3013 Revere Ct #3013, Hillsborough, NJ 08844
Local realty services provided by:CENTURY 21 A.G. Realty Group
3013 Revere Ct #3013,Hillsborough Twp., NJ 08844
$319,900
- 2 Beds
- 2 Baths
- 1,987 sq. ft.
- Townhouse
- Active
Listed by: paula bennett
Office: weichert realtors908-735-8140
MLS#:4041066
Source:NJ_GSMLS
Price summary
- Price:$319,900
- Price per sq. ft.:$161
- Monthly HOA dues:$388
About this home
ATTENTION: FANTASTIC PRICE REDUCTION. UNIT READY FOR QUICK CLOSE!!! AMAZING OPPORTUNITY TO CREATE FABULOUS HOMESTEAD OR INVESTMENT OPPORTUNITY. Bring your vision!!!! Excellent economic opportunity to own in the lovely Community at Brookview. . This spacious, two story, two bed, two bath w/fireplace unit is in need of a cosmetic reinvention which is reflected in the very appealing sale price. The unit features flexible 10x10 dining room space, perfect as is or, could be small den/office. Lovely 18x12 living room with cozy fireplace with slider to covered porch overlooking open space and greenery, 2nd level features very separate and private primary with roomy en-suite and walk in closet also with a second slider to private balcony. Second bedroom at10x9 is bright and inviting. This unit also offers private basement area and private, exclusive covered built-in carport. And don't miss the convenience of in-unit laundry. The Brookview Community amenities include swimming pool, tennis courts, basketball courts and playground, truly resort style living. Storage room in basement expands your storage capacity and that is so valuable in condominium living. Come for a visit, stay forever....
Contact an agent
Home facts
- Year built:1987
- Subdivision & Development:Community at Brookview
- Listing ID #:4041066
- Added:27 day(s) ago
- Updated:August 12, 2026 at 02:31 PM
Rooms and interior
- Bedrooms:2
- Total bathrooms:2
- Full bathrooms:2
- Rooms Total:5
- Flooring:Carpeting, Wood
- Dining Description:On First Floor
- Bathrooms Description:Stall Shower And Tub
- Kitchen Description:Dishwasher, Kitchen Exhaust Fan, Range/Oven-Electric, Refrigerator, Separate Dining Area
- Bedroom Description:Full Bath, Walk-In Closet
- Basement Description:Basement, Unfinished
- Living area:1,987 sq. ft.
Heating and cooling
- Cooling:Central Air
- Heating:Forced Hot Air
Structure and exterior
- Roof:Asphalt Shingle
- Year built:1987
- Building area:1,987 sq. ft.
- Lot Features:Level Lot, Open Lot
- Architectural Style:Multi Floor Unit, Townhouse-Interior
- Construction Materials:Vinyl Siding
- Exterior Features:Open Porch, Sidewalk, Tennis Courts
Schools
- High school:HILLSBORO
- Middle school:HILLSBORO
- Elementary school:TRIANGLE
Utilities
- Water:Public Water
- Sewer:Public Sewer
Finances and disclosures
- Price:$319,900
- Price per sq. ft.:$161
- Tax amount:$5,715 (2025)
Features and amenities
- Appliances:Range/Oven-Electric, Refrigerator, Stackable Washer/Dryer
- Amenities:All Utilities Underground, Playground, Pool-Outdoor, Smoke Detector, Tennis Courts
- Pool features:Association Pool, Pool, Pool-Outdoor
Parking
- Parking description:Additional Parking, Assigned, Blacktop Driveway, Carport-Attached, Driveway-Shared, Lighting, Parking Lot-Exclusive
- Garage spaces:1
New listings near 3013 Revere Ct #3013
- Open Sat, 1 to 3pmNew
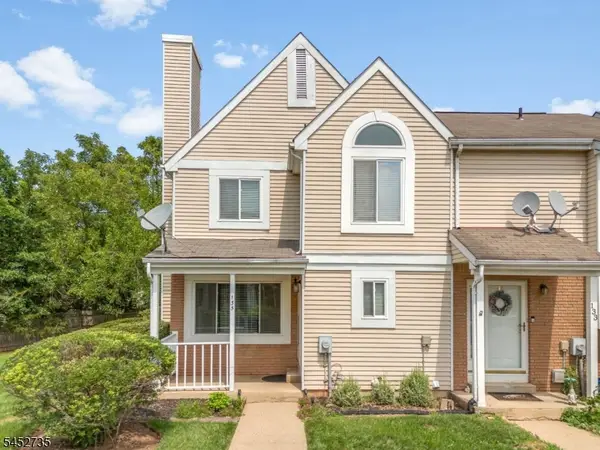 $450,000Active2 beds 3 baths
135 Hollow Oak Ct, Hillsborough Twp., NJ 08844
MLS# 4046470Listed by: COLDWELL BANKER REALTY - Open Sun, 12 to 4pmNew
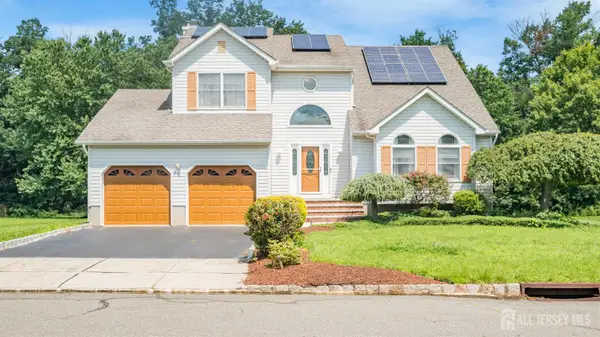 $870,000Active5 beds 4 baths2,355 sq. ft.
-90 Perrine Pike, Hillsborough, NJ 08844
MLS# 2702532RListed by: HOMESMART FIRST ADVANTAGE RLTY - New
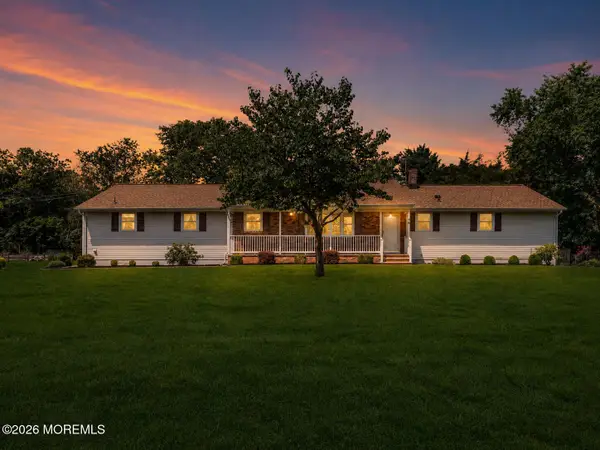
 $599,000Active3 beds 2 baths1,777 sq. ft.
46 Camden Road, Hillsborough, NJ 08844
MLS# 22624884Listed by: C21/ SOLID GOLD REALTY - New
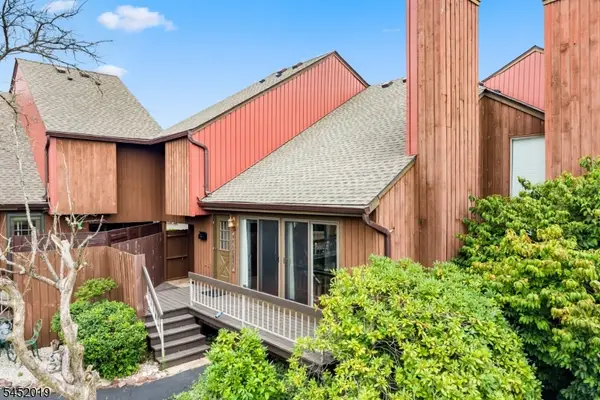 $399,900Active2 beds 3 baths1,343 sq. ft.
510 Auten Rd 3d #3D, Hillsborough Twp., NJ 08844
MLS# 4046143Listed by: RE/MAX SUPREME - Coming SoonOpen Sat, 12 to 3pm
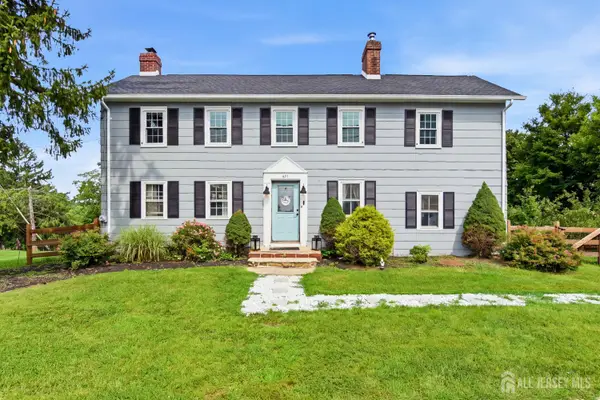 $579,000Coming Soon3 beds 2 baths
-891 Amwell Road, Hillsborough, NJ 08844
MLS# 2702457RListed by: COLDWELL BANKER REALTY - New
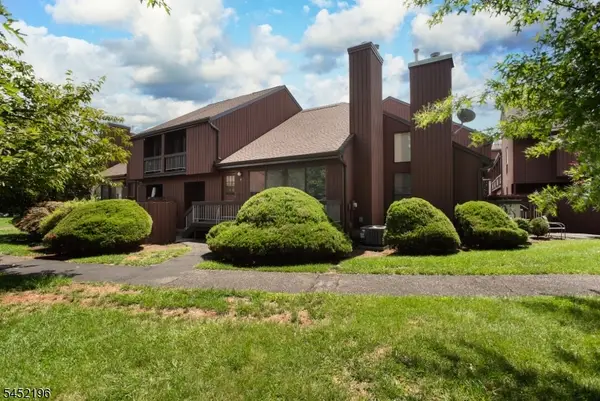 $475,000Active2 beds 3 baths1,378 sq. ft.
27 Bloomingdale Dr #3C, Hillsborough Twp., NJ 08844
MLS# 4045669Listed by: RE/MAX PREFERRED PROFESSIONALS - New
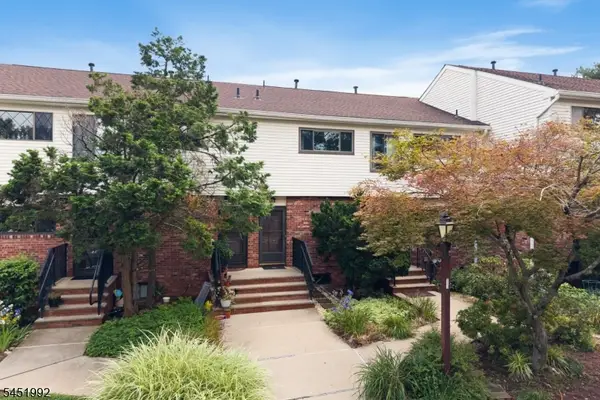 $289,900Active1 beds 1 baths
673 Dover Court 1c, Hillsborough Twp., NJ 08844
MLS# 4045601Listed by: RE/MAX SUPREME - New
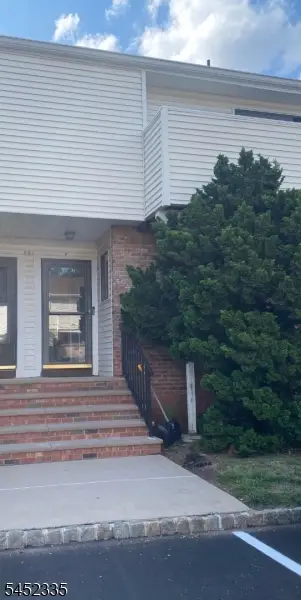 $375,000Active2 beds 3 baths
901F Merritt Dr, Hillsborough Twp., NJ 08844
MLS# 4045613Listed by: REALMART REALTY - Open Sat, 12 to 2pmNew
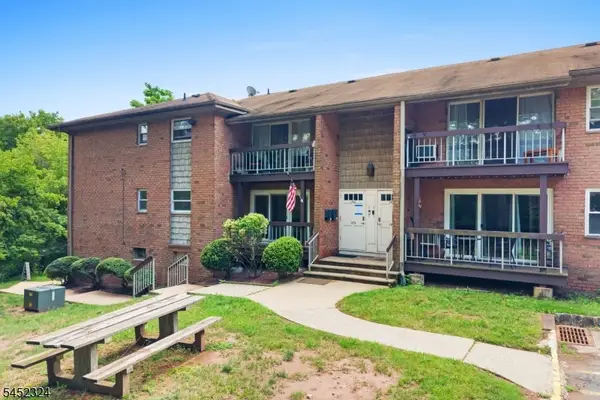 $319,900Active2 beds 2 baths1,140 sq. ft.
60 Deanna Dr, Apt 159 #159, Hillsborough Twp., NJ 08844
MLS# 4045628Listed by: RE/MAX INSTYLE - New
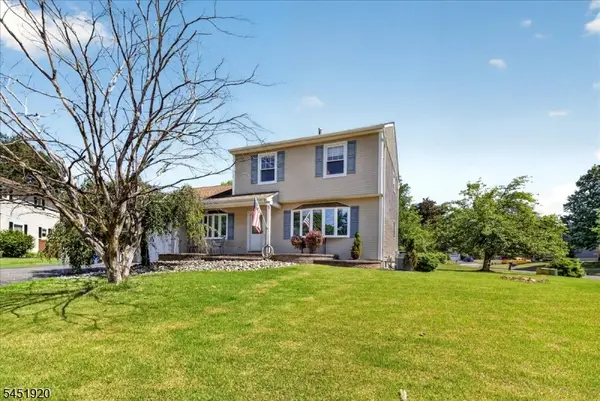 $699,000Active3 beds 2 baths
6 Dumont Round, Hillsborough Twp., NJ 08844
MLS# 4045377Listed by: KELLER WILLIAMS SHORE PROPERTIES


Protect your home and budget from life's surprises with an Assurant Home Warranty, backed by a partner that supports you through every step of homeownership. Explore Plans.
©2026 Century 21 Real Estate LLC. All rights reserved. CENTURY 21®, the CENTURY 21 Logo and C21® are service marks owned by Century 21 Real Estate LLC. Century 21 Real Estate LLC fully supports the principles of the Fair Housing Act and the Equal Opportunity Act. Each office is independently owned and operated. Listing information is deemed reliable but not guaranteed accurate.