
10 Greylynne Court, Holmdel, NJ 07733
Local realty services provided by:CENTURY 21 Charles Smith Agency, Inc.
10 Greylynne Court,Holmdel, NJ 07733
$1,379,000
- 3 Beds
- 4 Baths
- 3,523 sq. ft.
- Single family
- Active
Listed by: doreen demarco
Office: berkshire hathaway homeservices fox & roach - holmdel
MLS#:22615001
Source:NJ_MOMLS
Price summary
- Price:$1,379,000
- Price per sq. ft.:$391.43
- Monthly HOA dues:$705
About this home
Experience elevated active adult living in this truly one-of-a-kind offering at Regency at Holmdel, an award winning community conceived and built by Toll Brothers. The only model of its kind, this turnkey home offers exceptional design, comfort, and convenience throughout. Located on an extra wide cul-de-sac, this home looks out on open spaces and nature on all sides. A gracious two story foyer welcomes you with rich flooring and an immediate sense of warmth and scale. The beautifully appointed eat in kitchen features a large center island, quartz countertops, premium appliances, and an inviting open dining area. The family room flows seamlessly to a maintenance free deck, creating an ideal setting for relaxed everyday living and effortless entertaining. The main level features a generously sized primary suite with high ceilings, two walk-in closets, and a well designed primary bath with dual sinks, a coveted vanity area, and spacious walk-in shower. A convenient main floor laundry room with an everyday drop zone and attached two car garage add ease and function to daily living. Upstairs, a versatile loft creates the perfect secondary living space and leads to two additional bedrooms or offices, each with walk in closets, along with a full hall bath and generous unfinished storage space.
The finished lower level expands the home even further with impressive ceiling height, additional living and recreation space, a full bathroom, and abundant unfinished storage, offering comfort, flexibility, and function for everyday living, guests, hobbies, or entertaining.
Located within Bell Works, this fabulous 55+ community offers resort-style amenities including a state-of-the-art clubhouse, pool, and more. A rare offering conveniently located close to NYC transportation, PNC Bank Arts Center, Memorial Sloan Kettering, Garden State Parkway, Route 35 shopping, restaurants, beautiful Holmdel Park & Jersey Shore beaches....
Contact an agent
Home facts
- Year built:2019
- Listing ID #:22615001
- Added:1 day(s) ago
- Updated:May 23, 2026 at 02:43 AM
Rooms and interior
- Bedrooms:3
- Total bathrooms:4
- Full bathrooms:3
- Half bathrooms:1
- Rooms Total:16
- Basement:Yes
- Basement Description:Finished, Full, Partially Finished
- Living area:3,523 sq. ft.
Heating and cooling
- Cooling:2 Zoned AC, Central Air
- Heating:2 Zoned Heat, Forced Air
- Central air:Yes
Structure and exterior
- Roof:Shingle
- Year built:2019
- Building area:3,523 sq. ft.
- Lot area:0.05 Acres
- Lot Features:Cul-De-Sac
Schools
- Middle school:William R. Satz
Utilities
- Water:Public
- Sewer:Public Sewer
Finances and disclosures
- Price:$1,379,000
- Price per sq. ft.:$391.43
Features and amenities
- Amenities:Ceilings - 9Ft+ 1st Flr
Parking
- Parking description:Double Wide Drive, Driveway
- Garage:Yes
- Garage spaces:2
New listings near 10 Greylynne Court
- New
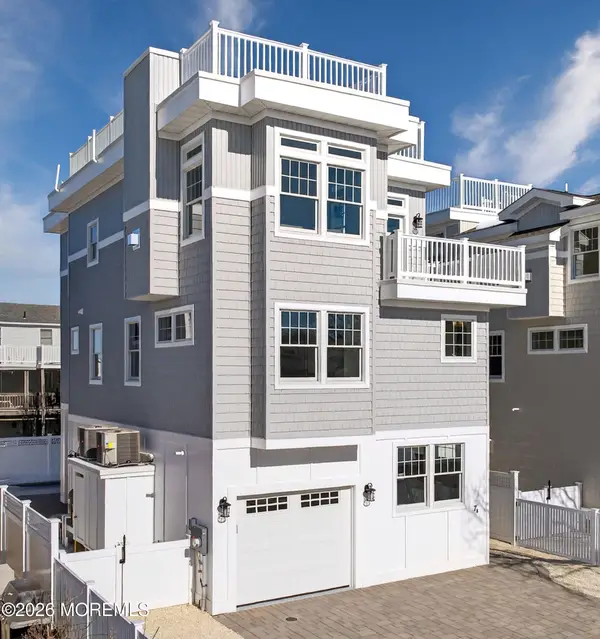 $2,699,000Active5 beds 5 baths2,418 sq. ft.
7B Cohasset Road, Long Beach Twp, NJ 08008
MLS# 22615218Listed by: MANCINI REALTY CO. INC. - Coming Soon
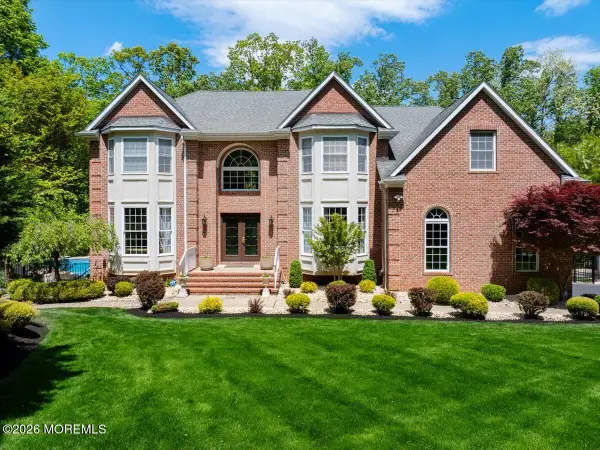 $1,815,000Coming Soon4 beds 4 baths
7 Highpoint Road, Holmdel, NJ 07733
MLS# 22615165Listed by: BERKSHIRE HATHAWAY HOMESERVICES FOX & ROACH - HOLMDEL - Open Sat, 11am to 1pmNew
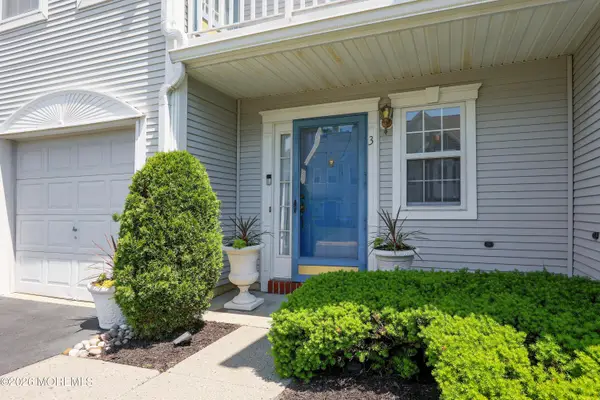 $575,000Active2 beds 3 baths1,499 sq. ft.
3 Oxford Road #328, Holmdel, NJ 07733
MLS# 22615175Listed by: DAUNNO REALTY SERVICES - Coming SoonOpen Sat, 11am to 2pm
 $565,000Coming Soon2 beds 3 baths
9 Beacon Court #81, Holmdel, NJ 07733
MLS# 22615103Listed by: HERITAGE HOUSE SOTHEBY'S INTERNATIONAL REALTY - Coming Soon
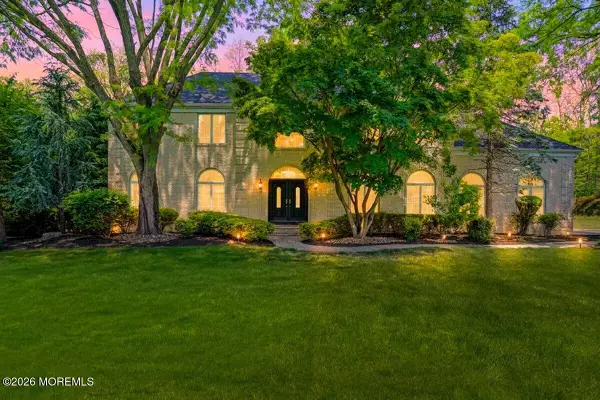 $1,475,000Coming Soon4 beds 4 baths
5 Ridge Hill Way, Holmdel, NJ 07733
MLS# 22615021Listed by: KELLER WILLIAMS REALTY CENTRAL MONMOUTH - New
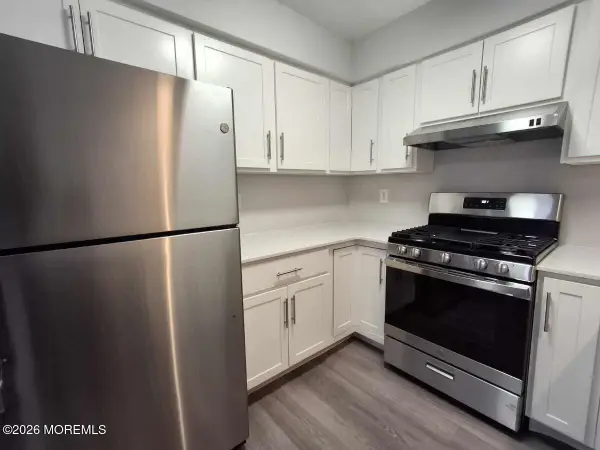 $375,000Active1 beds 1 baths
123 Northampton Drive, Holmdel, NJ 07733
MLS# 22615023Listed by: RE/MAX CENTRAL - New
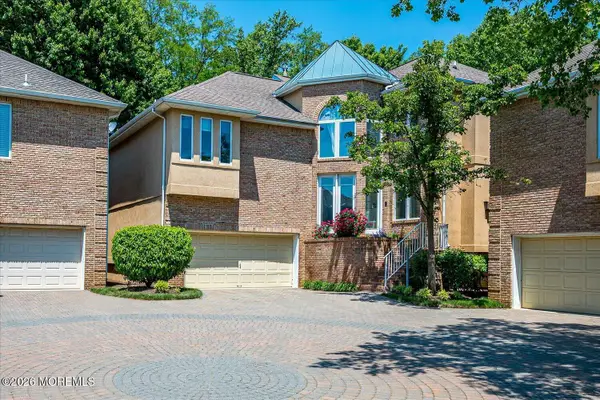 $1,260,000Active3 beds 4 baths
116 Sequoia Woods Court, Holmdel, NJ 07733
MLS# 22614998Listed by: HERITAGE HOUSE SOTHEBY'S INTERNATIONAL REALTY - Open Sat, 12 to 2pmNew
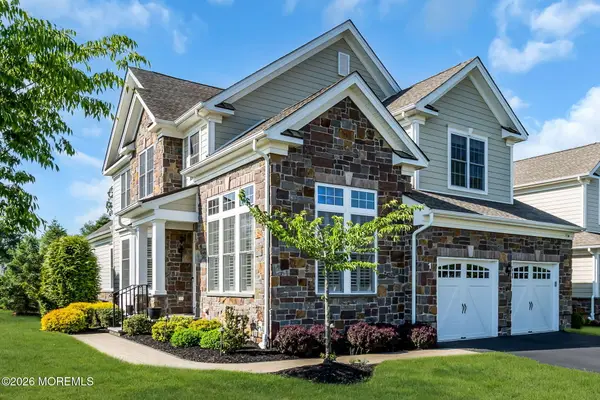 $1,550,000Active3 beds 4 baths3,395 sq. ft.
1 Lennox Court, Holmdel, NJ 07733
MLS# 22614665Listed by: PROLEGACY REALTY, LLC - New
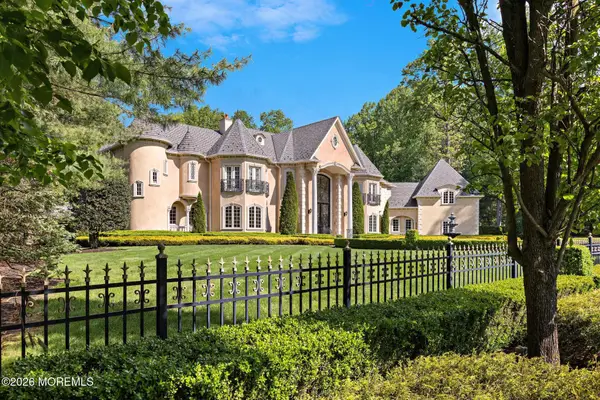 $5,999,910Active7 beds 9 baths7,371 sq. ft.
12 Raintree Court, Holmdel, NJ 07733
MLS# 22614695Listed by: PRIVE HAUS LLC


Protect your home and budget from life's surprises with an Assurant Home Warranty, backed by a partner that supports you through every step of homeownership. Explore Plans.
©2026 Century 21 Real Estate LLC. All rights reserved. CENTURY 21®, the CENTURY 21 Logo and C21® are service marks owned by Century 21 Real Estate LLC. Century 21 Real Estate LLC fully supports the principles of the Fair Housing Act and the Equal Opportunity Act. Each office is independently owned and operated. Listing information is deemed reliable but not guaranteed accurate.