
225 Hopewell Princeton Rd, Hopewell, NJ 08525
Local realty services provided by:CENTURY 21 Charles Smith Agency, Inc.
225 Hopewell Princeton Rd,Hopewell, NJ 08525
$825,000
- 4 Beds
- 3 Baths
- 2,893 sq. ft.
- Single family
- Active
Upcoming open houses
- Sat, Sep 1912:00 pm - 02:00 pm
Listed by: maria j depasquale
Office: corcoran sawyer smith - princeton
MLS#:NJME2083582
Source:BRIGHTMLS
Price summary
- Price:$825,000
- Price per sq. ft.:$285.17
About this home
Set in the historic Mount Rose section of Hopewell Township, 225 Hopewell Princeton Road offers a distinctive blend of character, space and setting on approximately 0.59 acres. Designed by noted Princeton-area architect Max Hayden, the home features four bedrooms, three full baths and hardwood floors throughout. The flexible first-floor layout includes a bedroom with an adjacent full bath, as well as a large dedicated office or study.
The kitchen opens to a spacious family room with skylights, a high ceiling and a brick-hearth wood-burning fireplace, creating an inviting central gathering space. Additional features include energy-efficient solar panels, gas-fired hot-water baseboard heat, a security system and parking for up to six vehicles.
Outdoor living spaces include a welcoming porch, deck, patio and established gardens. A barn/garage-style outbuilding adds character while providing useful space for parking, storage, a workshop or hobbies.
The property is located in Mount Rose, one of Hopewell Township’s historic crossroads communities, with roots dating to the late 18th and early 19th centuries. Originally known as Stout’s Corners, the village developed around local trades and commerce and continues to retain its historic character and rural landscape.
Served by the Hopewell Valley Regional School District, the home enjoys a convenient central New Jersey location with easy access to Hopewell Borough, Princeton, shopping, dining, major roadways and transportation....
Contact an agent
Home facts
- Year built:1960
- Subdivision & Development:NONE AVAILABLE
- Listing ID #:NJME2083582
- Added:1 day(s) ago
- Updated:September 19, 2026 at 10:29 AM
Rooms and interior
- Bedrooms:4
- Total bathrooms:3
- Full bathrooms:3
- Flooring:Carpet, Hardwood, Luxury Vinyl Plank
- Dining Description:Dining Room, Formal/Separate Dining Room
- Bathrooms Description:Primary Bath(s)
- Kitchen Description:Breakfast Area, Carpet, Cooktop, Dishwasher, Kitchen - Eat-In, Kitchen - Island, Oven - Wall, Pantry, Range Hood, Refrigerator, Stainless Steel Appliances, Stove, Upgraded Countertops, Water Heater
- Bedroom Description:Carpet, Entry Level Bedroom, Primary Bedroom, Walk In Closet(s)
- Basement:Yes
- Basement Description:Outside Entrance, Partial
- Living area:2,893 sq. ft.
Heating and cooling
- Cooling:Central A/C
- Heating:Baseboard - Hot Water, Natural Gas
Structure and exterior
- Roof:Pitched
- Year built:1960
- Building area:2,893 sq. ft.
- Lot area:0.59 Acres
- Lot Features:Corner, Corner Lot/Unit
- Architectural Style:Colonial
- Construction Materials:Frame
- Exterior Features:BBQ Grill, Bump-outs, Chimney Cap(s), Deck(s), Gutter System, Kennels, Outbuilding(s), Patio(s), Porch(es), Street Lights
- Foundation Description:Block
- Levels:2 Stories
Schools
- High school:CENTRAL H.S.
- Middle school:TIMBERLANE M.S.
- Elementary school:HOPEWELL E.S.
Utilities
- Water:Private, Well
- Sewer:Private Septic Tank
Finances and disclosures
- Price:$825,000
- Price per sq. ft.:$285.17
- Tax amount:$16,953 (2025)
Features and amenities
- Laundry features:Dryer, Washer
- Amenities:120/240V, 200+ Amp Service, Attic, Cable TV, Carbon Monoxide Detector(s), Carpet, Ceiling Fan(s), Double Hung Windows, Double Pane Windows, Insulated Windows, Monitored, Replacement Windows, Smoke Detector, Underground Utilities, Window Treatments
Parking
- Parking description:Detached Garage, Paved Driveway
- Garage:Yes
- Garage spaces:1
New listings near 225 Hopewell Princeton Rd
- Coming SoonOpen Sat, 1 to 3pm
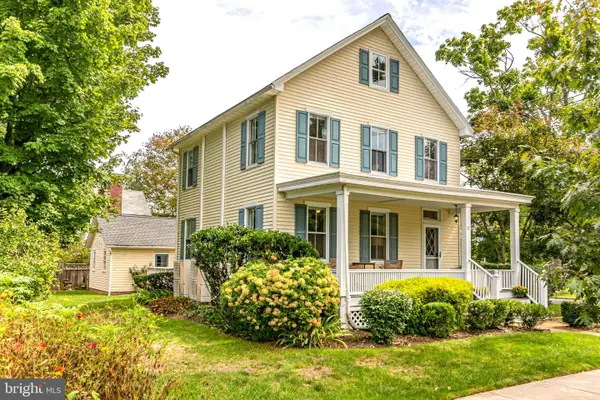 $700,000Coming Soon3 beds 2 baths1,632 sq. ft.
11 S Lanning Ave, HOPEWELL, NJ 08525
MLS# NJME2083338Listed by: CALLAWAY HENDERSON SOTHEBY'S INT'L-PRINCETON - New
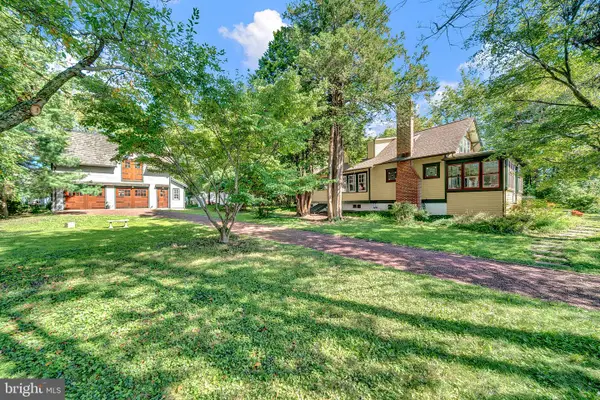 $1,150,000Active4 beds 2 baths2,296 sq. ft.
24 E Prospect St, HOPEWELL, NJ 08525
MLS# NJME2082818Listed by: BHHS FOX & ROACH HOPEWELL VALLEY - New
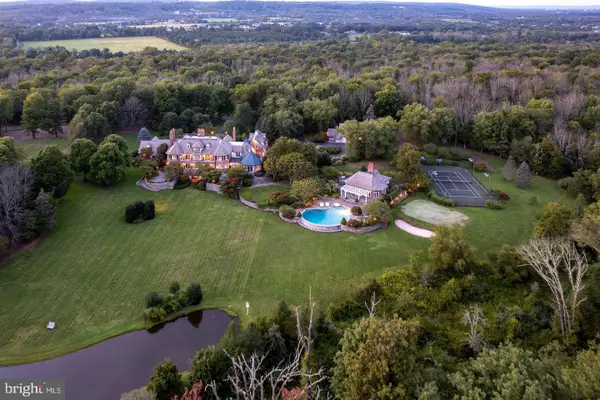 $9,950,000Active6 beds 12 baths18,301 sq. ft.
82 Aunt Molly Rd, HOPEWELL, NJ 08525
MLS# NJME2083734Listed by: CALLAWAY HENDERSON SOTHEBY'S INT'L-PRINCETON - New
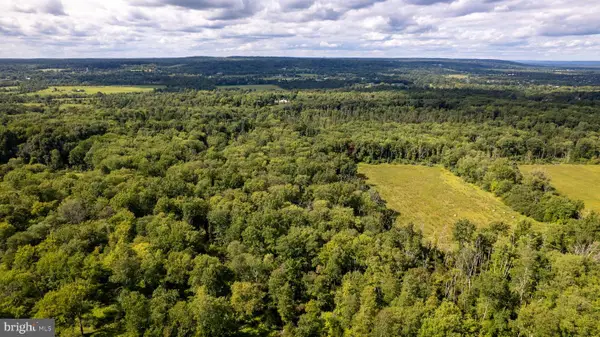 $3,000,000Active102.43 Acres
0 Aunt Molly Rd, HOPEWELL, NJ 08525
MLS# NJME2083736Listed by: CALLAWAY HENDERSON SOTHEBY'S INT'L-PRINCETON - New
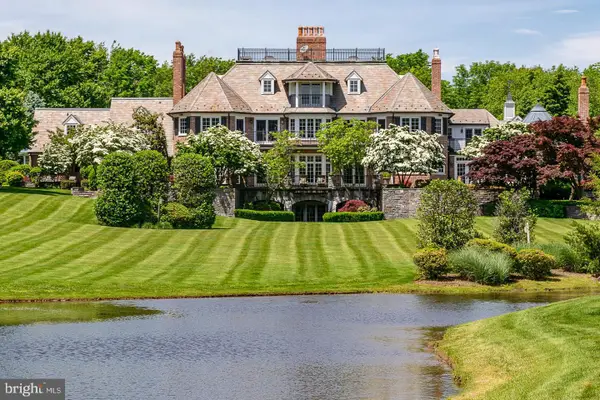 $6,950,000Active6 beds 12 baths18,301 sq. ft.
82 Aunt Molly Rd, HOPEWELL, NJ 08525
MLS# NJME2083722Listed by: CALLAWAY HENDERSON SOTHEBY'S INT'L-PRINCETON  $524,900Active4 beds 2 baths2,016 sq. ft.
67 Poor Farm Rd, HOPEWELL, NJ 08525
MLS# NJME2082800Listed by: GENSTONE REALTY LLC- Open Sat, 12 to 2pmNew
 $899,900Active3 beds 3 baths2,500 sq. ft.
2a Voorhees Ave, HOPEWELL, NJ 08525
MLS# NJME2083496Listed by: EXP REALTY, LLC - New
 $895,000Active3 beds 4 baths2,730 sq. ft.
102 Lindbergh Rd, HOPEWELL, NJ 08525
MLS# NJHT2005286Listed by: CALLAWAY HENDERSON SOTHEBY'S INT'L-PRINCETON  $900,000Pending4 beds 3 baths2,763 sq. ft.
179 Lindbergh Rd, HOPEWELL, NJ 08525
MLS# NJHT2005346Listed by: COLDWELL BANKER RESIDENTIAL BROKERAGE - FLEMINGTON


Protect your home and budget from life's surprises with an Assurant Home Warranty, backed by a partner that supports you through every step of homeownership. Explore Plans.
©2026 Century 21 Real Estate LLC. All rights reserved. CENTURY 21®, the CENTURY 21 Logo and C21® are service marks owned by Century 21 Real Estate LLC. Century 21 Real Estate LLC fully supports the principles of the Fair Housing Act and the Equal Opportunity Act. Each office is independently owned and operated. Listing information is deemed reliable but not guaranteed accurate.