
10 Yellowstone Lane, Howell, NJ 07731
Local realty services provided by:CENTURY 21 Solid Gold Realty
10 Yellowstone Lane,Howell, NJ 07731
$711,000
- 4 Beds
- 3 Baths
- - sq. ft.
- Single family
- Sold
Listed by: stefanie millas
Office: keller williams realty ocean living
MLS#:22620586
Source:NJ_MOMLS
Sorry, we are unable to map this address
Price summary
- Price:$711,000
About this home
Currently in attorney review and stopping showings
Introducing 10 Yellowstone Lane. A beautiful and well maintained colonial in Howell. This home features an amazing backyard you just have to see. On the first floor you will find a half bath, living room, dining room, kitchen and family room. Upstairs are 4 generously sized bedrooms, a shared bath with an en-suite in the primary. Tastefully done, this home is move in ready. All you need to do is unpack and enjoy this quiet neighborhood surrounded by trees.
Contact an agent
Home facts
- Year built:1986
- Subdivision & Development:Oak Glen
- Listing ID #:22620586
- Added:100 day(s) ago
- Updated:October 16, 2026 at 06:45 AM
Rooms and interior
- Bedrooms:4
- Total bathrooms:3
- Full bathrooms:2
- Half bathrooms:1
- Rooms Total:13
- Flooring:Tile, Wood
- Basement:Yes
Heating and cooling
- Cooling:Central Air
- Heating:Forced Air, Natural Gas
- Central air:Yes
Structure and exterior
- Roof:Shingle
- Year built:1986
- Lot Features:Back to Woods
- Architectural Style:Colonial
- Construction Materials:Brick
Utilities
- Water:Public
- Sewer:Public Sewer
Finances and disclosures
- Price:$711,000
- Tax amount:$11,131 (2025)
Features and amenities
- Amenities:Center Hall, Dec Molding
Parking
- Parking description:Asphalt, Double Wide Drive, Driveway, On Street, Oversized
- Garage:Yes
- Garage spaces:2
New listings near 10 Yellowstone Lane
- Coming Soon
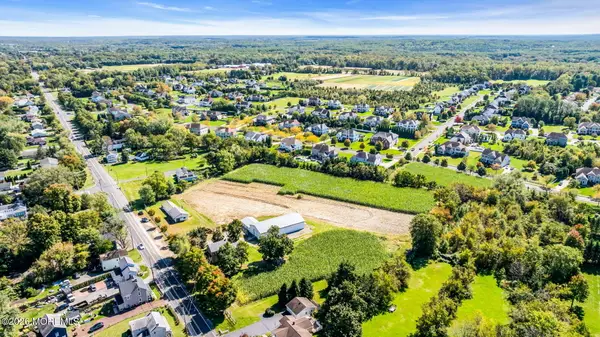 $999,000Coming Soon3 beds 1 baths1,660 sq. ft.
835 Adelphia Road, Freehold, NJ 07728
MLS# 22632712Listed by: KELLER WILLIAMS REALTY SPRING LAKE - Coming SoonOpen Sun, 12 to 2pm
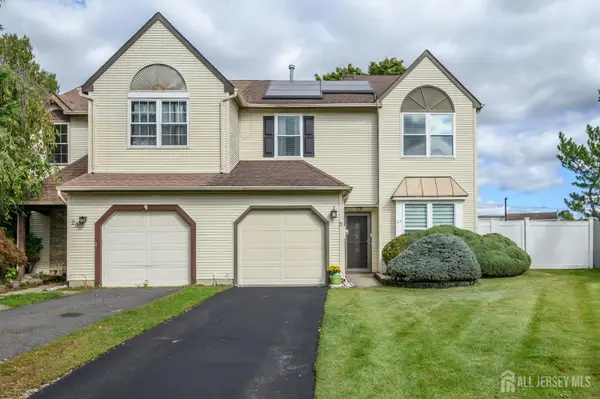 $535,000Coming Soon3 beds 3 baths1,582 sq. ft.
-27 Longbrook Lane, Howell, NJ 07728
MLS# 2706187RListed by: RE/MAX 1ST ADVANTAGE - Coming SoonOpen Sun, 12 to 3pm
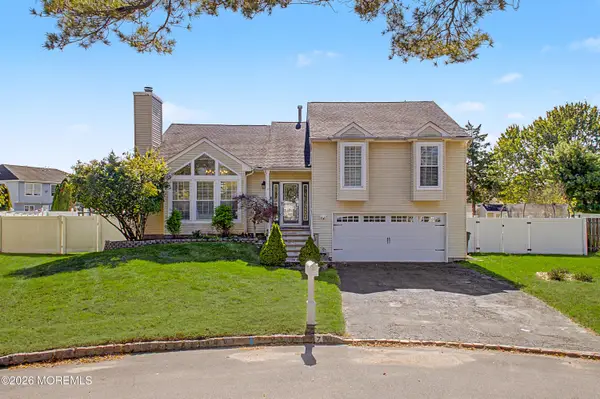 $799,900Coming Soon4 beds 3 baths2,018 sq. ft.
7 Lindner Lane, Howell, NJ 07731
MLS# 22632052Listed by: STAR POINTS REALTY - Coming Soon
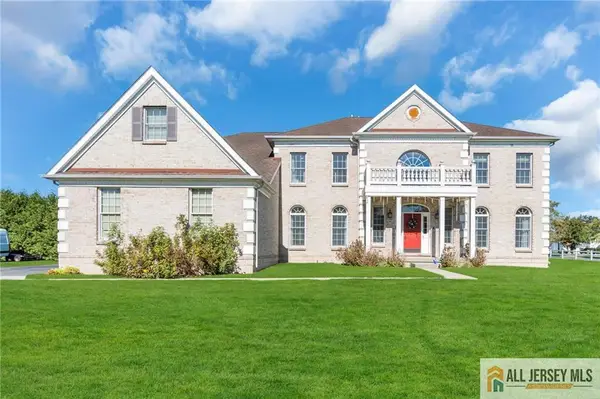 $1,399,999Coming Soon4 beds 5 baths5,043 sq. ft.
-76 Stream Bank Drive, , NJ 07728
MLS# 2770688MListed by: HAINES REALTY - New
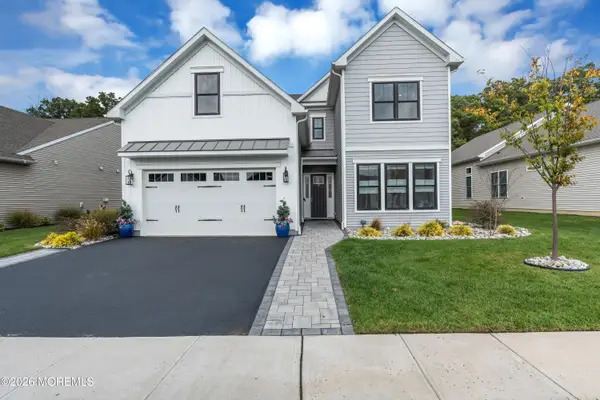 $1,230,000Active3 beds 3 baths3,040 sq. ft.
60 Sanctuary Lane, Farmingdale, NJ 07727
MLS# 22632713Listed by: KELLER WILLIAMS REALTY WEST MONMOUTH - Open Fri, 12 to 3:30pmNew
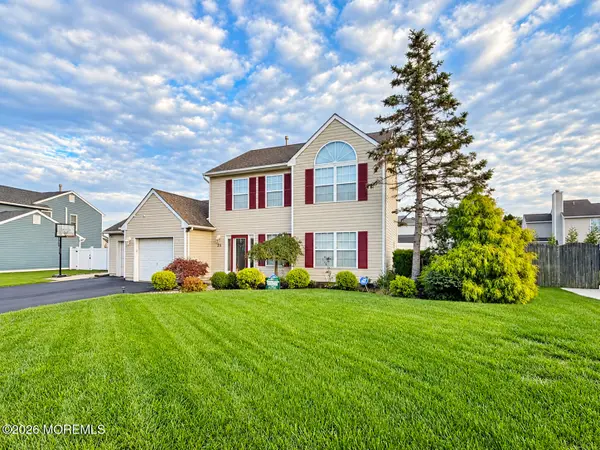 $725,000Active3 beds 3 baths1,834 sq. ft.
25 Bryce Canyon Road, Howell, NJ 07731
MLS# 22632678Listed by: NEXTHOME REALTY PREMIER PROPERTIES - New
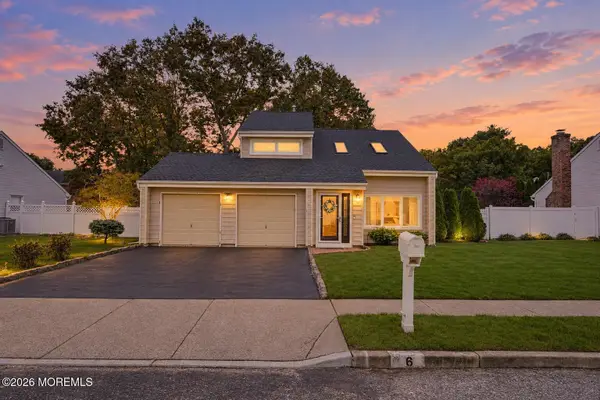 $619,000Active3 beds 2 baths1,576 sq. ft.
6 Scarlet Lane, Howell, NJ 07731
MLS# 22632007Listed by: REAL BROKER, LLC- TOMS RIVER - New
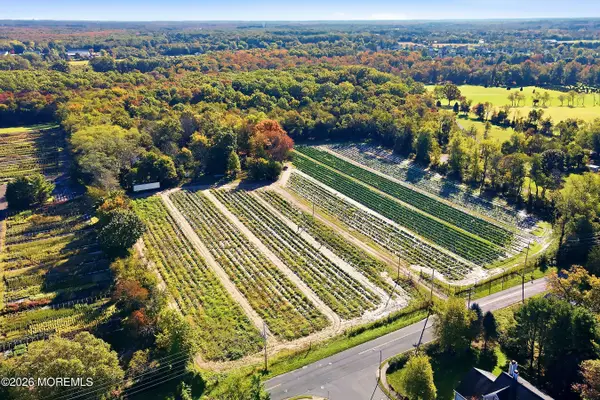 $825,000Active22.5 Acres
44 Vanderveer Road, Freehold, NJ 07728
MLS# 22632643Listed by: HERITAGE HOUSE SOTHEBY'S INTERNATIONAL REALTY - New
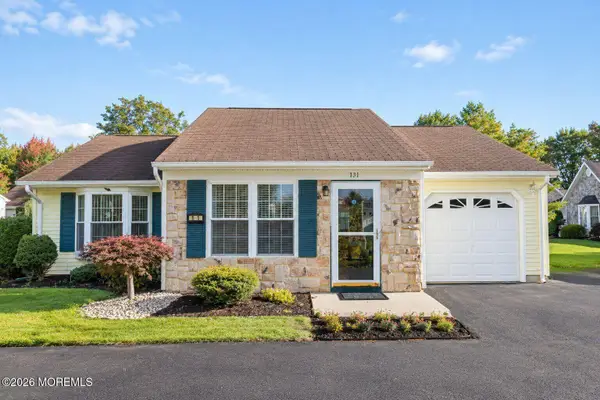 $375,000Active2 beds 2 baths1,144 sq. ft.
121 Farnworth Close, Freehold, NJ 07728
MLS# 22632626Listed by: KELLER WILLIAMS REALTY WEST MONMOUTH - New
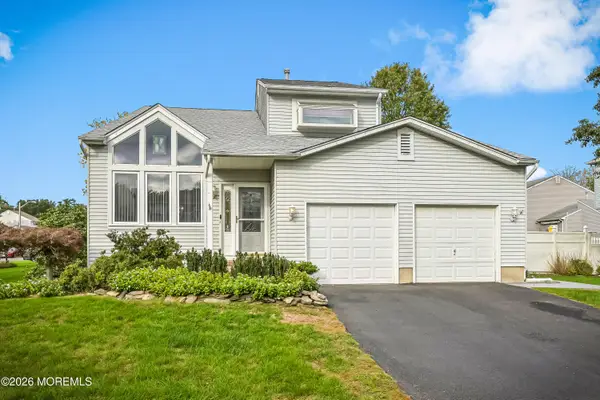 $649,900Active3 beds 3 baths1,620 sq. ft.
4 Bridge Street, Howell, NJ 07731
MLS# 22632555Listed by: EXP REALTY


Protect your home and budget from life's surprises with an Assurant Home Warranty, backed by a partner that supports you through every step of homeownership. Explore Plans.
©2026 Century 21 Real Estate LLC. All rights reserved. CENTURY 21®, the CENTURY 21 Logo and C21® are service marks owned by Century 21 Real Estate LLC. Century 21 Real Estate LLC fully supports the principles of the Fair Housing Act and the Equal Opportunity Act. Each office is independently owned and operated. Listing information is deemed reliable but not guaranteed accurate.