
14 Arlington Dr, Howell, NJ 07731
Local realty services provided by:CENTURY 21 JRS Realty
14 Arlington Dr,Howell Twp., NJ 07731
$735,000
- 5 Beds
- 3 Baths
- - sq. ft.
- Single family
- Active
Listed by:
 CENTURY 21 JRS Realty
Office: century 21 jrs realty732-396-0606
MLS#:4041220
Source:NJ_GSMLS
Price summary
- Price:$735,000
About this home
Welcome home to this beautifully updated Salem Hill residence offering nearly 2,800 square feet of flexible living space. The heart of the home is an expansive open kitchen, dining and living area designed for entertainment. VLT/CATH ceilings, center island with quartz countertop. A highly desirable 2 ensuite bedrooms, provides exceptional living. 5 Bedrooms 2.5 bath house. Enjoy a spacious backyard with a large deck, two storage sheds, EV charging, and energy-saving solar panels that help reduce monthly utility costs. Conveniently located near top-rated schools, parks, shopping, Route 9 and I-195, this home combines space, comfort and everyday convenience. 2 heating units and 2 new water heaters and lovely deck. Private entrance from suite, with a dreamy closet, summer kitchen, gym area, cozy lounging room. 2 kitchens, INLAW SUITE. Get to see the Stars, just 30 minutes from Netflix.
Contact an agent
Home facts
- Year built:1966
- Subdivision & Development:candlewood
- Listing ID #:4041220
- Added:91 day(s) ago
- Updated:October 16, 2026 at 02:26 PM
Rooms and interior
- Bedrooms:5
- Total bathrooms:3
- Full bathrooms:2
- Half bathrooms:1
- Rooms Total:9
- Flooring:Laminate, Tile
- Dining Description:Living/Dining Combo, On First Floor
- Kitchen Description:Carbon Monoxide Detector, Center Island, Dishwasher, Eat-In Kitchen, Pantry, Range/Oven-Gas, Refrigerator
Heating and cooling
- Cooling:2 Units, Central Air
- Heating:2 Units, Forced Hot Air, Multi-Zone
Structure and exterior
- Roof:Asphalt Shingle
- Year built:1966
- Lot area:0.38 Acres
- Architectural Style:Bi-Level
- Construction Materials:Vinyl Siding
- Exterior Features:Deck, Privacy Fence, Storage Shed
Utilities
- Water:Public Water
- Sewer:Public Sewer
Finances and disclosures
- Price:$735,000
- Tax amount:$12,205 (2025)
Features and amenities
- Appliances:Carbon Monoxide Detector, Range/Oven-Gas, Refrigerator
- Amenities:Carbon Monoxide Detector, Cathedral Ceiling, Fire Extinguisher, Gas In Street, Gas-Natural, Smoke Detector
Parking
- Parking description:2 Car Width
New listings near 14 Arlington Dr
- Coming Soon
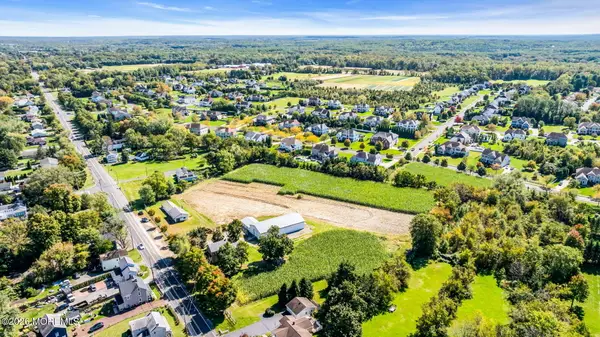 $999,000Coming Soon3 beds 1 baths1,660 sq. ft.
835 Adelphia Road, Freehold, NJ 07728
MLS# 22632712Listed by: KELLER WILLIAMS REALTY SPRING LAKE - Coming SoonOpen Sun, 12 to 4pm
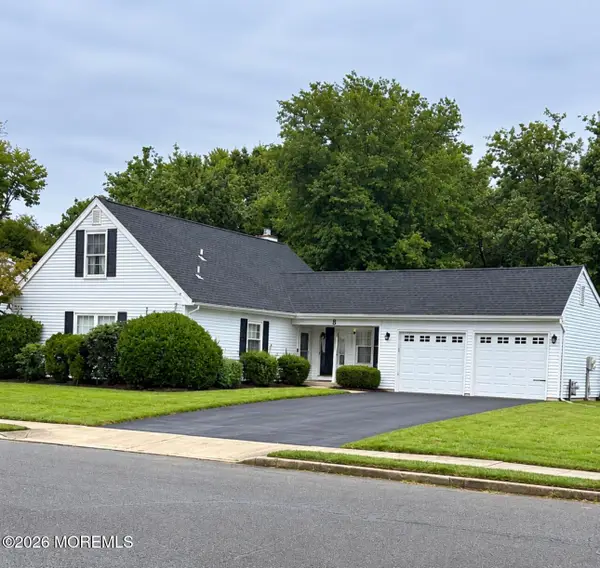 $509,000Coming Soon2 beds 2 baths1,071 sq. ft.
8 Appletree Road, Howell, NJ 07731
MLS# 22632186Listed by: COLDWELL BANKER REALTY - Coming Soon
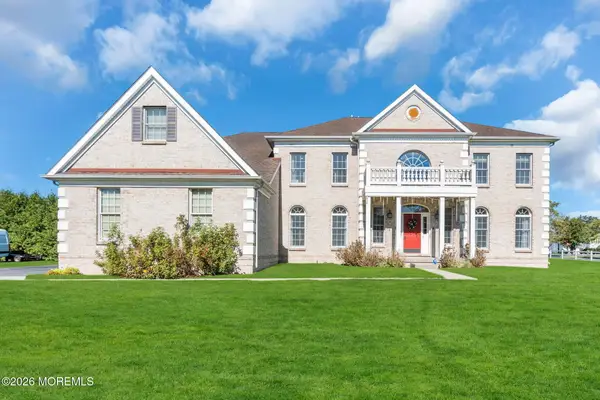 $1,399,999Coming Soon4 beds 6 baths5,043 sq. ft.
76 Stream Bank Drive, Freehold, NJ 07728
MLS# 22632056Listed by: HAINES REALTY - Open Sat, 12 to 4pmNew
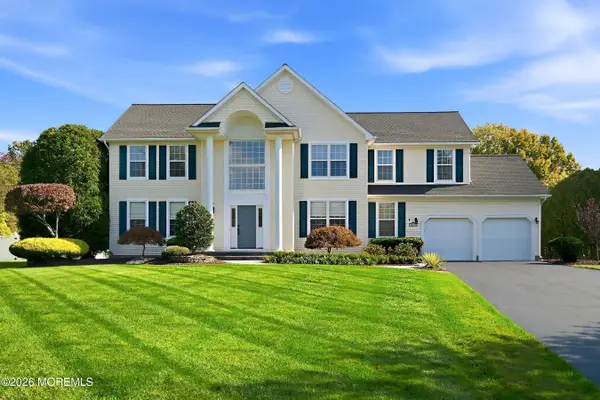 $944,900Active5 beds 3 baths2,678 sq. ft.
243 Ambiance Boulevard, Freehold, NJ 07728
MLS# 22632728Listed by: HERITAGE HOUSE SOTHEBY'S INTERNATIONAL REALTY - New
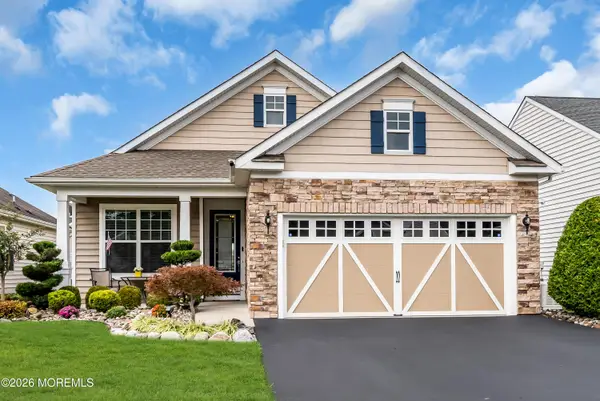 $710,000Active2 beds 2 baths
28 Harvest Ridge Road, Howell, NJ 07731
MLS# 22632729Listed by: WARD WIGHT SOTHEBY'S INTERNATIONAL REALTY - Open Sun, 1 to 3pmNew
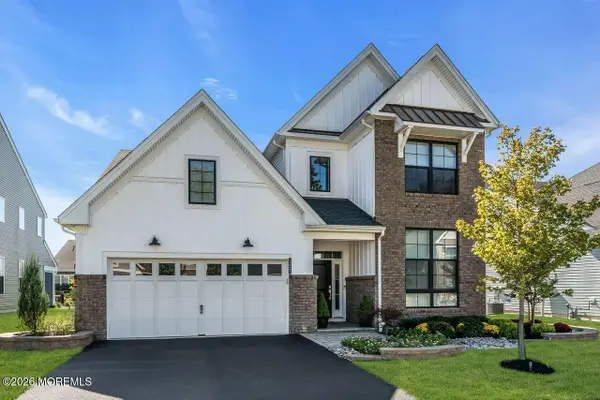 $1,275,000Active3 beds 3 baths2,868 sq. ft.
127 Grandview Circle, Farmingdale, NJ 07727
MLS# 22632721Listed by: COLDWELL BANKER REALTY - New
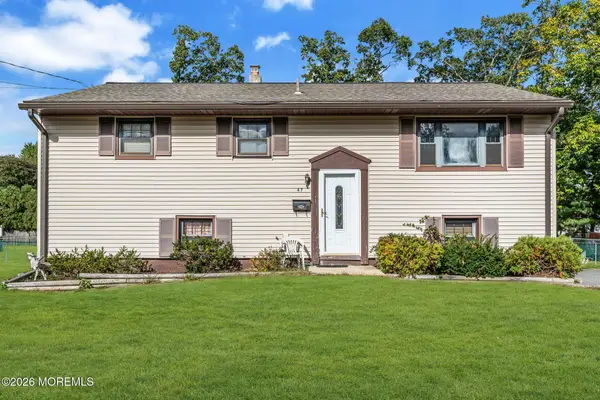 $499,000Active3 beds 1 baths2,000 sq. ft.
47 Darien Road, Howell, NJ 07731
MLS# 22632724Listed by: RE/MAX REVOLUTION - New
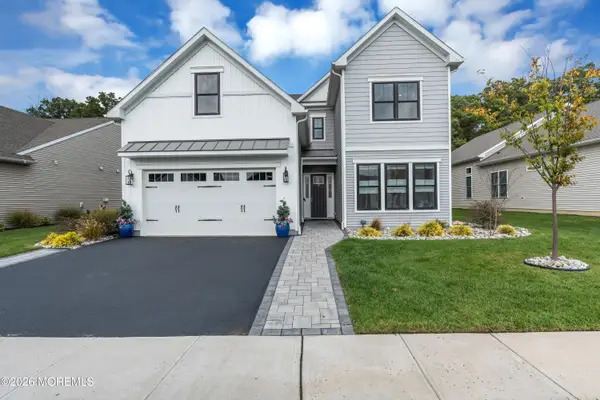 $1,230,000Active4 beds 3 baths3,040 sq. ft.
60 Sanctuary Lane, Farmingdale, NJ 07727
MLS# 22632713Listed by: KELLER WILLIAMS REALTY WEST MONMOUTH - Open Fri, 12 to 3:30pmNew
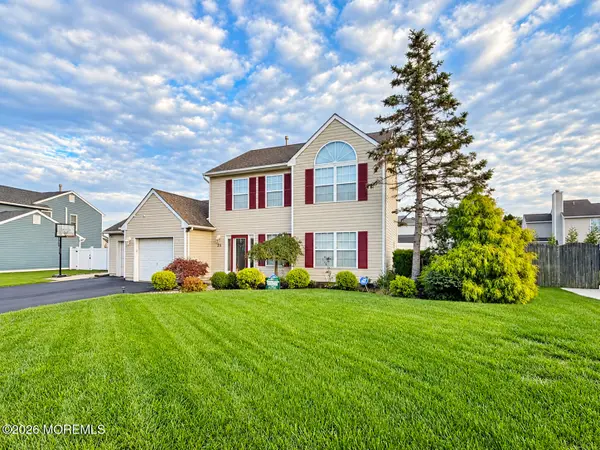 $725,000Active3 beds 3 baths1,834 sq. ft.
25 Bryce Canyon Road, Howell, NJ 07731
MLS# 22632678Listed by: NEXTHOME REALTY PREMIER PROPERTIES - New
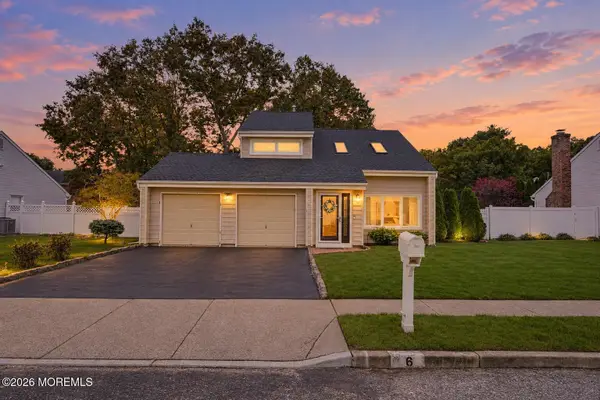 $619,000Active3 beds 2 baths1,576 sq. ft.
6 Scarlet Lane, Howell, NJ 07731
MLS# 22632007Listed by: REAL BROKER, LLC- TOMS RIVER


Protect your home and budget from life's surprises with an Assurant Home Warranty, backed by a partner that supports you through every step of homeownership. Explore Plans.
©2026 Century 21 Real Estate LLC. All rights reserved. CENTURY 21®, the CENTURY 21 Logo and C21® are service marks owned by Century 21 Real Estate LLC. Century 21 Real Estate LLC fully supports the principles of the Fair Housing Act and the Equal Opportunity Act. Each office is independently owned and operated. Listing information is deemed reliable but not guaranteed accurate.