
19 Assateague Road, Howell, NJ 07731
Local realty services provided by:CENTURY 21 Venture Real Estate
19 Assateague Road,Howell, NJ 07731
$999,000
- 4 Beds
- 3 Baths
- 2,345 sq. ft.
- Single family
- Active
Listed by: michael flaherty
Office: re/max revolution
MLS#:22621491
Source:NJ_MOMLS
Price summary
- Price:$999,000
- Price per sq. ft.:$426.01
About this home
**Finished Basement Approx. 1,100sqft**
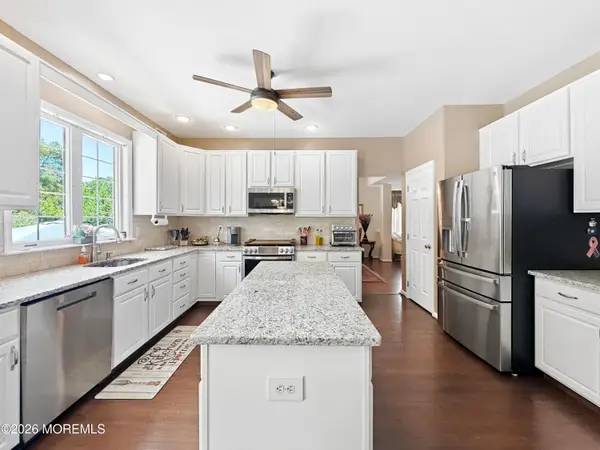
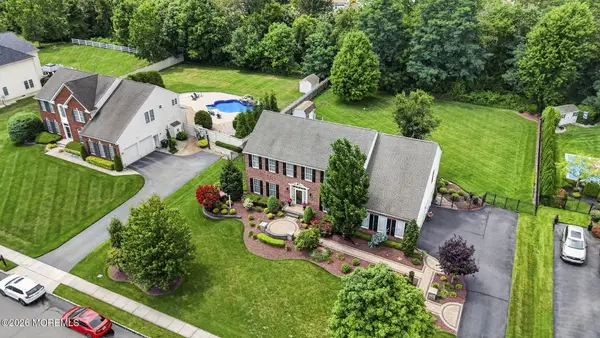
19 Assateague rd. is the property of your dreams. This spacious 4 bedroom 2.5 bathroom is located in the very desirable neighborhood of Parkside. The stunning backyard will speak for itself because you'll have no words as the patio/outdoor fire place/pool combination will take your breath away. The full finished basement is the cherry on top (or below) as this property as everything you could ask for. Come on over and take a look. We look forward to meeting you!!
Contact an agent
Home facts
- Year built:1997
- Subdivision & Development:Parkside At How
- Listing ID #:22621491
- Added:29 day(s) ago
- Updated:August 11, 2026 at 01:07 AM
Rooms and interior
- Bedrooms:4
- Total bathrooms:3
- Full bathrooms:2
- Half bathrooms:1
- Flooring:Porcelain, Wood
- Basement:Yes
- Basement Description:Ceilings - High, Finished, Full, Heated
- Living area:2,345 sq. ft.
Heating and cooling
- Cooling:Central Air
- Heating:Forced Air, Natural Gas
- Central air:Yes
Structure and exterior
- Roof:Shingle, Timberline
- Year built:1997
- Building area:2,345 sq. ft.
- Lot area:0.44 Acres
- Lot Features:Fenced Area, Land Locked, Oversized
- Architectural Style:Colonial
- Exterior Features:Recreation Area, Storage, Swimming Area
Utilities
- Water:Public
- Sewer:Public Sewer
Finances and disclosures
- Price:$999,000
- Price per sq. ft.:$426.01
- Tax amount:$13,482 (2025)
Features and amenities
- Pool features:Concrete, In Ground, Pool Equipment
Parking
- Parking description:Double Wide Drive, Driveway, On Street, Oversized, Paved
- Garage:Yes
- Garage spaces:2
New listings near 19 Assateague Road
- Open Sun, 12 to 3pmNew
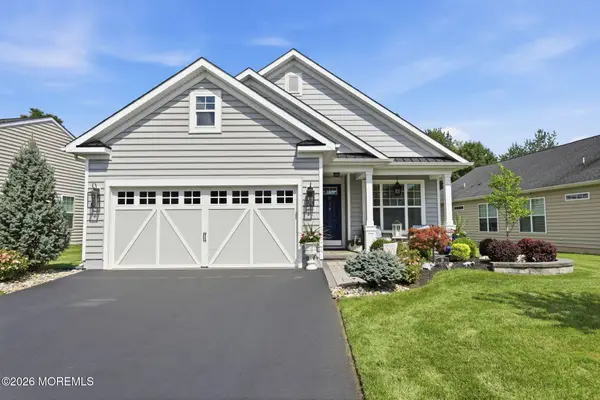 $699,900Active2 beds 2 baths1,767 sq. ft.
39 Mallard Court, Howell, NJ 07731
MLS# 22625075Listed by: SMIRES & ASSOCIATES - Open Sat, 12 to 3pmNew
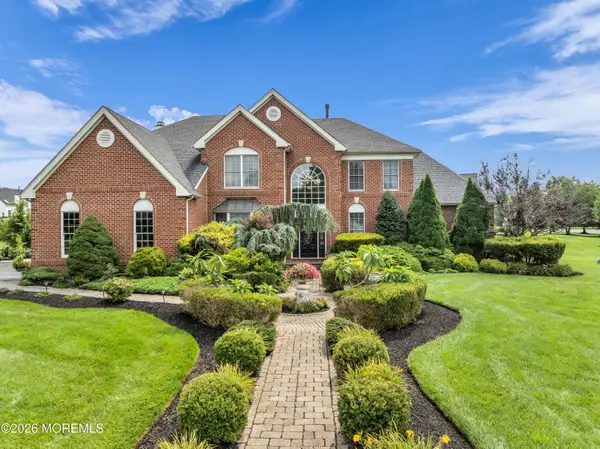 $1,299,000Active4 beds 3 baths4,195 sq. ft.
380 Peter Forman Drive, Freehold, NJ 07728
MLS# 22625003Listed by: CORCORAN BAER & MCINTOSH - Coming Soon
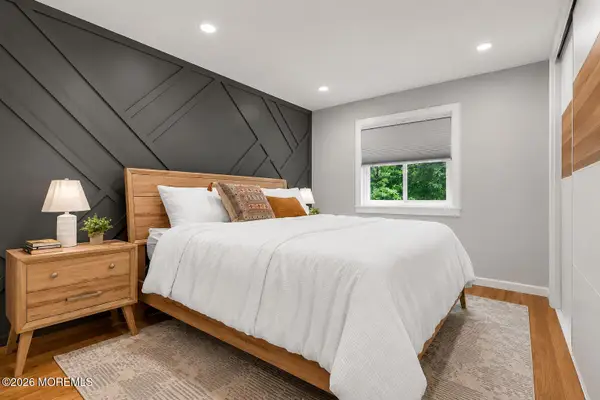 $425,000Coming Soon3 beds 3 baths
6 Swallow Lane #1000, Howell, NJ 07731
MLS# 22625017Listed by: SALT AND CEDAR PROPERTIES, LLC - New
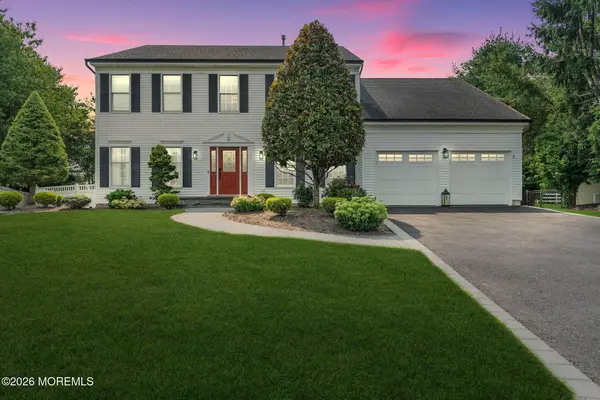 $850,000Active4 beds 3 baths
6 Snead Court, Farmingdale, NJ 07727
MLS# 22625033Listed by: EXP REALTY - Open Sun, 2 to 4pmNew
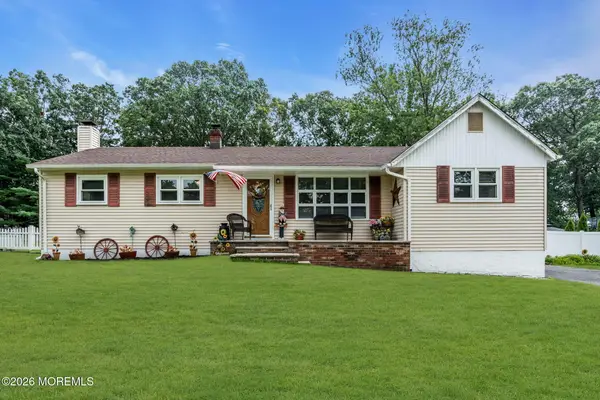 $615,000Active4 beds 2 baths1,460 sq. ft.
44 Lake Drive, Howell, NJ 07731
MLS# 22624907Listed by: KELLER WILLIAMS REALTY MONMOUTH/OCEAN - New
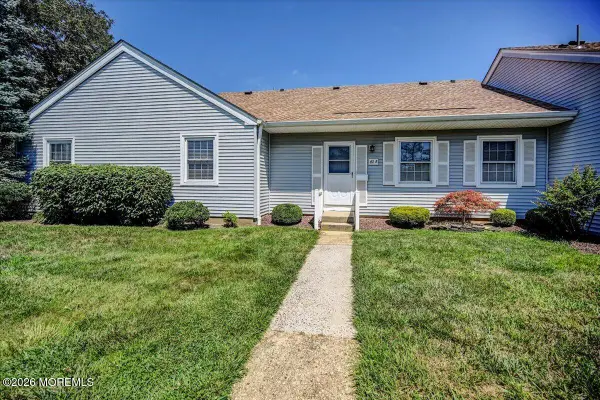 $279,000Active1 beds 1 baths
42 Piazza Correale #B, Freehold, NJ 07728
MLS# 22624876Listed by: RE/MAX CENTRAL - New
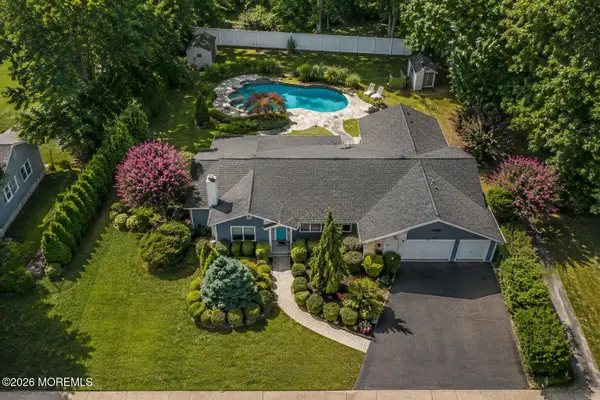 $829,000Active4 beds 3 baths2,258 sq. ft.
19 Killington Drive, Howell, NJ 07731
MLS# 22624790Listed by: DREAMLIFE REALTY SERVICES CORP - New
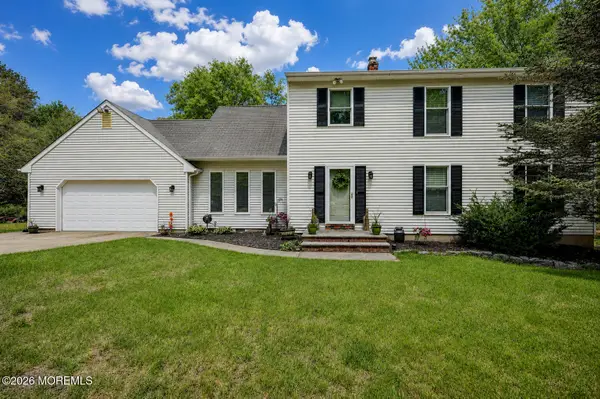 $749,900Active4 beds 3 baths2,119 sq. ft.
897 Hulses Corner Road, Howell, NJ 07731
MLS# 22624689Listed by: KELLER WILLIAMS REALTY EAST MONMOUTH - Open Sun, 11am to 12pmNew
 $884,999Active4 beds 3 baths2,740 sq. ft.
26 Gristmill Road, Howell, NJ 07731
MLS# 22624751Listed by: KELLER WILLIAMS REALTY FREEHOLD - Coming SoonOpen Sun, 12 to 2pm
 $1,174,999Coming Soon5 beds 4 baths
15 Nicole Court, Freehold, NJ 07728
MLS# 22624690Listed by: RE/MAX CENTRAL


Protect your home and budget from life's surprises with an Assurant Home Warranty, backed by a partner that supports you through every step of homeownership. Explore Plans.
©2026 Century 21 Real Estate LLC. All rights reserved. CENTURY 21®, the CENTURY 21 Logo and C21® are service marks owned by Century 21 Real Estate LLC. Century 21 Real Estate LLC fully supports the principles of the Fair Housing Act and the Equal Opportunity Act. Each office is independently owned and operated. Listing information is deemed reliable but not guaranteed accurate.