27 Cherry Bend Drive, Howell, NJ 07731
Local realty services provided by:CENTURY 21 Sylvia Geist Agency
27 Cherry Bend Drive,Howell, NJ 07731
$619,000
- 3 Beds
- 3 Baths
- 1,694 sq. ft.
- Single family
- Coming Soon
Listed by: christopher byrne
Office: re/max revolution
MLS#:22629201
Source:NJ_MOMLS
Price summary
- Price:$619,000
- Price per sq. ft.:$365.41
About this home
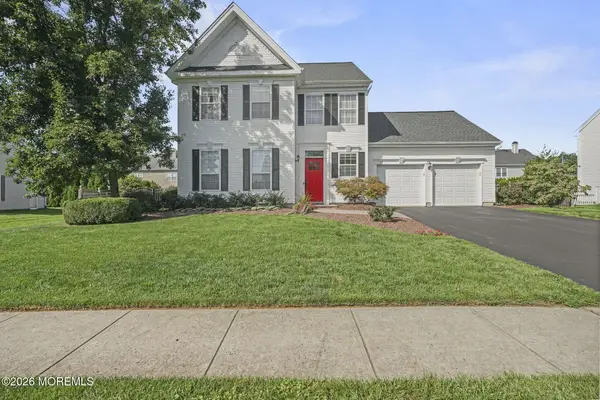
Coming Soon. Showings start Sunday 9/20. Welcome to 27 Cherry Bend Drive, a beautifully maintained 3-bedroom, 2.5-bath home nestled in the desirable Oak Glen/Woodstone section of Howell! Offering nearly 1,700 sq ft of living space, this home features a spacious, functional layout with generous room sizes, inviting, living and dining areas, and an attached 2-car garage. Step outside to a generously sized backyard highlighted by an above ground pool, perfect for summer days, entertaining, and outdoor enjoyment. Lovingly cared for over the years and ready for its new owners, with plenty of opportunity to add your personal touches along the way. Conveniently located near shopping, dining, parks, major roadways, and all that Howell has to offer. Don't miss this fantastic opportunity! Located in Howell's desirable Oak Glen/Woodstone neighborhood, 27 Cherry Bend offers a wonderful combination of indoor and outdoor living. Highlights include 3 bedrooms, 2.5 baths, nearly 1,700 sq ft of living space, an attached 2-car garage, generously sized backyard, and in-ground pool. The home has been well cared for and offers a comfortable layout with plenty of natural light and space for everyday living and entertaining. Convenient access to Route 9, shopping, dining, parks, recreation, and major commuter routes adds to the home's appeal....
Contact an agent
Home facts
- Year built:1987
- Subdivision & Development:Oak Glen
- Listing ID #:22629201
- Updated:September 17, 2026 at 12:47 AM
Rooms and interior
- Bedrooms:3
- Total bathrooms:3
- Full bathrooms:2
- Half bathrooms:1
- Flooring:Wood
- Basement:Yes
- Basement Description:Sliding Glass Door
- Living area:1,694 sq. ft.
Heating and cooling
- Cooling:Central Air
- Heating:Forced Air, Natural Gas
- Central air:Yes
Structure and exterior
- Roof:Shingle
- Year built:1987
- Building area:1,694 sq. ft.
- Lot area:0.25 Acres
- Exterior Features:Swimming Area, Swingset
Schools
- High school:Howell HS
- Middle school:Howell North
- Elementary school:Land O Pines
Utilities
- Water:Public
- Sewer:Public Sewer
Finances and disclosures
- Price:$619,000
- Price per sq. ft.:$365.41
- Tax amount:$9,901 (2025)
Features and amenities
- Pool features:Above Ground
Parking
- Parking description:Asphalt, Concrete, Driveway
- Garage:Yes
- Garage spaces:2
New listings near 27 Cherry Bend Drive
- Coming Soon
 $1,124,910Coming Soon4 beds 4 baths
36 Charleston Street, Farmingdale, NJ 07727
MLS# 22629332Listed by: WARD WIGHT SOTHEBY'S INTERNATIONAL REALTY - Coming SoonOpen Sat, 12 to 2pm
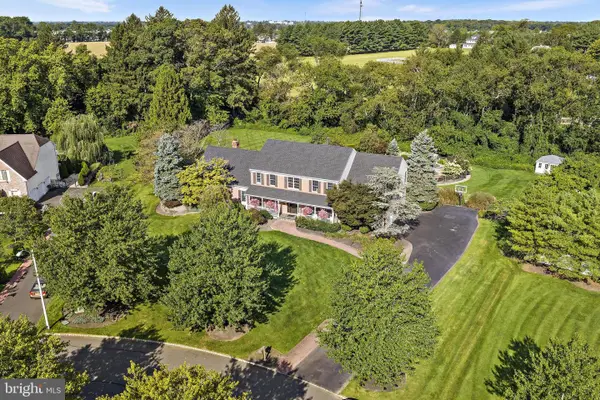 $1,514,910Coming Soon5 beds 4 baths4,241 sq. ft.
357 Peter Forman Dr, FREEHOLD, NJ 07728
MLS# NJMM2004984Listed by: PRIVE HAUS LLC - Coming SoonOpen Sat, 12 to 3pm
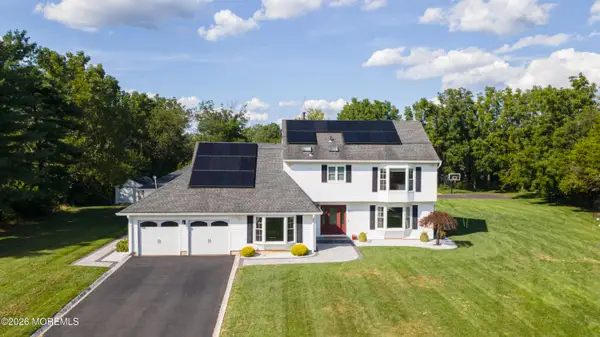 $1,050,000Coming Soon4 beds 3 baths2,759 sq. ft.
13 Patterson Drive, Freehold, NJ 07728
MLS# 22629011Listed by: LISTONENJ - Coming Soon
 $695,000Coming Soon4 beds 3 baths1,776 sq. ft.
55 Concord Circle, Howell, NJ 07731
MLS# 22628765Listed by: KELLER WILLIAMS REALTY WEST MONMOUTH - New
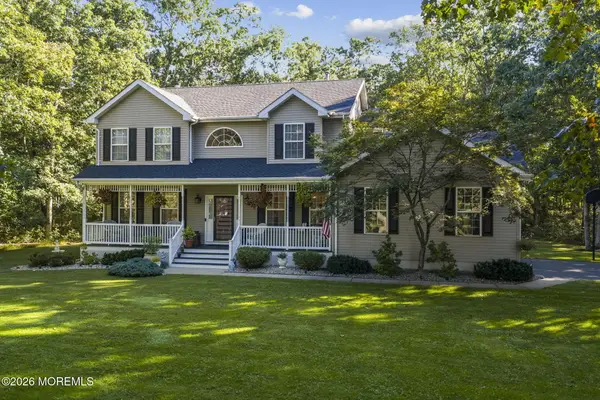 $999,000Active4 beds 3 baths2,436 sq. ft.
15 Amanda Lane, Howell, NJ 07731
MLS# 22629118Listed by: KELLER WILLIAMS REALTY WEST MONMOUTH - Open Thu, 5 to 7pmNew
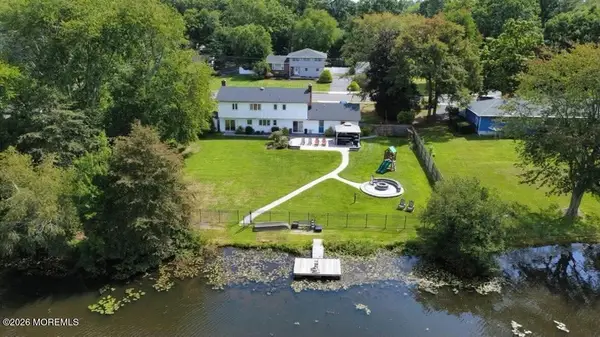 $850,000Active5 beds 3 baths2,624 sq. ft.
11 Cooper Drive, Howell, NJ 07731
MLS# 22629056Listed by: KELLER WILLIAMS CITY LIFE - New

 $900,000Active4 beds 3 baths
25 Paceview Drive, Howell, NJ 07731
MLS# 22629065Listed by: C21/ ACTION PLUS REALTY - New
 $789,900Active3 beds 3 baths1,954 sq. ft.
17 Saint Johns Drive, Freehold, NJ 07728
MLS# 22629045Listed by: COLDWELL BANKER REALTY - New
 $1,199,000Active4 beds 3 baths
289 Cranberry Road, Farmingdale, NJ 07727
MLS# 22628960Listed by: BETTER HOMES AND GARDENS REAL ESTATE MURPHY & CO.


Protect your home and budget from life's surprises with an Assurant Home Warranty, backed by a partner that supports you through every step of homeownership. Explore Plans.
©2026 Century 21 Real Estate LLC. All rights reserved. CENTURY 21®, the CENTURY 21 Logo and C21® are service marks owned by Century 21 Real Estate LLC. Century 21 Real Estate LLC fully supports the principles of the Fair Housing Act and the Equal Opportunity Act. Each office is independently owned and operated. Listing information is deemed reliable but not guaranteed accurate.