
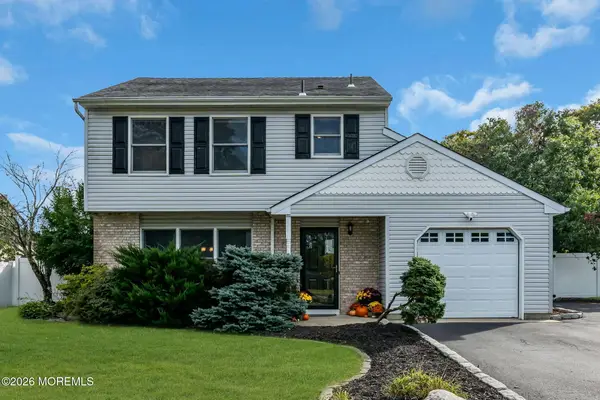
462 Shady Ln, Howell, NJ 07731
Local realty services provided by:CENTURY 21 Advantage Gold
462 Shady Ln,Howell, NJ 07731
$529,900
- 3 Beds
- 2 Baths
- 1,632 sq. ft.
- Single family
- Active
Listed by: traci tarantola
Office: re/max at barnegat bay - manahawkin
MLS#:NJMM2005108
Source:BRIGHTMLS
Price summary
- Price:$529,900
- Price per sq. ft.:$324.69
About this home
Welcome home to this charming 3-bedroom, 2-full-bath Cape Cod, perfectly nestled on a quiet cul-de-sac in a lovely neighborhood. Bedroom on first floor is being used as an office. 2 large bedrooms and full bath upstairs. Beautiful hardwood floors add warmth and character, while a wood-burning stove creates that extra touch of cozy comfort, perfect for chilly evenings. Backing up to peaceful woods, this property offers a wonderful sense of privacy and a serene natural setting. Surrounded by lush greenery, beautiful gardens, and mature vegetation, the outdoor space is a nature lover's delight. Full of charm and warmth, this inviting home offers the perfect blend of comfort, tranquility, and natural beauty. A truly special place to call home!
Contact an agent
Home facts
- Year built:1953
- Subdivision & Development:LAND O PINES
- Listing ID #:NJMM2005108
- Added:1 day(s) ago
- Updated:October 25, 2026 at 07:34 PM
Rooms and interior
- Bedrooms:3
- Total bathrooms:2
- Full bathrooms:2
- Rooms Total:8
- Flooring:Hardwood, Tile/Brick
- Dining Description:Dining Area
- Kitchen Description:Dishwasher, Recessed Lighting, Refrigerator, Stove
- Bedroom Description:Entry Level Bedroom
- Basement:Yes
- Basement Description:Partial
- Living area:1,632 sq. ft.
Heating and cooling
- Cooling:Central A/C, Zoned
- Heating:Forced Air, Natural Gas, Zoned
Structure and exterior
- Roof:Shingle
- Year built:1953
- Building area:1,632 sq. ft.
- Lot area:0.22 Acres
- Lot Features:Backs to Trees, Cul-de-sac, Front Yard, Irregular, Level, No Thru Street, Private, Rear Yard, SideYard(s), Trees/Wooded
- Architectural Style:Cape Cod
- Construction Materials:Vinyl Siding
- Exterior Features:Outbuilding(s)
- Foundation Description:Block
- Levels:2 Stories
Utilities
- Water:Well
- Sewer:Private Septic Tank
Finances and disclosures
- Price:$529,900
- Price per sq. ft.:$324.69
- Tax amount:$7,582 (2025)
Features and amenities
- Laundry features:Dryer, Washer
- Amenities:Attic, Recessed Lighting
Parking
- Parking description:Asphalt Driveway, On Street
New listings near 462 Shady Ln
- Coming SoonOpen Fri, 5 to 7pm
 $445,000Coming Soon2 beds 3 baths1,854 sq. ft.
26 Watson Court, Howell, NJ 07731
MLS# 22633622Listed by: KELLER WILLIAMS REALTY WEST MONMOUTH - New
 $309,900Active2 beds 2 baths964 sq. ft.
355 Sequoia Court, Howell, NJ 07731
MLS# 22633734Listed by: NEW JERSEY REALTY - New
 $569,900Active3 beds 2 baths
33 Brookside Drive, Howell, NJ 07731
MLS# 22633716Listed by: GILLEN REALTY INC. - New
 $1,699,000Active8 beds 3 baths
184 Locust Avenue, Howell, NJ 07731
MLS# 22633722Listed by: COLDWELL BANKER REALTY - Open Sun, 11am to 2pmNew
 $379,900Active2 beds 2 baths1,044 sq. ft.
66 Briarwood Court, Howell, NJ 07731
MLS# 22633630Listed by: KELLER WILLIAMS REALTY EAST MONMOUTH - New
 $829,000Active4 beds 3 baths2,220 sq. ft.
24 Crater Lake Road, Howell, NJ 07731
MLS# 22633624Listed by: RE/MAX ON THE MOVE REALTY - Open Sun, 12 to 3pmNew
 $599,999Active3 beds 2 baths1,688 sq. ft.
8 Partridge Lane, Howell, NJ 07731
MLS# 22633452Listed by: PARADISE REAL ESTATE GROUP - New
 $1,199,999Active4 beds 3 baths3,092 sq. ft.
49 Pasture Drive, Farmingdale, NJ 07727
MLS# 22633516Listed by: EXP REALTY - Open Sun, 1 to 3pmNew
 $835,000Active4 beds 3 baths2,527 sq. ft.
184 Friendship Road, Howell, NJ 07731
MLS# 22633522Listed by: KELLER WILLIAMS REALTY MONMOUTH/OCEAN


Protect your home and budget from life's surprises with an Assurant Home Warranty, backed by a partner that supports you through every step of homeownership. Explore Plans.
©2026 Century 21 Real Estate LLC. All rights reserved. CENTURY 21®, the CENTURY 21 Logo and C21® are service marks owned by Century 21 Real Estate LLC. Century 21 Real Estate LLC fully supports the principles of the Fair Housing Act and the Equal Opportunity Act. Each office is independently owned and operated. Listing information is deemed reliable but not guaranteed accurate.