
620 Windermere Avenue, Interlaken, NJ 07712
Local realty services provided by:CENTURY 21 Mack-Morris Iris Lurie Inc
620 Windermere Avenue,Interlaken, NJ 07712
$2,995,000
- 3 Beds
- 3 Baths
- 2,816 sq. ft.
- Single family
- Active
Listed by: kathleen mcdonough
Office: salt and cedar properties, llc.
MLS#:22632844
Source:NJ_MOMLS
Price summary
- Price:$2,995,000
- Price per sq. ft.:$1,063.57
About this home
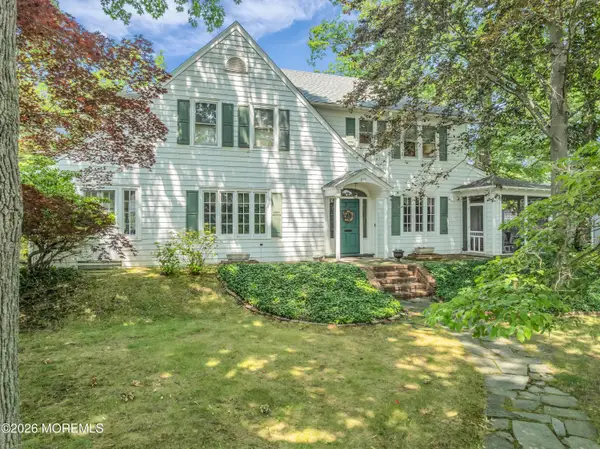
Offered on the market for the first time since it was built, this classic 1950 mid-century ranch home sits on a 100 x 162 lot and presents a rare waterfront opportunity on Deal Lake. Lovingly maintained and owned by the same family since 1950, this single-level property balances historical stability with incredible future potential. Located in the highly prestigious and peaceful borough of Interlaken, the home features 3 spacious bedrooms, 2 full bathrooms, and 1 powder room, all anchored by beautiful hardwood floors that run seamlessly throughout the main level. Designed to maximize its premier waterfront location, the entire back of the house faces south, flooding the main living spaces with brilliant, warm natural sunlight all day long while offering peaceful, picturesque lake views. Adding immense value to the property is the massive, unfinished basement that spans the entire footprint of the house. Enjoy the quiet charm of Interlaken's strictly residential, tree-lined community while remaining just minutes from Jersey Shore beaches, local transit, and the vibrant bar and dining scene of Asbury Park. Bring your personal design ideas to customize this generational lakeside gem into your absolute dream home....
Contact an agent
Home facts
- Year built:1950
- Subdivision & Development:None
- Listing ID #:22632844
- Added:9 day(s) ago
- Updated:October 26, 2026 at 02:43 PM
Rooms and interior
- Bedrooms:3
- Total bathrooms:3
- Full bathrooms:2
- Half bathrooms:1
- Rooms Total:10
- Flooring:Wood
- Basement:Yes
- Basement Description:Bilco Style Doors, Unfinished, Workshop/ Workbench
- Living area:2,816 sq. ft.
Heating and cooling
- Cooling:Multi Units
- Heating:Baseboard
Structure and exterior
- Roof:Shingle, Wood
- Year built:1950
- Building area:2,816 sq. ft.
- Lot area:0.37 Acres
- Architectural Style:Detached, Ranch
Utilities
- Water:Public
- Sewer:Public Sewer
Finances and disclosures
- Price:$2,995,000
- Price per sq. ft.:$1,063.57
- Tax amount:$15,107 (2025)
Parking
- Parking description:Asphalt, Off Street
- Garage:Yes
- Garage spaces:2
New listings near 620 Windermere Avenue


Protect your home and budget from life's surprises with an Assurant Home Warranty, backed by a partner that supports you through every step of homeownership. Explore Plans.
©2026 Century 21 Real Estate LLC. All rights reserved. CENTURY 21®, the CENTURY 21 Logo and C21® are service marks owned by Century 21 Real Estate LLC. Century 21 Real Estate LLC fully supports the principles of the Fair Housing Act and the Equal Opportunity Act. Each office is independently owned and operated. Listing information is deemed reliable but not guaranteed accurate.