
31 Dogwood Dr, Jackson, NJ 08527
Local realty services provided by:CENTURY 21 Norris - Valley Forge
Listed by: camille a simms
Office: re/max at barnegat bay - toms river
MLS#:NJOC2044320
Source:BRIGHTMLS
Price summary
- Price:$595,000
- Price per sq. ft.:$361.04
About this home
A beautiful bi-level in the heart of Jackson ready for its new owners! Featuring 4 bedrooms and 1.5 baths, and updated kitchen with newer stainless steel appliance package, recessed lighting throughout, newer HVAC, custom paver work and walkway, above ground salt water pool and a fully fenced private back yard. Filled with natural sunlight and located on a quiet street. Close to shopping, dining, 195 and the GSP for an easy commute.
Contact an agent
Home facts
- Year built:1962
- Subdivision & Development:NONE AVAILABLE
- Listing ID #:NJOC2044320
- Added:1 day(s) ago
- Updated:August 08, 2026 at 02:48 AM
Rooms and interior
- Bedrooms:4
- Total bathrooms:2
- Full bathrooms:1
- Half bathrooms:1
- Rooms Total:11
- Kitchen Description:Dishwasher, Kitchen - Eat-In, Microwave, Refrigerator, Stove
- Living area:1,648 sq. ft.
Heating and cooling
- Cooling:Central A/C
- Heating:Forced Air, Natural Gas
Structure and exterior
- Roof:Shingle
- Year built:1962
- Building area:1,648 sq. ft.
- Lot area:0.25 Acres
- Architectural Style:Bi-level
- Construction Materials:Frame, Vinyl Siding
- Exterior Features:Deck(s)
- Foundation Description:Slab
- Levels:2 Stories
Utilities
- Water:Public
- Sewer:Public Sewer
Finances and disclosures
- Price:$595,000
- Price per sq. ft.:$361.04
- Tax amount:$7,694 (2025)
Features and amenities
- Laundry features:Dryer, Washer
- Pool features:Above Ground
Parking
- Parking description:Attached Garage, Garage - Front Entry
- Garage:Yes
- Garage spaces:1
New listings near 31 Dogwood Dr
- New
 $64,900Active2 beds 1 baths
4 Alexander Avenue, Jackson, NJ 08527
MLS# 22624526Listed by: CROSSROADS REALTY, INC. - New
 $275,000Active2 beds 1 baths1,062 sq. ft.
120 Whispering Oaks Way, Jackson, NJ 08527
MLS# 22624527Listed by: RE/MAX REALTY 9 - New
 $549,800Active2 beds 2 baths1,787 sq. ft.
115 Wild Dunes Way, Jackson, NJ 08527
MLS# 22624497Listed by: BERKSHIRE HATHAWAY HOMESERVICES FOX & ROACH - MANALAPAN - New
 $799,000Active4 beds 3 baths2,450 sq. ft.
19 Elm Street, Jackson, NJ 08527
MLS# 22624464Listed by: FOUR POINTS REALTY - New
 $899,000Active3 beds 3 baths2,100 sq. ft.
355 New Central Avenue, Lakewood, NJ 08701
MLS# 22624415Listed by: KELLER WILLIAMS SHORE PROPERTIES - New
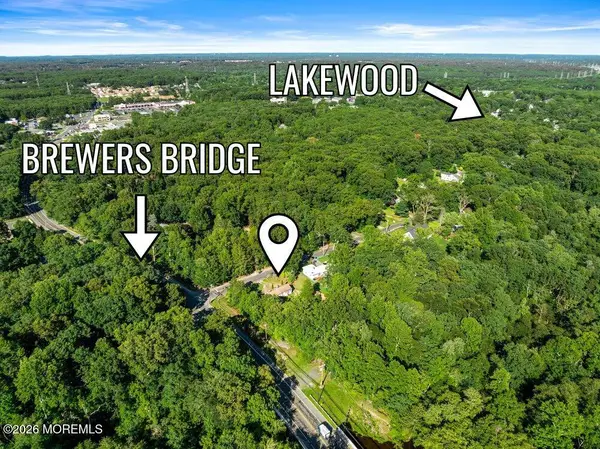 $800,000Active1.28 Acres
299 Metedeconk Trail, Jackson, NJ 08527
MLS# 22624438Listed by: RE/MAX AT BARNEGAT BAY - Coming Soon
 $950,000Coming Soon4 beds 3 baths
2 Macintosh Court, Jackson, NJ 08527
MLS# 22624408Listed by: KELLER WILLIAMS REALTY WEST MONMOUTH - Open Sun, 12 to 2pmNew
 $450,000Active2 beds 2 baths1,569 sq. ft.
74 Marlow Dr, JACKSON, NJ 08527
MLS# NJOC2044350Listed by: KELLER WILLIAMS REALTY OCEAN LIVING - New
 $360,000Active2 beds 2 baths1,241 sq. ft.
24 Forge Court, Jackson, NJ 08527
MLS# 22624199Listed by: SUTTON REALTY GROUP


Protect your home and budget from life's surprises with an Assurant Home Warranty, backed by a partner that supports you through every step of homeownership. Explore Plans.
©2026 Century 21 Real Estate LLC. All rights reserved. CENTURY 21®, the CENTURY 21 Logo and C21® are service marks owned by Century 21 Real Estate LLC. Century 21 Real Estate LLC fully supports the principles of the Fair Housing Act and the Equal Opportunity Act. Each office is independently owned and operated. Listing information is deemed reliable but not guaranteed accurate.