
41 Goldweber Avenue, Jackson, NJ 08527
Local realty services provided by:CENTURY 21 Gold Properties Realty, Inc
41 Goldweber Avenue,Jackson, NJ 08527
$525,500
- 3 Beds
- 1 Baths
- - sq. ft.
- Single family
- Sold
Listed by: victoria leach
Office: exp realty
MLS#:22619603
Source:NJ_MOMLS
Sorry, we are unable to map this address
Price summary
- Price:$525,500
About this home
Welcome to this lovely move in ready home in the neighborhood of Robins Estates. Thoughtful updates to this 3 bedroom ranch include custom shelving, newer washer, dryer, kitchen appliances and water heater. Featuring a large fenced yard and attached 1 car garage, the full dry basement provides plenty of storage and potential additional living space. With hardwood floors throughout the spacious living room, dining room, bedrooms and additional bonus room this home is not to be missed. Walkable neighborhood that is conveniently located near shopping areas and major roadways.
Contact an agent
Home facts
- Year built:1963
- Subdivision & Development:Robin Estates
- Listing ID #:22619603
- Added:74 day(s) ago
- Updated:September 12, 2026 at 06:24 AM
Rooms and interior
- Bedrooms:3
- Total bathrooms:1
- Full bathrooms:1
- Rooms Total:9
- Flooring:Cement
- Basement:Yes
- Basement Description:Full, Unfinished
Heating and cooling
- Cooling:Central Air
- Heating:Forced Air, Natural Gas
- Central air:Yes
Structure and exterior
- Roof:Shingle
- Year built:1963
- Lot Features:Fenced Area
- Architectural Style:Ranch
Utilities
- Water:Public
- Sewer:Septic Tank
Finances and disclosures
- Price:$525,500
- Tax amount:$7,260 (2025)
Features and amenities
- Amenities:Dec Molding
Parking
- Parking description:Concrete, Double Wide Drive, Driveway
- Garage:Yes
- Garage spaces:1
New listings near 41 Goldweber Avenue
- Coming SoonOpen Thu, 5 to 7pm
 $474,900Coming Soon4 beds 2 baths1,672 sq. ft.
-15 Poplar Street, Jackson, NJ 08527
MLS# 2703292RListed by: RE/MAX 1ST ADVANTAGE - Coming Soon
 $389,900Coming Soon2 beds 3 baths1,264 sq. ft.
303 Brookfield Drive, JACKSON, NJ 08527
MLS# NJOC2045092Listed by: EXP REALTY, LLC - Coming Soon
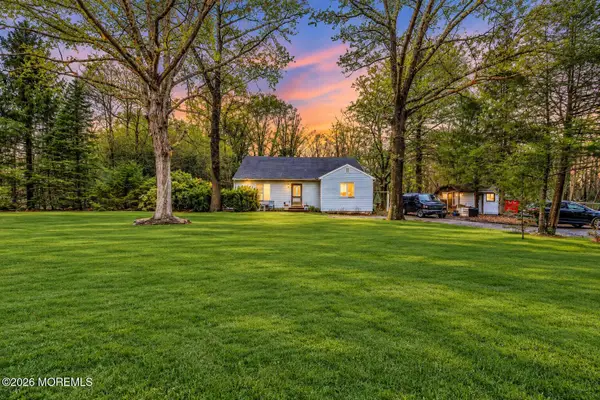 $489,000Coming Soon4 beds 2 baths
149 Stump Tavern Road, Jackson, NJ 08527
MLS# 22628264Listed by: HOMESMART FIRST ADVANTAGE - Coming Soon
 $689,000Coming Soon4 beds 4 baths
10 Harmony Hill Court, Jackson, NJ 08527
MLS# 22628171Listed by: KELLER WILLIAMS SHORE PROPERTIES - Coming SoonOpen Sat, 11am to 1pm
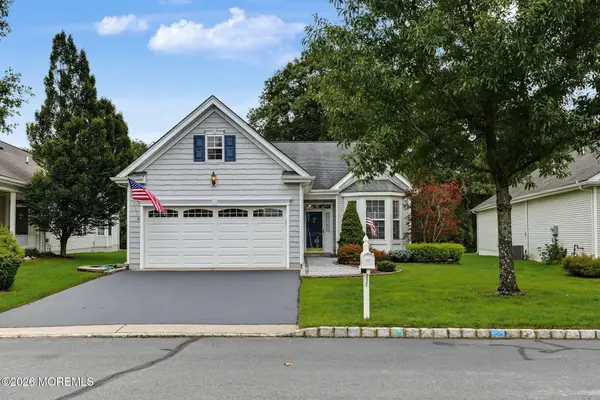 $475,000Coming Soon2 beds 2 baths1,765 sq. ft.
18 Blyth Lane, Jackson, NJ 08527
MLS# 22628136Listed by: KELLER WILLIAMS AVON REALTY - New
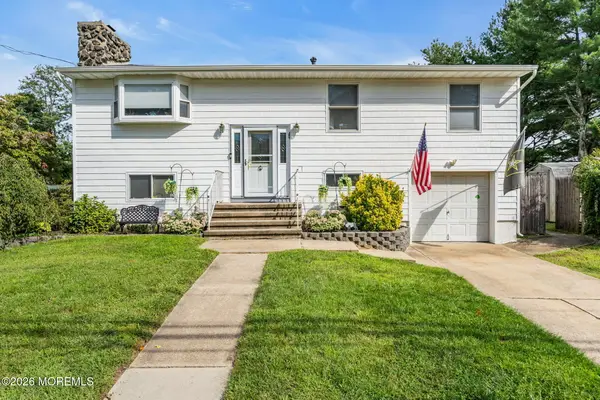 $605,000Active4 beds 2 baths1,712 sq. ft.
131 Manhattan Street, Jackson, NJ 08527
MLS# 22628768Listed by: HOMESMART FIRST ADVANTAGE - New
 $705,000Active3 beds 3 baths2,865 sq. ft.
41 Portchester Drive, Jackson, NJ 08527
MLS# 22628752Listed by: COLDWELL BANKER REALTY - New
 $1,200,000Active2.8 Acres
597 Monmouth Road, Jackson, NJ 08527
MLS# 22628692Listed by: EXIT REALTY EAST COAST SHIRVANIAN - New
 $599,999Active3 beds 2 baths1,496 sq. ft.
351 Chandler Road, Jackson, NJ 08527
MLS# 22628688Listed by: RAYMOND BROOKS REALTY, INC. - New
 $550,000Active3 beds 2 baths1,235 sq. ft.
8 Riccis Drive, Jackson, NJ 08527
MLS# 22628615Listed by: KELLER WILLIAMS REALTY EAST MONMOUTH


Protect your home and budget from life's surprises with an Assurant Home Warranty, backed by a partner that supports you through every step of homeownership. Explore Plans.
©2026 Century 21 Real Estate LLC. All rights reserved. CENTURY 21®, the CENTURY 21 Logo and C21® are service marks owned by Century 21 Real Estate LLC. Century 21 Real Estate LLC fully supports the principles of the Fair Housing Act and the Equal Opportunity Act. Each office is independently owned and operated. Listing information is deemed reliable but not guaranteed accurate.