
47 Cottonwood Drive, Jackson, NJ 08527
Local realty services provided by:CENTURY 21 JRS Realty
47 Cottonwood Drive,Jackson, NJ 08527
$875,000
- 4 Beds
- 3 Baths
- 2,602 sq. ft.
- Single family
- Active
Upcoming open houses
- Sun, Sep 2001:00 pm - 03:00 pm
Listed by: tereza timo-roth
Office: realty one group emerge
MLS#:22629567
Source:NJ_MOMLS
Price summary
- Price:$875,000
- Price per sq. ft.:$336.28
About this home
Welcome home to this gorgeous, updated and move-in-ready 4-bedroom, 4-bath home in a highly sought-after neighborhood. The bright, open floor plan features soaring ceilings, beautifully updated spaces and abundant natural light. The spacious kitchen opens to the living areas, creating an easy flow for everyday living and entertaining. Generously sized bedrooms offer plenty of space and storage, while the full finished basement adds another level of living space. Step outside to your private backyard retreat with an in-ground pool, beautiful landscaping and a peaceful wooded backdrop with no homes directly behind. Spacious, stylish and thoughtfully updated throughout. Conveniently located close to shopping, dining, schools and major roadways. A must see! please take shoes off, Showingtime, lights off
Contact an agent
Home facts
- Year built:1993
- Subdivision & Development:Forest Mills
- Listing ID #:22629567
- Added:1 day(s) ago
- Updated:September 18, 2026 at 09:42 PM
Rooms and interior
- Bedrooms:4
- Total bathrooms:3
- Full bathrooms:3
- Rooms Total:14
- Flooring:Ceramic Tile, Engineered Hardwood, Vinyl, Wood
- Basement:Yes
- Basement Description:Ceilings - High, Finished, Full, Heated
- Living area:2,602 sq. ft.
Heating and cooling
- Cooling:Central Air
- Heating:Forced Air, Natural Gas
- Central air:Yes
Structure and exterior
- Roof:Shingle
- Year built:1993
- Building area:2,602 sq. ft.
- Lot area:1.42 Acres
- Lot Features:Back to Woods, Fenced Area, Oversized
- Architectural Style:Colonial, Contemporary, Custom
- Exterior Features:Palladium Window, Swimming Area
Schools
- High school:Jackson Memorial
- Middle school:Carl W. Goetz
- Elementary school:Elms
Utilities
- Water:Well
- Sewer:Septic Tank
Finances and disclosures
- Price:$875,000
- Price per sq. ft.:$336.28
- Tax amount:$12,097 (2025)
Features and amenities
- Amenities:Ceilings - 9Ft+ 1st Flr, Center Hall, Dec Molding
- Pool features:Fenced, In Ground
Parking
- Parking description:Asphalt, Double Wide Drive, Driveway, Paved
- Garage:Yes
- Garage spaces:2
New listings near 47 Cottonwood Drive
- Coming SoonOpen Sun, 1 to 3pm
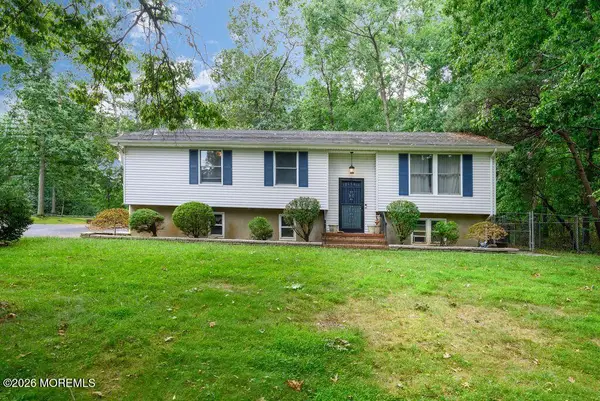 $649,900Coming Soon3 beds 2 baths2,196 sq. ft.
457 Leming Road, Jackson, NJ 08527
MLS# 22628247Listed by: EXIT REALTY JACKSON NJ - New
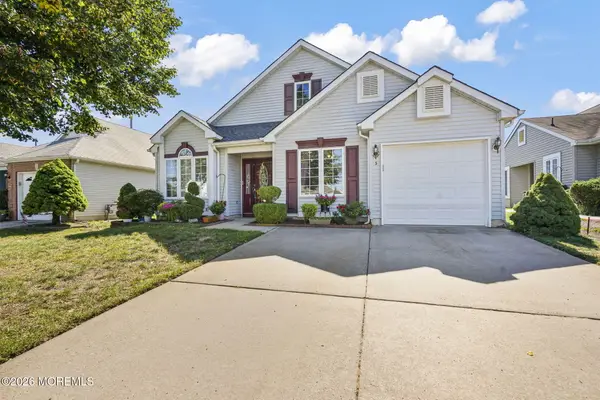 $409,900Active2 beds 2 baths1,749 sq. ft.
5 Grosunor Court, Jackson, NJ 08527
MLS# 22629685Listed by: RE/MAX REVOLUTION - New
 $549,900Active2 beds 2 baths2,130 sq. ft.
50 Kingston Drive Drive, Jackson, NJ 08527
MLS# 22629598Listed by: WEICHERT REALTORS-RUMSON - New
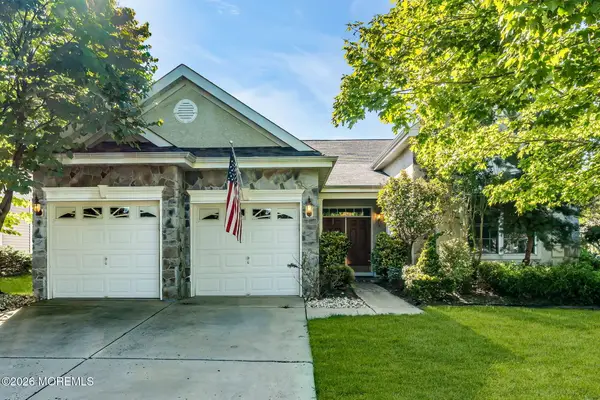 $549,800Active3 beds 2 baths2,191 sq. ft.
1 Turnberry Place, Jackson, NJ 08527
MLS# 22629556Listed by: BERKSHIRE HATHAWAY HOMESERVICES FOX & ROACH - MANALAPAN - New
 $273,000Active2 beds 2 baths1,072 sq. ft.
607 Bromelia Court, Jackson, NJ 08527
MLS# 22629550Listed by: WEICHERT REALTORS-FREEHOLD - New
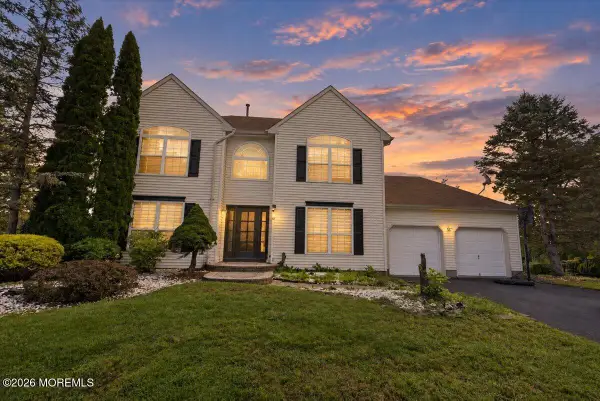 $889,000Active4 beds 3 baths2,634 sq. ft.
13 Cottonwood Drive, Jackson, NJ 08527
MLS# 22629549Listed by: HOMESMART FIRST ADVANTAGE - New
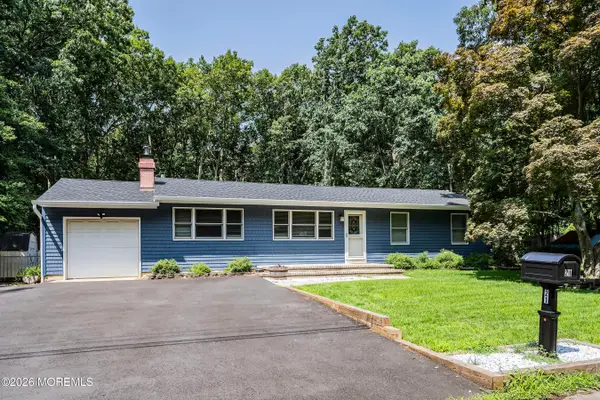 $699,000Active3 beds 1 baths1,352 sq. ft.
21 Murdock Place, Jackson, NJ 08527
MLS# 22629484Listed by: IMPERIAL REAL ESTATE AGENCY - New
 $885,000Active3 beds 3 baths3,931 sq. ft.
176 Bennetts Mills Road, Jackson, NJ 08527
MLS# 22629371Listed by: REALTY ONE GROUP CENTRAL - Open Sun, 1 to 3pmNew
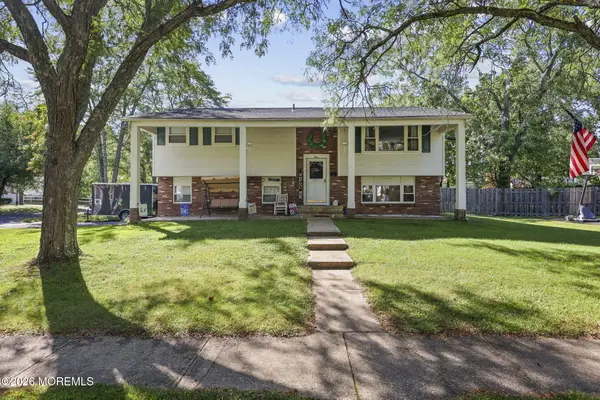 $699,900Active4 beds 2 baths1,610 sq. ft.
1 Kings Court, Jackson, NJ 08527
MLS# 22629282Listed by: JERSEY PROPERTY GROUP REALTY


Protect your home and budget from life's surprises with an Assurant Home Warranty, backed by a partner that supports you through every step of homeownership. Explore Plans.
©2026 Century 21 Real Estate LLC. All rights reserved. CENTURY 21®, the CENTURY 21 Logo and C21® are service marks owned by Century 21 Real Estate LLC. Century 21 Real Estate LLC fully supports the principles of the Fair Housing Act and the Equal Opportunity Act. Each office is independently owned and operated. Listing information is deemed reliable but not guaranteed accurate.