205 10TH ST #624, Jersey City, NJ 07302
Local realty services provided by:CENTURY 21 Preferred Realty, Inc.
205 10TH ST #624,Jc, Downtown, NJ 07302
$899,000
- 2 Beds
- 2 Baths
- 1,253 sq. ft.
- Condominium
- Active
Upcoming open houses
- Sat, Oct 1701:00 pm - 04:00 pm
- Sun, Oct 1812:00 pm - 03:00 pm
Listed by: farah alli
Office: compass new jersey, llc.201-627-4947
MLS#:260020984
Source:NJ_HCMLS
Price summary
- Price:$899,000
- Price per sq. ft.:$717.48
About this home
Two private terraces. Manhattan skyline views. A home that's anything but ordinary. Welcome to Residence 6X at Park Hamilton, where oversized windows and southern and eastern exposures flood this stunning corner home with beautiful natural light, creating an incredible sense of openness throughout. Offering 1,253 square feet, two bedrooms, two full bathrooms, and two private terraces, this residence delivers the kind of indoor-outdoor living that's hard to find in Downtown Jersey City. At the heart of the home is a showstopping kitchen featuring an impressive 11-foot island, Calacatta Vagli marble countertops, Carrara marble backsplash, Bosch and LG appliances, Restoration Hardware lighting, and custom live-edge shelving. A built-in dining banquette adds warmth and character, creating an inviting space for everyday living and entertaining. The primary suite offers generous custom closet space and a beautifully appointed ensuite bath. Additional highlights include designer bathrooms, a luxurious 66-inch soaking tub, hardwood floors, California Closets, motorized shades, central air, and in-unit laundry. Park Hamilton offers a 24-hour concierge, fitness center, sauna, and on-site parking for an additional fee (not deeded). Ideally situated just moments from Hamilton Park, neighborhood cafés, restaurants, shopping, and PATH transportation. Exceptional natural light. Two private terraces. Beautifully curated interiors. This is a home you'll want to experience in person....
Contact an agent
Home facts
- Listing ID #:260020984
- Added:1 day(s) ago
- Updated:October 17, 2026 at 10:55 PM
Rooms and interior
- Bedrooms:2
- Total bathrooms:2
- Full bathrooms:2
- Rooms Total:7
- Flooring:Hardwood Floor
- Kitchen Description:Dishwasher, Microwave, Oven/Range Gas, Refrigerator
- Living area:1,253 sq. ft.
Heating and cooling
- Cooling:A/C Central
- Heating:Heat Pump
Structure and exterior
- Building area:1,253 sq. ft.
- Architectural Style:Multi-Level
- Construction Materials:Brick
Finances and disclosures
- Price:$899,000
- Price per sq. ft.:$717.48
- Tax amount:$16,945
Features and amenities
- Laundry features:Washer/Dryer
- Amenities:Intercom, Terrace
New listings near 205 10TH ST #624
- New
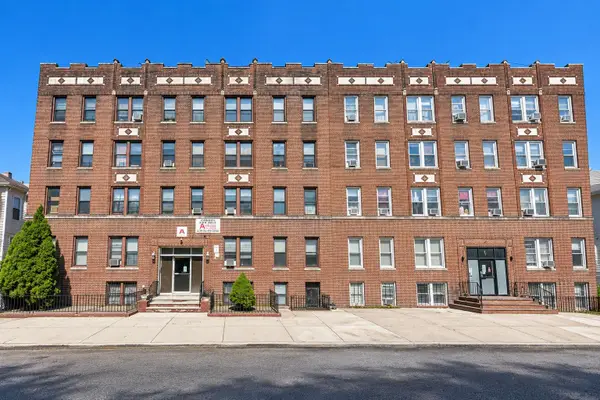 $224,999Active1 beds 1 baths526 sq. ft.
117 CORBIN AVE #404, JC, Journal Square, NJ 07306
MLS# 260021008Listed by: ACCESS HOMES REALTY - New
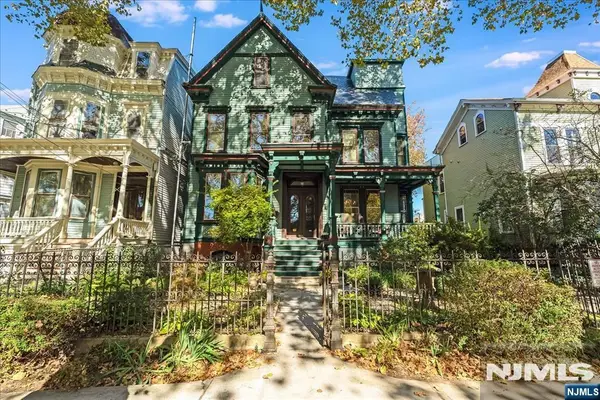 $1,995,000Active-- beds 3 baths
74 Sherman Place, Jersey City, NJ 07307
MLS# 26039573Listed by: COMPASS NEW JERSEY, LLC-RIDGEWOOD
- New
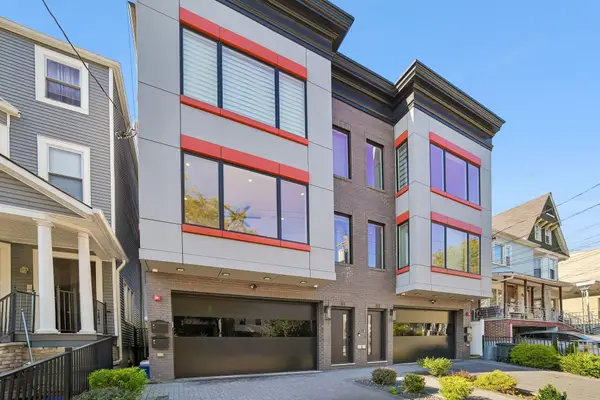
 $1,185,000Active3 beds 3 baths1,980 sq. ft.
51 PROSPECT ST #1, JC, Heights, NJ 07307
MLS# 260021004Listed by: CENTURY 21 PREFERRED REALTY INC - New
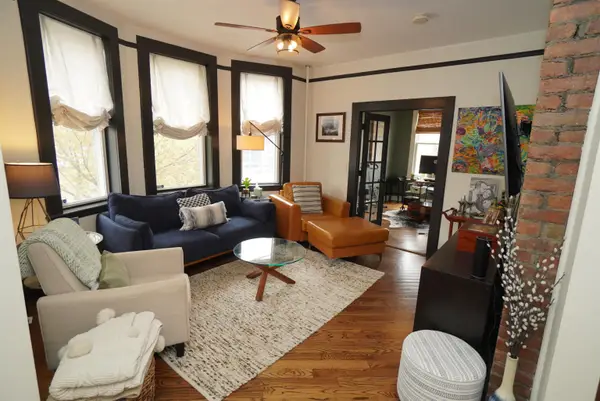 $425,000Active2 beds 1 baths975 sq. ft.
107 BOWERS ST #1R (101), JC, Heights, NJ 07307
MLS# 260020988Listed by: SERHANT NEW JERSEY LLC - Open Sat, 2 to 4pmNew
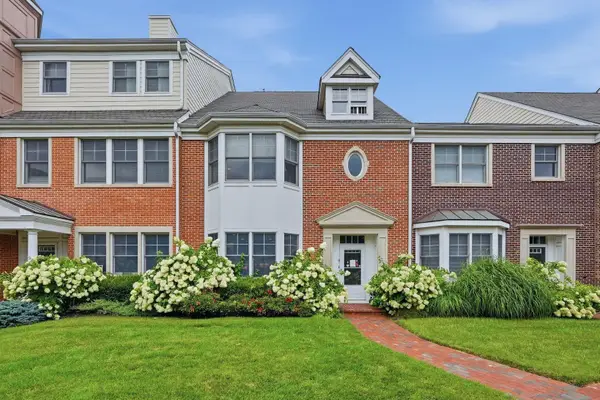 $1,049,000Active3 beds 3 baths2,400 sq. ft.
6 INTREPID CT, JC, Greenville, NJ 07305
MLS# 260020970Listed by: COMPASS - Open Sat, 1 to 3pmNew
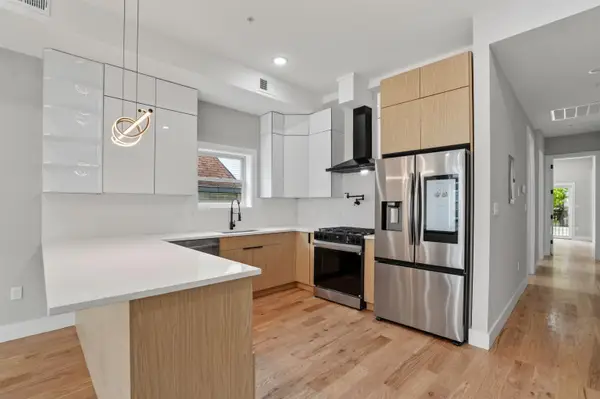 $849,000Active3 beds 2 baths1,600 sq. ft.
34 THORNE ST #3, JC, Heights, NJ 07307
MLS# 260020948Listed by: COLDWELL BANKER REALTY - New
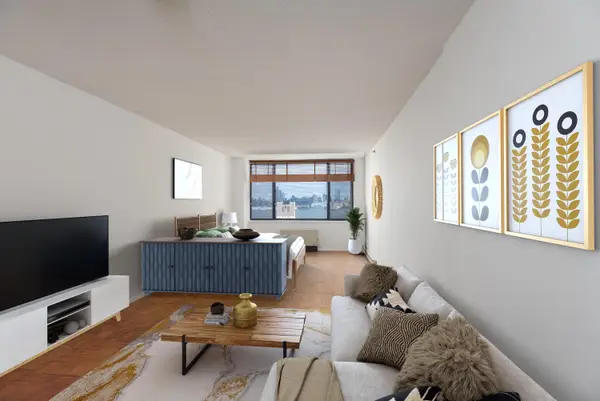 $459,000Active-- beds 1 baths567 sq. ft.
45 RIVER DR SOUTH #1401, JC, Downtown, NJ 07302
MLS# 260020952Listed by: BOUTIQUE REALTY LLC - Open Sat, 1 to 3pmNew
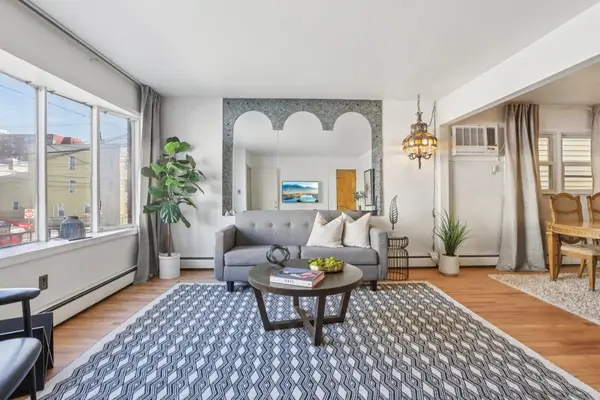 $939,000Active5 beds 3 baths
199 SOUTH ST, JC, Heights, NJ 07307
MLS# 260020967Listed by: COMPASS NEW JERSEY, LLC - Open Sat, 1 to 3pmNew
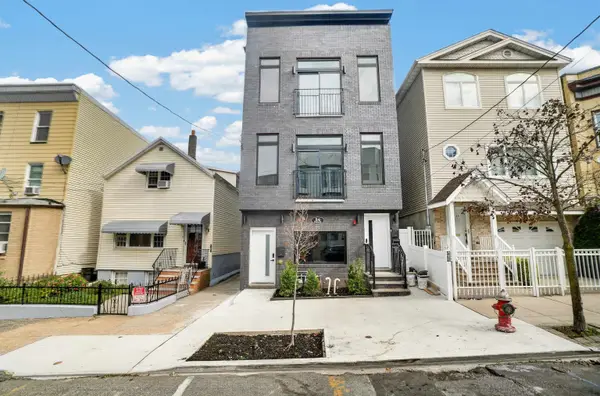 $731,000Active3 beds 2 baths1,547 sq. ft.
34 THORNE ST #1, JC, Heights, NJ 07307
MLS# 260020941Listed by: COLDWELL BANKER REALTY


Protect your home and budget from life's surprises with an Assurant Home Warranty, backed by a partner that supports you through every step of homeownership. Explore Plans.
©2026 Century 21 Real Estate LLC. All rights reserved. CENTURY 21®, the CENTURY 21 Logo and C21® are service marks owned by Century 21 Real Estate LLC. Century 21 Real Estate LLC fully supports the principles of the Fair Housing Act and the Equal Opportunity Act. Each office is independently owned and operated. Listing information is deemed reliable but not guaranteed accurate.