
262 NEW YORK AVE #404, Jersey City, NJ 07307
Local realty services provided by:CENTURY 21 Preferred Realty, Inc.
262 NEW YORK AVE #404,Jc, Heights, NJ 07307
$649,999
- 1 Beds
- 1 Baths
- 720 sq. ft.
- Condominium
- Active
Upcoming open houses
- Sun, Sep 2011:00 am - 01:00 pm
- Wed, Sep 2305:00 pm - 07:00 pm
- Wed, Sep 3005:00 pm - 07:00 pm
Listed by: patrick southern
Office: serhant new jersey llc.973-315-5959
MLS#:260015436
Source:NJ_HCMLS
Price summary
- Price:$649,999
- Price per sq. ft.:$902.78
About this home
Welcome home to Residence 404 at The TwoSixtyTwo, a brand-new boutique elevator condominium in the heart of Jersey City Heights. Perched on the top floor, this is one of four one-bedroom, one-bath residences ranging from approximately 720 to 865 square feet, and two of the four units offer its own private rooftop, framed by sweeping Manhattan skyline views. One-bedroom condominiums with a private rooftop and views like this are exceptionally rare to find, making this one of the most coveted residence types in the building. Inside, a Japandi-inspired palette of warm light oak and creamy white cabinetry frames a fully equipped kitchen finished with sleek white-and-grey stone-look countertops, a vertically stacked ivory tile backsplash, and a full suite of black stainless Samsung appliances. The spa-like bath layers glossy stacked tile with brushed gold fixtures, a cane-front light wood vanity, and terrazzo-look porcelain flooring, while an accent wall and considered cove lighting carry the same calm, curated feel throughout. Additional comforts include an in-unit washer/dryer, smart thermostat, and electronic smart-lock entry with video intercom. Beyond your own private rooftop, residents also enjoy the building's shared roof deck, a green roof, secure bike storage, and covered parking with EV charging, all just steps from Central Avenue's 240-plus shops, cafés and restaurants, the sought-after Palisade Avenue corridor, the Hudson-Bergen Light Rail, and express bus service to Midtown Manhattan. A rare opportunity to own new construction with a private rooftop retreat in one of Jersey City's most walkable neighborhoods....
Contact an agent
Home facts
- Listing ID #:260015436
- Added:46 day(s) ago
- Updated:September 20, 2026 at 03:28 PM
Rooms and interior
- Bedrooms:1
- Total bathrooms:1
- Full bathrooms:1
- Rooms Total:5
- Flooring:Hardwood Floor
- Kitchen Description:Dishwasher, Microwave, Oven/Range Gas, Refrigerator
- Living area:720 sq. ft.
Heating and cooling
- Cooling:A/C Central, Gas
- Heating:Gas, Hot Air
Structure and exterior
- Building area:720 sq. ft.
- Architectural Style:Contemporary, Multi-Level
- Construction Materials:Brick
Finances and disclosures
- Price:$649,999
- Price per sq. ft.:$902.78
Features and amenities
- Laundry features:Washer/Dryer
- Amenities:Intercom, Private Roof Top
Parking
- Parking description:1 Car, Garage
New listings near 262 NEW YORK AVE #404
- New
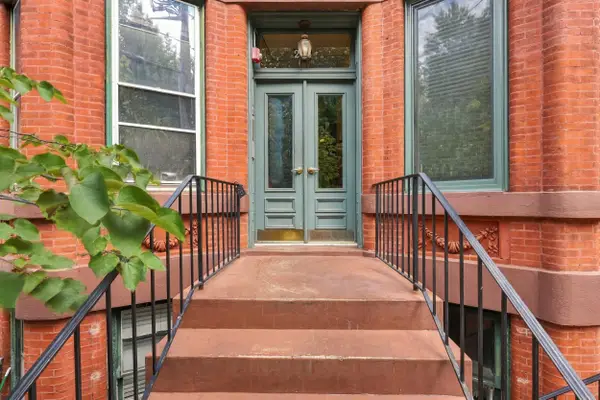 $509,000Active2 beds 1 baths600 sq. ft.
234 6TH ST #10, JC, Downtown, NJ 07302
MLS# 260019010Listed by: COMPASS NEW JERSEY, LLC - New
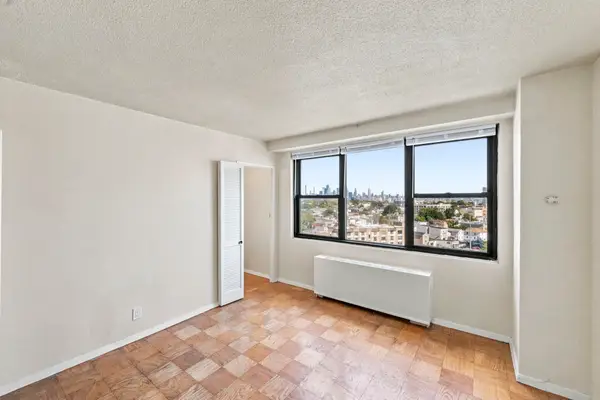 $265,000Active-- beds 1 baths431 sq. ft.
201 ST PAULS AVE #11B, JC, Journal Square, NJ 07306
MLS# 260019005Listed by: JSQ REALTY, LLC - New
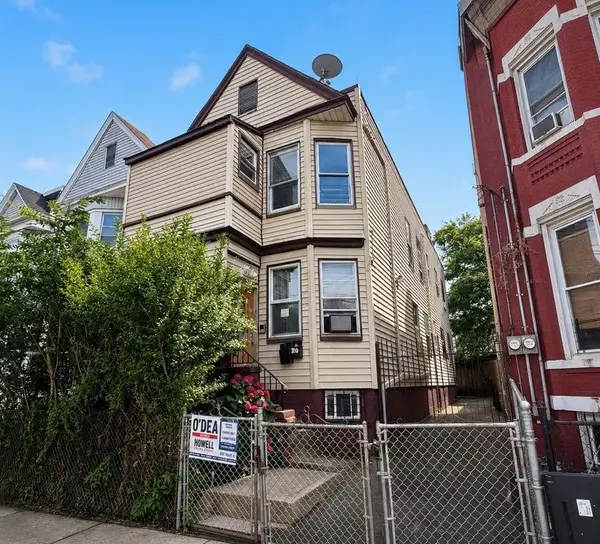 $875,000Active6 beds 4 baths
127 KEARNEY AVE, JC, Greenville, NJ 07305
MLS# 260019002Listed by: REALTY OF AMERICA LLC - New
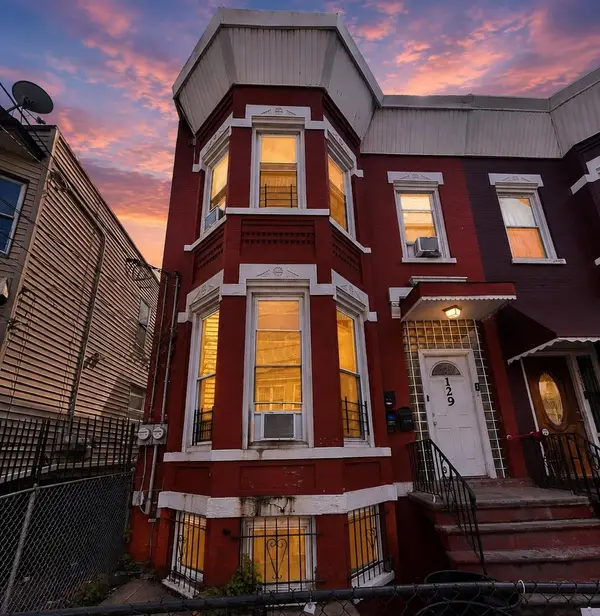 $850,000Active6 beds 3 baths
129 KEARNEY AVE, JC, Greenville, NJ 07305
MLS# 260019003Listed by: REALTY OF AMERICA LLC - Open Sun, 1 to 3pmNew
 $1,075,000Active3 beds 3 baths
20 Reservoir Avenue 2, Jersey City, NJ 07307
MLS# 26035519Listed by: COLDWELL BANKER, HOBOKEN
- New
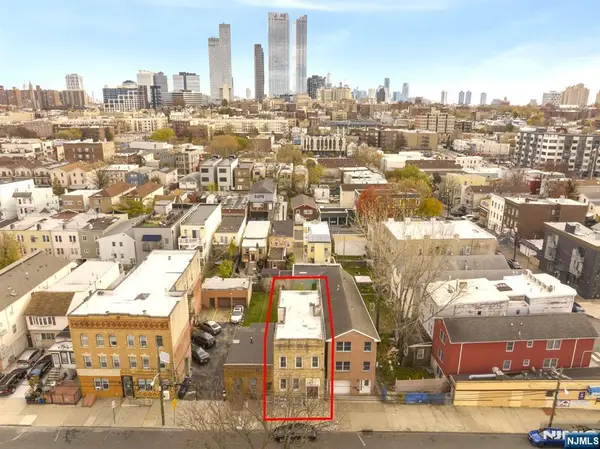 $879,000Active-- beds 2 baths
12 Wright Avenue, Jersey City, NJ 07306
MLS# 26035667Listed by: COMPASS NEW JERSEY, LLC-HOBOKEN - Open Sun, 12 to 1:30pmNew
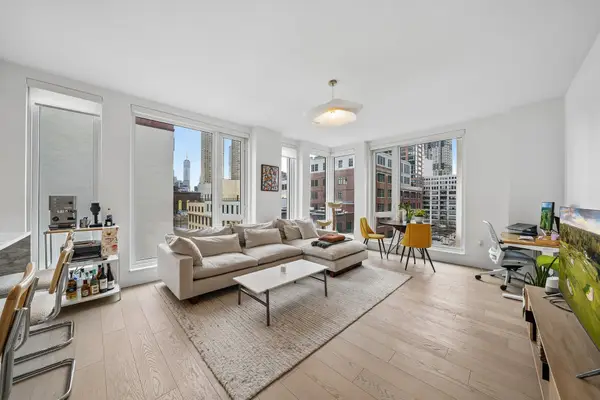 $1,275,000Active2 beds 3 baths1,227 sq. ft.
144 1ST ST #6B, JC, Downtown, NJ 07302
MLS# 260018076Listed by: PROMINENT PROPERTIES SOTHEBY'S INTERNATIONAL REALTY - Open Sun, 11am to 1pmNew
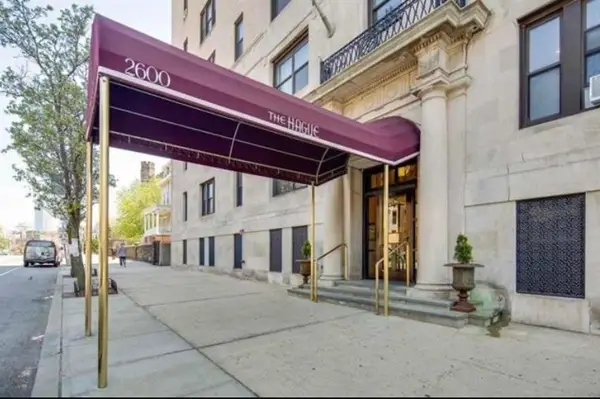 $359,000Active1 beds 1 baths988 sq. ft.
2600 KENNEDY BLVD #3A, JC, Journal Square, NJ 07306
MLS# 260018985Listed by: COLDWELL BANKER REALTY - New
 $879,000Active5 beds 3 baths
12 WRIGHT AVE, JC, Journal Square, NJ 07306
MLS# 260018978Listed by: COMPASS NEW JERSEY, LLC - Open Sun, 2 to 5pmNew
 $749,900Active4 beds 3 baths
54 COLLEGE ST, JC, West Bergen, NJ 07305
MLS# 260018982Listed by: HUDSON DIGS REALTY LLC


Protect your home and budget from life's surprises with an Assurant Home Warranty, backed by a partner that supports you through every step of homeownership. Explore Plans.
©2026 Century 21 Real Estate LLC. All rights reserved. CENTURY 21®, the CENTURY 21 Logo and C21® are service marks owned by Century 21 Real Estate LLC. Century 21 Real Estate LLC fully supports the principles of the Fair Housing Act and the Equal Opportunity Act. Each office is independently owned and operated. Listing information is deemed reliable but not guaranteed accurate.