
302 Palisade Avenue 404, Jersey City, NJ 07307
Local realty services provided by:CENTURY 21 The Crossing
Listed by: jill biggs
Office: coldwell banker, hoboken201-212-5026
MLS#:26014931
Source:NJ_MLS
Price summary
- Price:$799,000
About this home
Sun-drenched and beautifully designed, top-floor 2BD/2BA condo in an elevator building with deeded GARAGE parking, offering eastern exposure and stunning NYC skyline views. The expansive open-concept layout is filled with natural light and features hardwood floors, a separate dining area with a custom wine bar, and a Juliet balcony for added charm. The kitchen blends style and functionality with JennAir appliances, quartz countertops, a breakfast bar, and an Arabesque tile backsplash. The spacious primary suite includes generous closet space and a private bath with a glass-enclosed walk-in shower. Additional conveniences include in-unit laundry (brand new), central A/C (recently replaced!), ButterflyMX intercom system, and secure keypad entry throughout the building. A rare oversized garage with additional storage adds exceptional value, while the beautifully landscaped shared backyard offers a peaceful retreat in the heart of The Heights. Located just steps from neighborhood favorites including Lo-Fi, Choc O Pain, and Prato Bakery, with NYC buses at your doorstep and easy access to the Hoboken Light Rail for a seamless commute, this home has it all!...
Contact an agent
Home facts
- Listing ID #:26014931
- Added:49 day(s) ago
- Updated:June 23, 2026 at 03:30 PM
Rooms and interior
- Bedrooms:2
- Total bathrooms:2
- Full bathrooms:2
Heating and cooling
- Cooling:Central Air
- Heating:Gas, Hot Air
Structure and exterior
- Architectural Style:Condo
Finances and disclosures
- Price:$799,000
- Tax amount:$12,163
Features and amenities
- Laundry features:In Unit
Parking
- Garage spaces:1
 The data relating to the real estate for sale on this web site comes in part from the Internet Data Exchange Program of the NJMLS. Real estate listings held by brokerage firms other than CENTURY 21 The Crossing are marked with the Internet Data Exchange logo and information about them includes the name of the listing brokers. Some properties listed with the participating brokers do not appear on this website at the request of the seller. Listings of brokers that do not participate in Internet Data Exchange do not appear on this website.
All information deemed reliable but not guaranteed. Last date updated: June 23, 2026. Source: New Jersey Multiple Listing Service, Inc.
2026 New Jersey Multiple Listing Service, Inc. All rights reserved. NJ_MLS Member Broker: Jason Failla
The data relating to the real estate for sale on this web site comes in part from the Internet Data Exchange Program of the NJMLS. Real estate listings held by brokerage firms other than CENTURY 21 The Crossing are marked with the Internet Data Exchange logo and information about them includes the name of the listing brokers. Some properties listed with the participating brokers do not appear on this website at the request of the seller. Listings of brokers that do not participate in Internet Data Exchange do not appear on this website.
All information deemed reliable but not guaranteed. Last date updated: June 23, 2026. Source: New Jersey Multiple Listing Service, Inc.
2026 New Jersey Multiple Listing Service, Inc. All rights reserved. NJ_MLS Member Broker: Jason FaillaNew listings near 302 Palisade Avenue 404
- Open Sat, 12 to 1:30pmNew
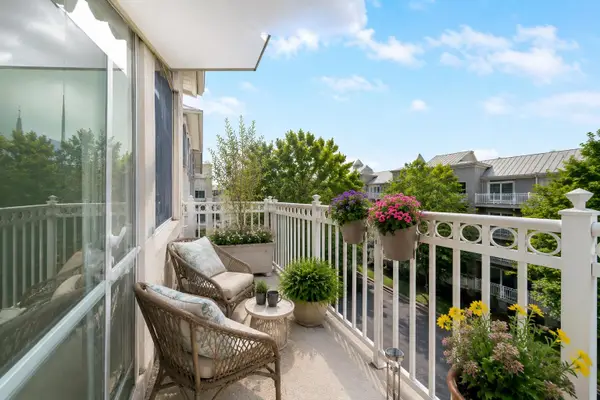 $499,000Active2 beds 2 baths1,230 sq. ft.
15 FREEDOM WAY #0401, JC, Greenville, NJ 07305
MLS# 260014016Listed by: COMPASS NEW JERSEY, LLC - New
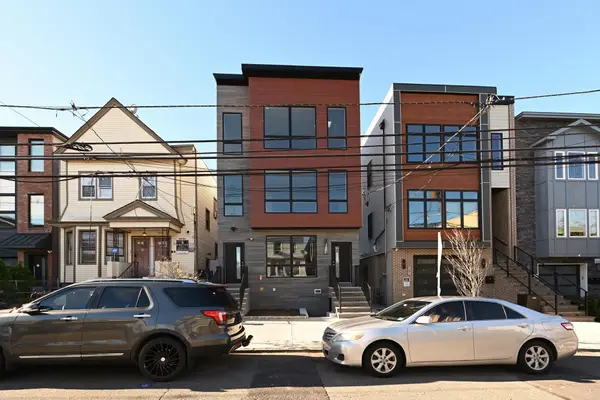 $819,000Active3 beds 2 baths1,294 sq. ft.
99b THORNE ST #3, JC, Heights, NJ 07307
MLS# 260014019Listed by: ALPHA METRO REALTY CORP - Open Sat, 12 to 2pmNew
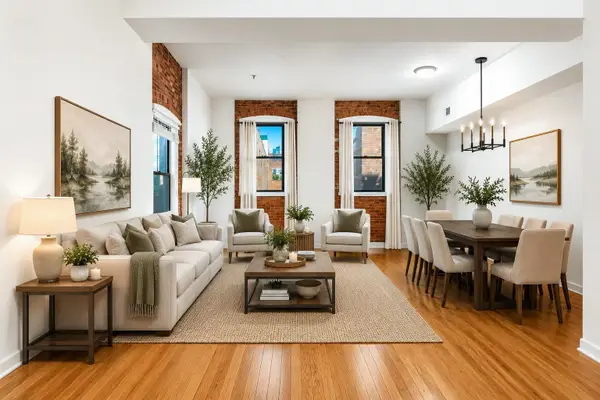 $439,000Active1 beds 1 baths759 sq. ft.
158 WAYNE ST #325A, JC, Downtown, NJ 07302
MLS# 260013986Listed by: SERHANT NEW JERSEY LLC - Open Sat, 11am to 2pmNew
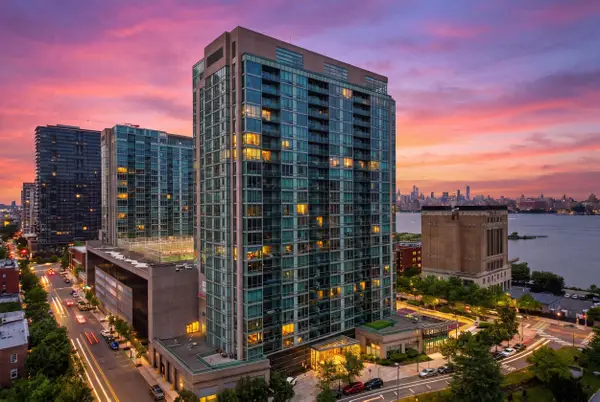 $1,345,000Active-- beds -- baths1,335 sq. ft.
20 NEWPORT PARKWAY #2012, JC, Downtown, NJ 07310
MLS# 260013989Listed by: SERHANT NEW JERSEY LLC - New
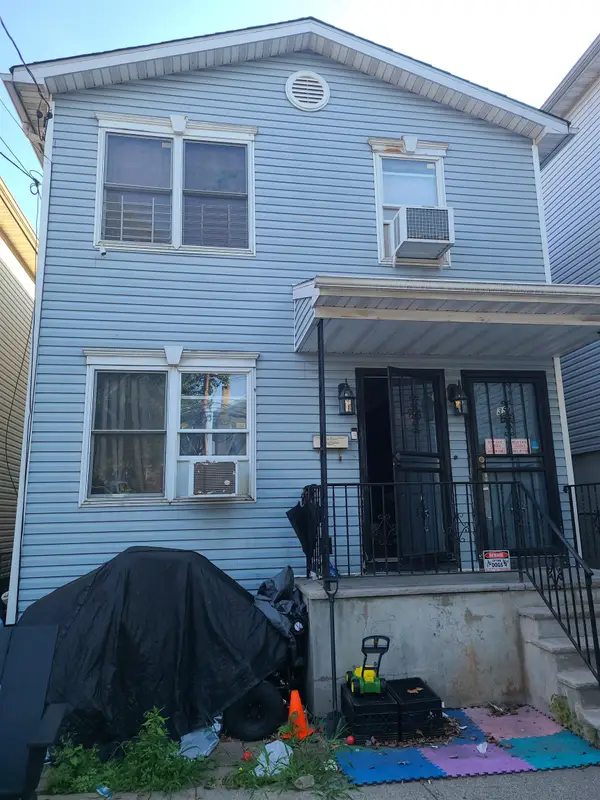 $769,000Active6 beds 2 baths
35 JEWETT AVE, JC, Journal Square, NJ 07304
MLS# 260013991Listed by: PINNACLE REAL ESTATE GROUP LLC - New
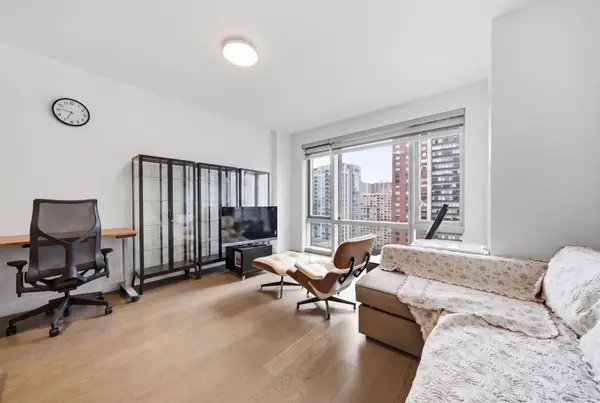 $829,000Active1 beds 1 baths747 sq. ft.
75 PARK LANE SOUTH #1611, JC, Downtown, NJ 07310
MLS# 260013995Listed by: PROMINENT PROPERTIES SOTHEBY'S INTERNATIONAL REALTY - New
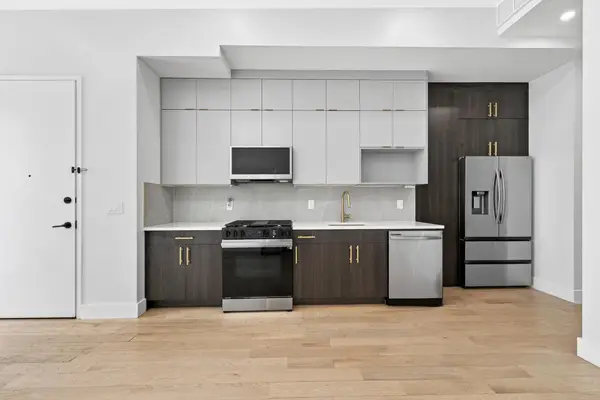 $530,000Active3 beds 2 baths1,000 sq. ft.
20 STORMS AVE #2, JC, Journal Square, NJ 07306
MLS# 260013997Listed by: BROWN HARRIS STEVENS NEW JERSEY - New
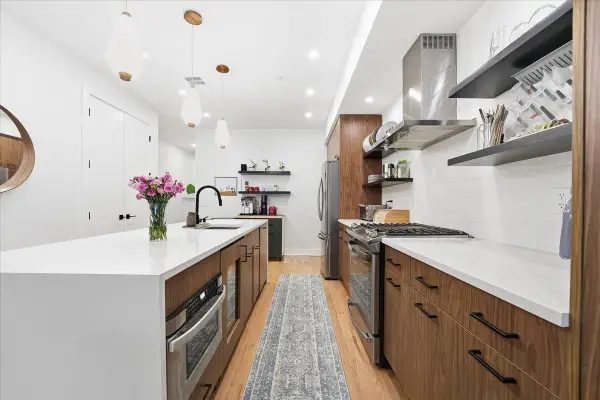 $874,900Active3 beds 2 baths1,790 sq. ft.
337 PALISADE AVE #1, JC, Heights, NJ 07307
MLS# 260014003Listed by: EXP REALTY LLC - Open Sat, 1 to 3pmNew
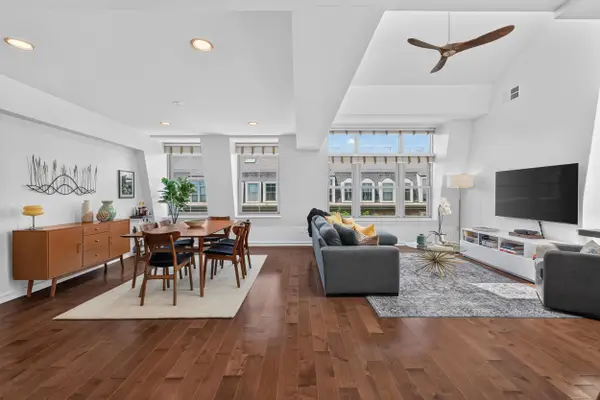 $1,350,000Active3 beds 2 baths1,486 sq. ft.
149 ESSEX ST #6J, JC, Downtown, NJ 07302
MLS# 260014014Listed by: KELLER WILLIAMS CITY LIFE REALTY - New
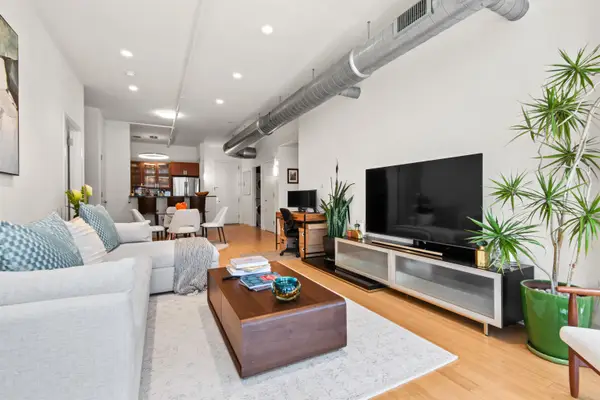 $950,000Active2 beds 2 baths1,236 sq. ft.
234 10TH ST #511, JC, Downtown, NJ 07302-1431
MLS# 260013975Listed by: BROWN HARRIS STEVENS NEW JERSEY


Protect your home and budget from life's surprises with an Assurant Home Warranty, backed by a partner that supports you through every step of homeownership. Explore Plans.
©2026 Century 21 Real Estate LLC. All rights reserved. CENTURY 21®, the CENTURY 21 Logo and C21® are service marks owned by Century 21 Real Estate LLC. Century 21 Real Estate LLC fully supports the principles of the Fair Housing Act and the Equal Opportunity Act. Each office is independently owned and operated. Listing information is deemed reliable but not guaranteed accurate.