
357 VARICK ST #128B, Jersey City, NJ 07302
Local realty services provided by:CENTURY 21 Preferred Realty, Inc.
Listed by: renee condon
Office: keller williams park views201-939-0050
MLS#:260015685
Source:NJ_HCMLS
Price summary
- Price:$549,000
- Price per sq. ft.:$419.72
About this home
Own a piece of history at Dixon Mills, the landmark Jersey City community carved from the 19th-century brick factory that was world headquarters of Dixon Ticonderoga, maker of the iconic yellow pencil. Its preserved sky-bridges and lobby museum make it one of Downtown’s most distinctive addresses. This 2 bedroom /1 bathroom condo spans a generous 1,308 sq ft, with an expansive living/dining area and room for a home office. Kitchen offers stainless appliances, granite counters, and ample cabinetry. Both bedrooms fit king beds; the bath has a marble vanity with Kohler fixtures. In-unit combo washer/dryer, central heat/air, hardwood floors, and oversized closets throughout. Dixon Mills residents enjoy a concierge, a fitness center, basketball court, theater, and family room. A community-wide restoration wraps in about six months, a short chapter in a nearly two-century-old building, leaving a home to keep for a lifetime. Just moments from vibrant downtown Jersey City's dining and shopping, Grove St. PATH, Whole Foods, parks, and waterfront....
Contact an agent
Home facts
- Listing ID #:260015685
- Added:45 day(s) ago
- Updated:September 21, 2026 at 01:57 AM
Rooms and interior
- Bedrooms:2
- Total bathrooms:1
- Full bathrooms:1
- Rooms Total:5
- Flooring:Hardwood Floor
- Kitchen Description:Dishwasher, Microwave, Oven/Range Gas, Refrigerator
- Living area:1,308 sq. ft.
Heating and cooling
- Cooling:A/C Central, Gas
- Heating:Gas, Hot Air
Structure and exterior
- Building area:1,308 sq. ft.
- Architectural Style:Loft, Multi-Level
- Construction Materials:Brick
Finances and disclosures
- Price:$549,000
- Price per sq. ft.:$419.72
- Tax amount:$14,995
Features and amenities
- Laundry features:Washer/Dryer
New listings near 357 VARICK ST #128B
- Open Sat, 1 to 4pmNew
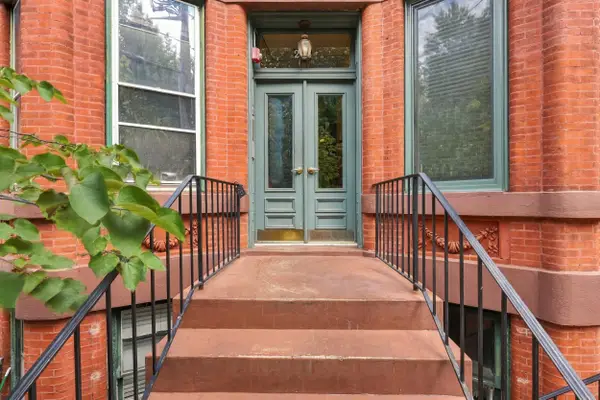 $509,000Active2 beds 1 baths600 sq. ft.
234 6TH ST #10, JC, Downtown, NJ 07302
MLS# 260019010Listed by: COMPASS NEW JERSEY, LLC - New
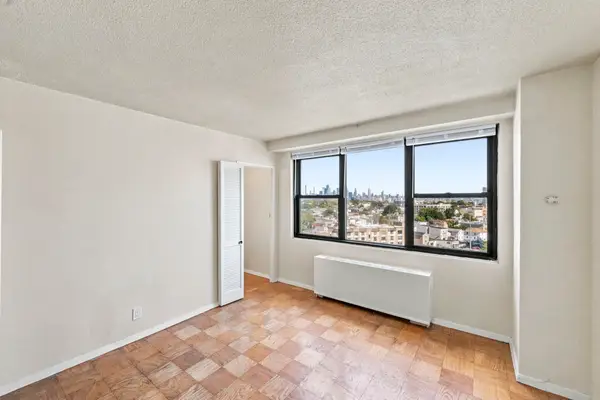 $265,000Active-- beds 1 baths431 sq. ft.
201 ST PAULS AVE #11B, JC, Journal Square, NJ 07306
MLS# 260019005Listed by: JSQ REALTY, LLC - New
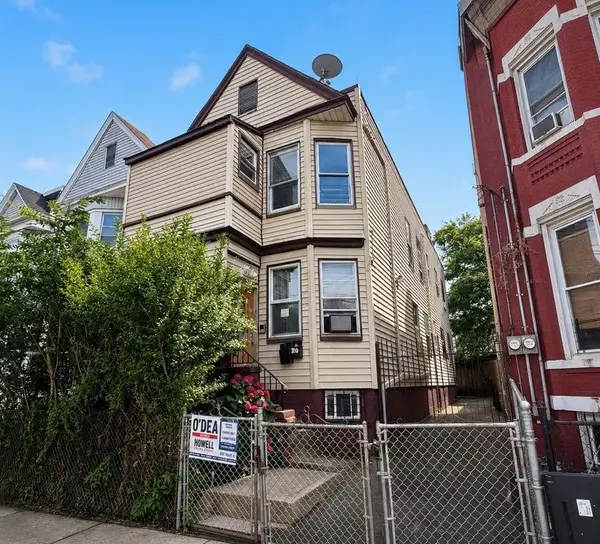 $875,000Active6 beds 4 baths
127 KEARNEY AVE, JC, Greenville, NJ 07305
MLS# 260019002Listed by: REALTY OF AMERICA LLC - New
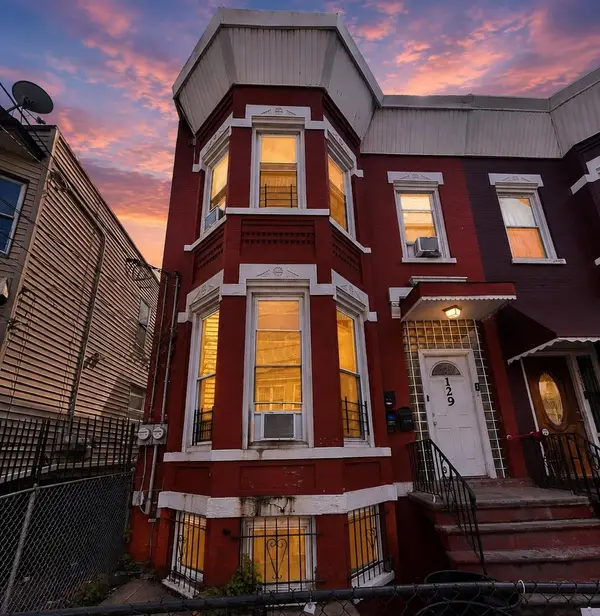 $850,000Active6 beds 3 baths
129 KEARNEY AVE, JC, Greenville, NJ 07305
MLS# 260019003Listed by: REALTY OF AMERICA LLC - New
 $1,075,000Active3 beds 3 baths
20 Reservoir Avenue 2, Jersey City, NJ 07307
MLS# 26035519Listed by: COLDWELL BANKER, HOBOKEN
- New
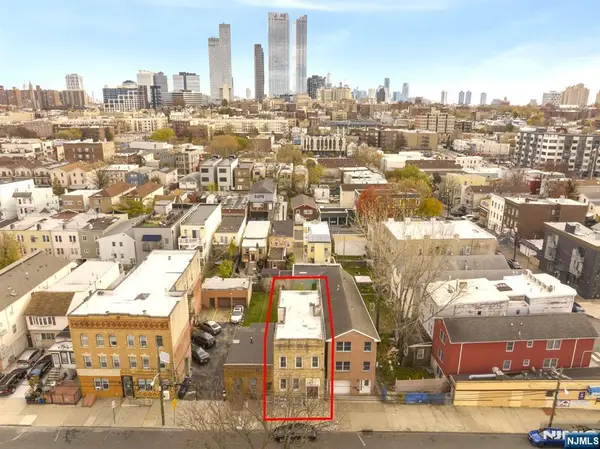 $879,000Active-- beds 2 baths
12 Wright Avenue, Jersey City, NJ 07306
MLS# 26035667Listed by: COMPASS NEW JERSEY, LLC-HOBOKEN - New
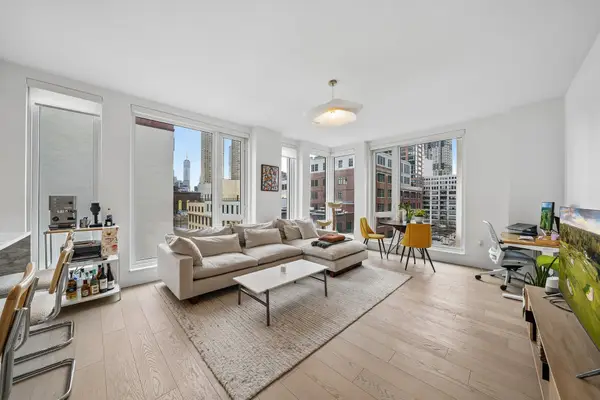 $1,275,000Active2 beds 3 baths1,227 sq. ft.
144 1ST ST #6B, JC, Downtown, NJ 07302
MLS# 260018076Listed by: PROMINENT PROPERTIES SOTHEBY'S INTERNATIONAL REALTY - Open Sun, 11am to 1pmNew
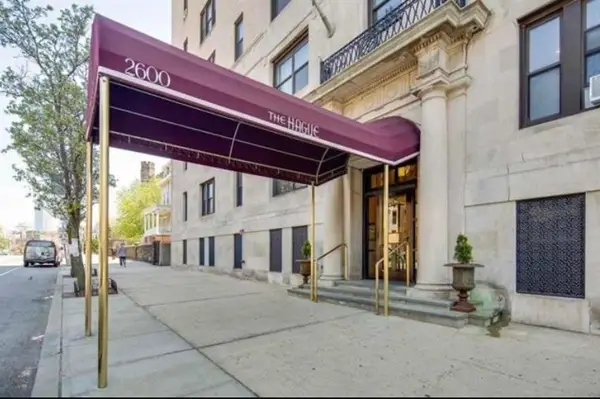 $359,000Active1 beds 1 baths988 sq. ft.
2600 KENNEDY BLVD #3A, JC, Journal Square, NJ 07306
MLS# 260018985Listed by: COLDWELL BANKER REALTY - New
 $879,000Active5 beds 3 baths
12 WRIGHT AVE, JC, Journal Square, NJ 07306
MLS# 260018978Listed by: COMPASS NEW JERSEY, LLC - New
 $749,900Active4 beds 3 baths
54 COLLEGE ST, JC, West Bergen, NJ 07305
MLS# 260018982Listed by: HUDSON DIGS REALTY LLC


Protect your home and budget from life's surprises with an Assurant Home Warranty, backed by a partner that supports you through every step of homeownership. Explore Plans.
©2026 Century 21 Real Estate LLC. All rights reserved. CENTURY 21®, the CENTURY 21 Logo and C21® are service marks owned by Century 21 Real Estate LLC. Century 21 Real Estate LLC fully supports the principles of the Fair Housing Act and the Equal Opportunity Act. Each office is independently owned and operated. Listing information is deemed reliable but not guaranteed accurate.