
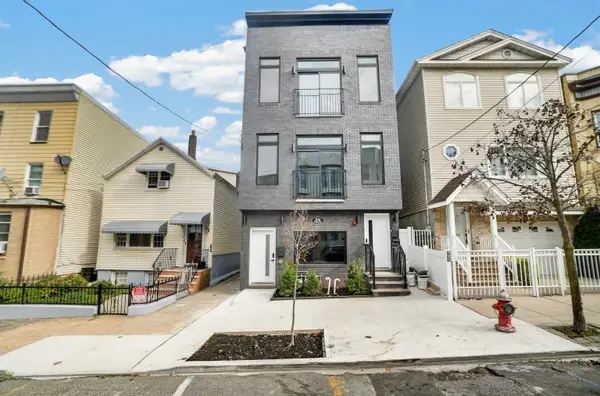
389 VIRGINIA AVE #3+850sqft priv rooftopdeck, Jersey City, NJ 07304
Local realty services provided by:CENTURY 21 Preferred Realty, Inc.
389 VIRGINIA AVE #3+850sqft priv rooftopdeck,Jc, West Bergen, NJ 07304
$819,000
- 3 Beds
- 2 Baths
- 1,475 sq. ft.
- Condominium
- Active
Upcoming open houses
- Sat, Oct 1711:00 am - 01:00 pm
- Sun, Oct 1811:00 am - 01:00 pm
Listed by: luce severino
Office: corcoran sawyer smith201-653-8000
MLS#:260015816
Source:NJ_HCMLS
Price summary
- Price:$819,000
- Price per sq. ft.:$555.25
About this home
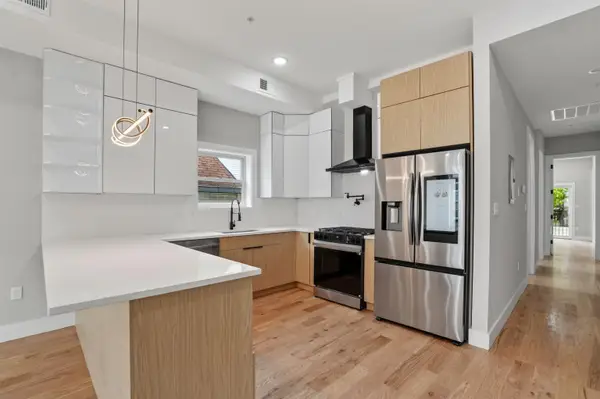
DEDICATED PARKING SPOT INCL. URBAN LUXURY NEW CONSTRUCTION - Step inside and be captivated by the space, elegance, and modern design that define this exceptional home. Unit 3 offers approximately 1,471 square feet of beautifully crafted living space, featuring 3 bedrooms and 2 full bathrooms, plus an extraordinary 850-square-foot private rooftop terrace complete with an outdoor kitchen setup and sweeping views, the perfect setting for entertaining, dining, or simply unwinding. Located on one of the most desirable blocks in the West Bergen section of Jersey City's Westside neighborhood, this urban luxury new construction residence showcases thoughtful design and premium finishes throughout. Soaring ceilings and oversized windows flood the open-concept layout with natural light, highlighting its contemporary finishes. At the heart of the home is a gourmet kitchen designed to impress, featuring high-end stainless steel appliances, a wine refrigerator, pot filler, statement range hood, built-in microwave, waterfall quartz countertops, and custom cabinetry extending to the ceiling. Thoughtful details elevate every room, from 7-inch-wide oak hardwood floors running throughout to custom built-out closets for effortless storage. The spacious primary suite offers a private sanctuary with an en-suite bathroom featuring a double vanity and a frameless glass-enclosed shower. Perfectly positioned in one of Jersey City's most exciting emerging neighborhoods, just moments from Lincoln Park and the nearby Skyway Golf Course and a short walk to the West Side Light Rail, near dining, shopping, and major commuter routes, within an intimate boutique development with low HOA fees of just $230 a month, this residence presents a unique opportunity to enjoy modern construction, elevated finishes, a seamless indoor-outdoor space, and to own a distinctive home in a neighborhood experiencing tremendous growth and investment. This property qualifies for a FIRST-TIME HOME BUYER PLUS PROGRAM: qualified buyers may be eligible for rates as low as 6.375% with a minimum downpayment requirement of 5%, NO POINTS, NO PMI, NO BANK FEES and NO INCOME LIMITS - an amazing opportunity in todays market! SELLER WILL PROVIDE ONE YEAR OF PREPAID PARKING...
Contact an agent
Home facts
- Listing ID #:260015816
- Added:69 day(s) ago
- Updated:October 16, 2026 at 03:34 PM
Rooms and interior
- Bedrooms:3
- Total bathrooms:2
- Full bathrooms:2
- Rooms Total:7
- Flooring:Hardwood Floor
- Kitchen Description:Dishwasher, Microwave, Oven/Range Gas, Refrigerator
- Living area:1,475 sq. ft.
Heating and cooling
- Cooling:A/C Central
- Heating:Hot Air
Structure and exterior
- Building area:1,475 sq. ft.
- Architectural Style:Contemporary, Multi-Level
- Construction Materials:Brick
Finances and disclosures
- Price:$819,000
- Price per sq. ft.:$555.25
Features and amenities
- Laundry features:Washer/Dryer
- Amenities:Intercom, Private Roof Top, Terrace
Parking
- Parking description:1 Car
New listings near 389 VIRGINIA AVE #3+850sqft priv rooftopdeck
- Open Sat, 1 to 3pmNew
 $731,000Active3 beds 2 baths1,547 sq. ft.
34 THORNE ST #1, JC, Heights, NJ 07307
MLS# 260020941Listed by: COLDWELL BANKER REALTY - New
 $725,000Active3 beds 2 baths1,547 sq. ft.
34 THORNE ST #2, JC, Heights, NJ 07307
MLS# 260020944Listed by: COLDWELL BANKER REALTY - New
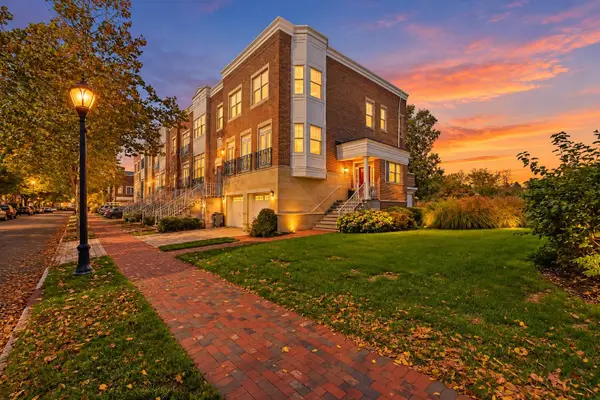 $1,399,000Active3 beds 4 baths2,485 sq. ft.
28 CONSTITUTION WAY #TH-28, JC, Greenville, NJ 07305
MLS# 260020933Listed by: HOWARD HANNA RAND REALTY - Open Sun, 11am to 1pmNew
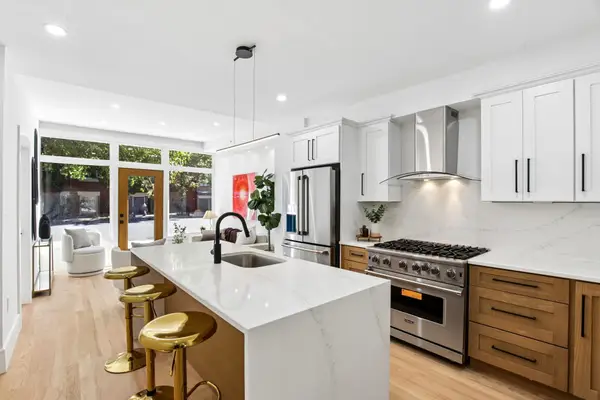 $1,275,000Active2 beds 2 baths1,100 sq. ft.
217 WARREN ST #1, JC, Downtown, NJ 07302
MLS# 260020937Listed by: COMPASS NEW JERSEY, LLC - New
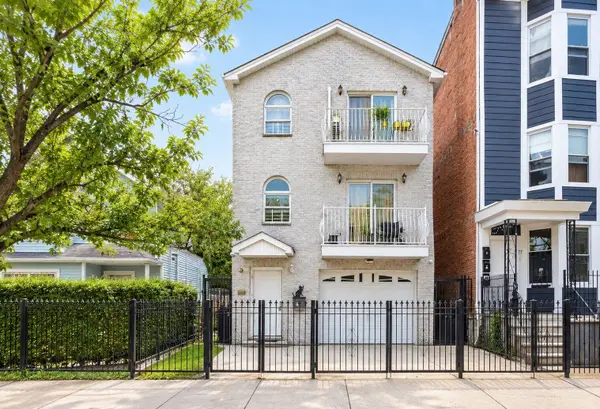 $980,000Active8 beds 5 baths
75 GRANT AVE, JC, Greenville, NJ 07305
MLS# 260020929Listed by: BEN BAY REALTY CO OF NEW JERSEY - Open Sat, 2 to 3pmNew
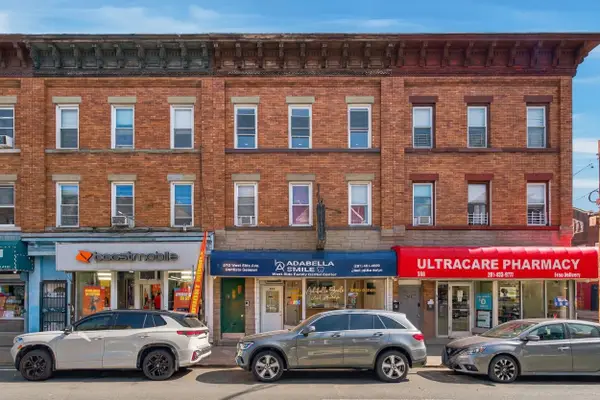 $869,000Active-- beds 3 baths
570 WEST SIDE AVE, JC, West Bergen, NJ 07304
MLS# 260020930Listed by: KELLER WILLIAMS CITY LIFE REALTY - Open Sat, 1 to 3pmNew
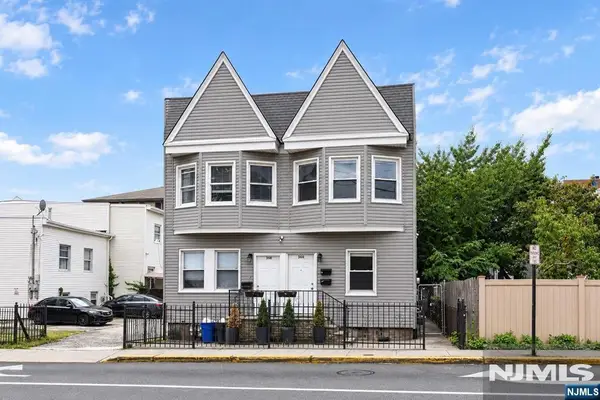 $850,000Active-- beds 2 baths
354 Paterson Plank Road, Jersey City, NJ 07307
MLS# 26038922Listed by: COLDWELL BANKER, HOBOKEN
- Open Sat, 1 to 3pmNew
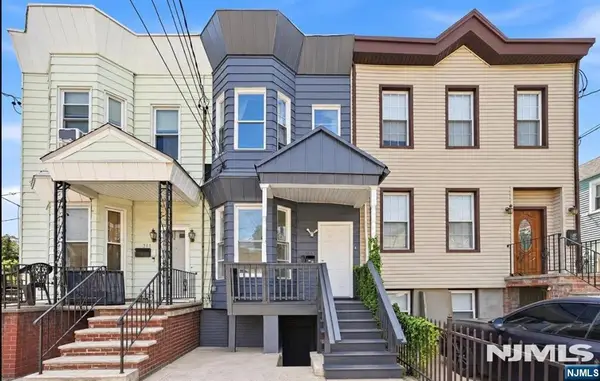 $625,000Active-- beds 2 baths
363 Forrest Street, Jersey City, NJ 07304
MLS# 26039275Listed by: COLDWELL BANKER, HOBOKEN - Open Sat, 1 to 3pmNew
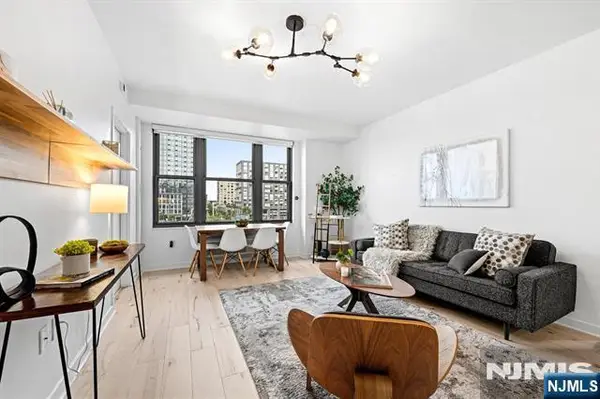 $875,000Active2 beds 2 baths
149 Essex Street 5T, Jersey City, NJ 07302
MLS# 26039336Listed by: COLDWELL BANKER, HOBOKEN - Open Sat, 12 to 2pmNew
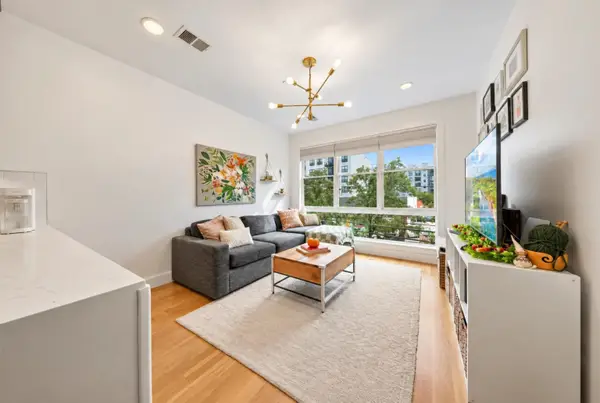 $525,000Active1 beds 1 baths645 sq. ft.
382 7TH ST #2, JC, Downtown, NJ 07302-1805
MLS# 260020916Listed by: PROMINENT PROPERTIES SOTHEBY'S INTERNATIONAL REALTY


Protect your home and budget from life's surprises with an Assurant Home Warranty, backed by a partner that supports you through every step of homeownership. Explore Plans.
©2026 Century 21 Real Estate LLC. All rights reserved. CENTURY 21®, the CENTURY 21 Logo and C21® are service marks owned by Century 21 Real Estate LLC. Century 21 Real Estate LLC fully supports the principles of the Fair Housing Act and the Equal Opportunity Act. Each office is independently owned and operated. Listing information is deemed reliable but not guaranteed accurate.