58 GILES AVE #4, Jersey City, NJ 07306
Local realty services provided by:CENTURY 21 Preferred Realty, Inc.
58 GILES AVE #4,Jc, Journal Square, NJ 07306
$699,000
- 3 Beds
- 3 Baths
- 1,060 sq. ft.
- Condominium
- Active
Listed by: jason flesher
Office: corcoran sawyer smith201-653-8000
MLS#:260021627
Source:NJ_HCMLS
Price summary
- Price:$699,000
- Price per sq. ft.:$659.43
About this home
This beautifully renovated and rarely available three-bedroom, two-and-a-half-bath duplex offers a private rooftop terrace and urban-chic finishes throughout, with oak floors complementing a fully renovated kitchen that features stainless-steel appliances, including a dishwasher, microwave, and French-door refrigerator a mosaic tile backsplash, quartz countertops, and ample gloss-white cabinetry. Window walls bring abundant light into the open living and dining area, which includes a dedicated office nook, while all three bedrooms are tucked privately on their own level along with two beautifully finished bathrooms, any of which can easily convert to a home office, gym, or flex space. Above the Livingroom level, a huge private roof deck offers separate outdoor living and dining areas overlooking a tree-lined street of private homes and low-rise vintage buildings. Additional features include in-unit laundry, ample storage, designer pendant lighting, efficient split heat/AC units, and private garage parking for up to two cars, all just an easy walk to dining, parks, the neighborhood's arts scene, and 24-hour NYC transportation....
Contact an agent
Home facts
- Listing ID #:260021627
- Added:1 day(s) ago
- Updated:October 27, 2026 at 07:51 PM
Rooms and interior
- Bedrooms:3
- Total bathrooms:3
- Full bathrooms:2
- Half bathrooms:1
- Rooms Total:7
- Flooring:Hardwood Floor
- Kitchen Description:Dishwasher, Microwave, Oven/Range Gas, Refrigerator
- Living area:1,060 sq. ft.
Heating and cooling
- Cooling:A/C Central, Gas
- Heating:Gas, Hot Air
Structure and exterior
- Building area:1,060 sq. ft.
- Architectural Style:Multi-Level
- Construction Materials:Brick
Finances and disclosures
- Price:$699,000
- Price per sq. ft.:$659.43
- Tax amount:$13,500
Features and amenities
- Laundry features:Washer/Dryer
- Amenities:Intercom, Private Roof Top
Parking
- Parking description:2 Cars
New listings near 58 GILES AVE #4
- New
 $1,295,000Active-- beds 6 baths
681 BERGEN AVE, JC, Journal Square, NJ 07304
MLS# 260021644Listed by: SERHANT NEW JERSEY LLC - New
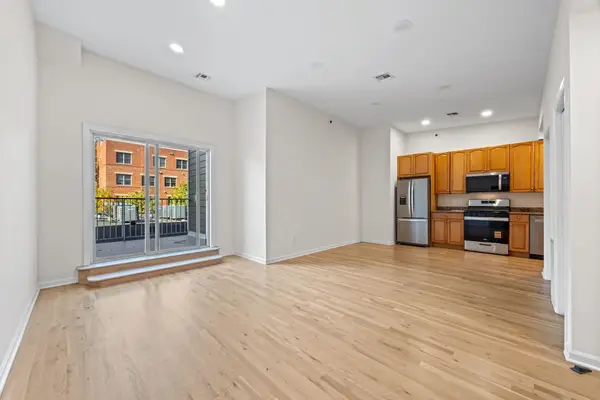 $435,000Active2 beds 1 baths900 sq. ft.
673 BERGEN AVE #302, JC, Journal Square, NJ 07304
MLS# 260021645Listed by: SERHANT NEW JERSEY LLC - Open Sun, 12 to 3pm
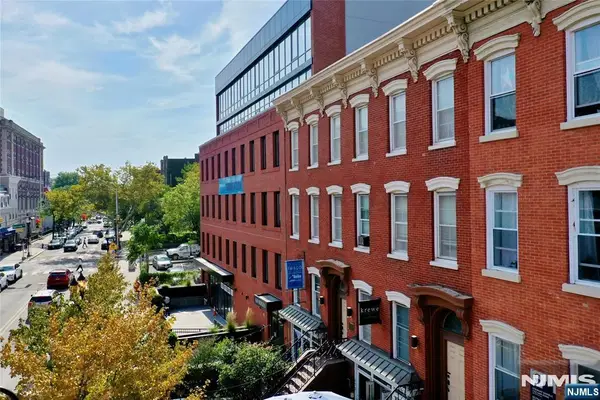 $359,999Active2 beds 1 baths
673 Bergen Avenue 204, Jersey City, NJ 07304
MLS# 26038251Listed by: RE/MAX FIRST REALTY
- New
 $895,000Active4 beds 3 baths
66 CHARLES ST, JC, Heights, NJ 07307
MLS# 260021625Listed by: SERHANT NEW JERSEY LLC - New
 $340,000Active1 beds 1 baths808 sq. ft.
55 MALLORY AVE #46, JC, West Bergen, NJ 07305
MLS# 260021618Listed by: EXP REALTY LLC - New
 $399,000Active2 beds 2 baths1,400 sq. ft.
50 GLENWOOD AVE #705, JC, Journal Square, NJ 07306
MLS# 260021619Listed by: CORCORAN SAWYER SMITH - New
 $749,000Active3 beds 3 baths
42 Passaic Avenue, Jersey City, NJ 07307
MLS# 26040315Listed by: COLDWELL BANKER, HOBOKEN - New
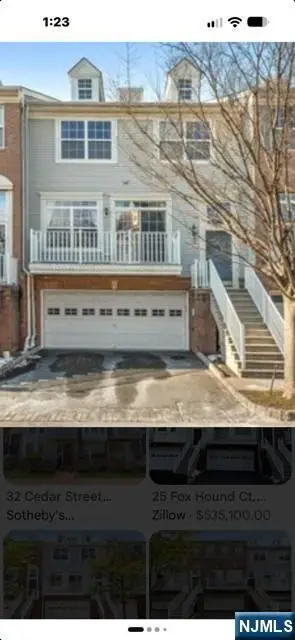
 $569,999Active2 beds 3 baths
12 Alexander Court 12, Jersey City, NJ 07305
MLS# 26040468Listed by: CENTURY 21 VENTURE REAL ESTATE LYNDHURST - New
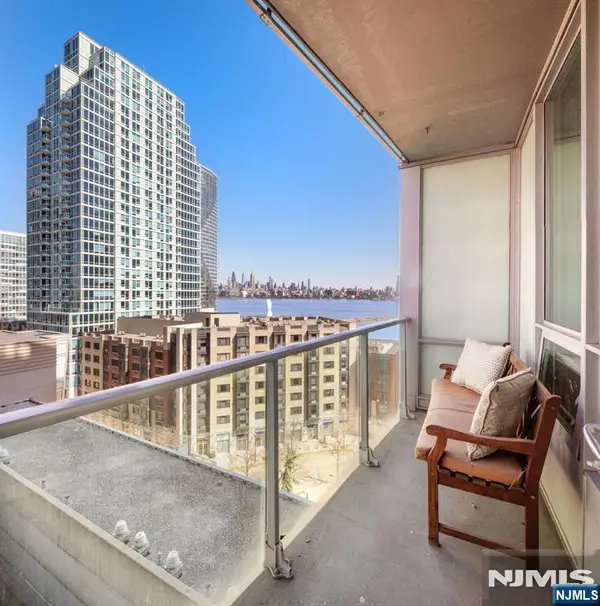 $650,000Active1 beds 1 baths
20 Newport Parkway 1209, Jersey City, NJ 07310
MLS# 26040681Listed by: COLDWELL BANKER, HOBOKEN


Protect your home and budget from life's surprises with an Assurant Home Warranty, backed by a partner that supports you through every step of homeownership. Explore Plans.
©2026 Century 21 Real Estate LLC. All rights reserved. CENTURY 21®, the CENTURY 21 Logo and C21® are service marks owned by Century 21 Real Estate LLC. Century 21 Real Estate LLC fully supports the principles of the Fair Housing Act and the Equal Opportunity Act. Each office is independently owned and operated. Listing information is deemed reliable but not guaranteed accurate.