
68 THORNE ST #2, Jersey City, NJ 07307
Local realty services provided by:CENTURY 21 Preferred Realty, Inc.
68 THORNE ST #2,Jc, Heights, NJ 07307
$949,000
- 3 Beds
- 2 Baths
- 1,450 sq. ft.
- Condominium
- Active
Upcoming open houses
- Sat, Sep 1912:00 pm - 02:00 pm
- Sun, Sep 2001:00 pm - 03:00 pm
Listed by: nishaben patel, parulben patel
Office: coldwell banker realty201-798-3300
MLS#:260018808
Source:NJ_HCMLS
Price summary
- Price:$949,000
- Price per sq. ft.:$654.48
About this home
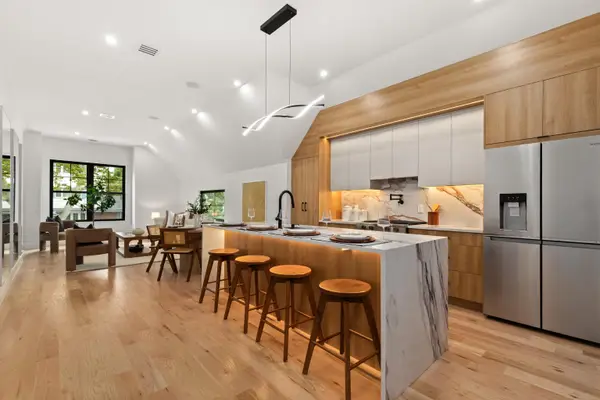
New construction 3-bedroom, 2-bath condo in Jersey City Heights featuring an open-concept floor plan, contemporary finishes, and a private rooftop deck. Oversized windows fill the living and dining areas with natural light, creating a bright and functional living space. The kitchen is equipped with quartz countertops, modern cabinetry, stainless steel appliances, and ample cabinet storage. The primary suite includes an en-suite bathroom and generous closet space, while two additional bedrooms offer flexibility for guests, a home office, or everyday living. Additional features include central heating and air conditioning, an in-unit washer and dryer, side-by-side garage parking, and quality finishes throughout. Conveniently located near parks, restaurants, cafés, shopping, public transportation, and major highways, with easy access to New York City. Eligible for a 5-year tax abatement and backed by a 10-year builder's warranty. Schedule your private tour today to experience this move-in-ready new construction home....
Contact an agent
Home facts
- Listing ID #:260018808
- Added:1 day(s) ago
- Updated:September 18, 2026 at 03:49 PM
Rooms and interior
- Bedrooms:3
- Total bathrooms:2
- Full bathrooms:2
- Rooms Total:6
- Flooring:Hardwood Floor
- Kitchen Description:Dishwasher, Microwave, Oven/Range Gas, Refrigerator
- Living area:1,450 sq. ft.
Heating and cooling
- Cooling:A/C Central
- Heating:Hot Air
Structure and exterior
- Building area:1,450 sq. ft.
- Architectural Style:Multi-Level
- Construction Materials:Aluminum/Vinyl, Brick
Finances and disclosures
- Price:$949,000
- Price per sq. ft.:$654.48
Features and amenities
- Laundry features:Washer/Dryer
- Amenities:Private Roof Top, Terrace
Parking
- Parking description:1 Car, Covered, Garage
New listings near 68 THORNE ST #2
- Open Sat, 1 to 2pmNew
 $1,199,000Active3 beds 3 baths
340 5TH ST, JC, Downtown, NJ 07302
MLS# 260018912Listed by: COMPASS NEW JERSEY, LLC - Open Sat, 1 to 3pmNew
 $699,000Active4 beds 2 baths
275 Pacific Avenue 2, Jersey City, NJ 07304
MLS# 26034106Listed by: COLDWELL BANKER, HOBOKEN
- Open Sat, 1 to 3pmNew
 $675,000Active-- beds 2 baths
363 Forrest Street, Jersey City, NJ 07304
MLS# 26034439Listed by: COLDWELL BANKER, HOBOKEN - New
 $725,000Active3 beds 2 baths
1001 Summit Avenue 3, Jersey City, NJ 07307
MLS# 26035434Listed by: NEST SEEKERS NEW JERSEY LLC - Open Sun, 1 to 3pmNew
 $799,000Active3 beds 2 baths
22 Lincoln Street 3, Jersey City, NJ 07307
MLS# 26035514Listed by: COLDWELL BANKER, HOBOKEN - Open Sat, 1 to 3pmNew
 $1,075,000Active3 beds 3 baths
20 Reservoir Avenue, Jersey City, NJ 07307
MLS# 26035519Listed by: COLDWELL BANKER, HOBOKEN - Open Sat, 1 to 3pmNew
 $1,075,000Active3 beds 3 baths1,601 sq. ft.
20 RESERVOIR AVE #2, JC, Heights, NJ 07307
MLS# 260018887Listed by: COLDWELL BANKER REALTY - New
 $929,000Active5 beds 3 baths
5 RESERVOIR AVE, JC, Heights, NJ 07307
MLS# 260018891Listed by: GARDEN STATE REALTY GROUP, LLC - Open Sun, 1:30 to 3:30pmNew
 $875,000Active2 beds 2 baths1,373 sq. ft.
700 GROVE ST #6A, JC, Downtown, NJ 07310
MLS# 260018883Listed by: KELLER WILLIAMS PARK VIEWS - Open Sat, 2:30 to 4pmNew
 $1,039,000Active4 beds 3 baths1,600 sq. ft.
85 SHERMAN PL #Residence 02, JC, Heights, NJ 07307
MLS# 260018878Listed by: SERHANT NEW JERSEY LLC


Protect your home and budget from life's surprises with an Assurant Home Warranty, backed by a partner that supports you through every step of homeownership. Explore Plans.
©2026 Century 21 Real Estate LLC. All rights reserved. CENTURY 21®, the CENTURY 21 Logo and C21® are service marks owned by Century 21 Real Estate LLC. Century 21 Real Estate LLC fully supports the principles of the Fair Housing Act and the Equal Opportunity Act. Each office is independently owned and operated. Listing information is deemed reliable but not guaranteed accurate.