
700 GROVE ST #9H, Jersey City, NJ 07310
Local realty services provided by:CENTURY 21 Preferred Realty, Inc.
700 GROVE ST #9H,Jc, Downtown, NJ 07310
$795,000
- 2 Beds
- 2 Baths
- 1,306 sq. ft.
- Condominium
- Active
Listed by: teresa visaggio
Office: coldwell banker realty201-798-3300
MLS#:260015575
Source:NJ_HCMLS
Price summary
- Price:$795,000
- Price per sq. ft.:$608.73
About this home
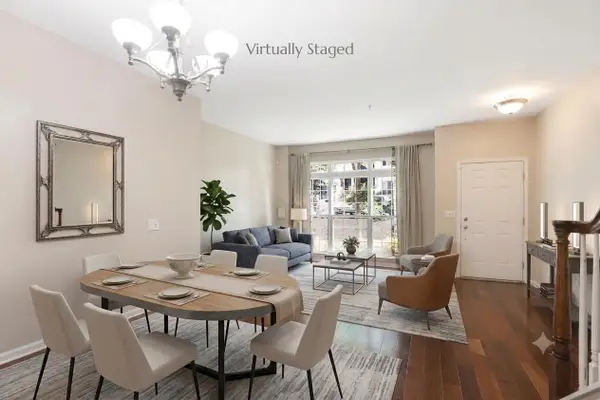
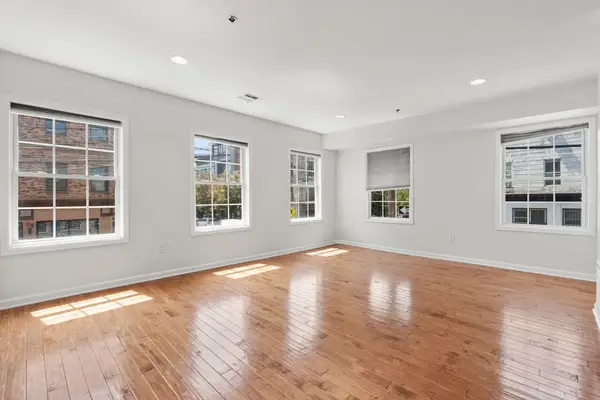
Unique “H” model! Simply spectacular unit offers 1306 sq ft of wonderful living space w a southern exposure-kitchen offers maple cabinetry, granite counters & breakfast bar, generously proportioned living & dining room for fine entertaining w sliding doors leading to inviting terrace & NYC views. The Master suite provides abundant closets & lavish bath w stall shower, soaking tub & dual vanity. Huge den/2nd br w closet, full guest bath, W/D, hw flooring, & parking.
Contact an agent
Home facts
- Listing ID #:260015575
- Added:1 day(s) ago
- Updated:August 06, 2026 at 05:56 PM
Rooms and interior
- Bedrooms:2
- Total bathrooms:2
- Full bathrooms:2
- Rooms Total:5
- Flooring:Hardwood Floor
- Kitchen Description:Dishwasher, Disposal, Microwave, Oven/Range Gas, Refrigerator
- Living area:1,306 sq. ft.
Heating and cooling
- Cooling:A/C Wall
Structure and exterior
- Building area:1,306 sq. ft.
- Lot area:1.67 Acres
- Architectural Style:Contemporary, Multi-Level
- Construction Materials:Brick
Finances and disclosures
- Price:$795,000
- Price per sq. ft.:$608.73
- Tax amount:$1,868
Features and amenities
- Laundry features:Washer/Dryer
- Amenities:Terrace
Parking
- Parking description:1 Car
New listings near 700 GROVE ST #9H
- New
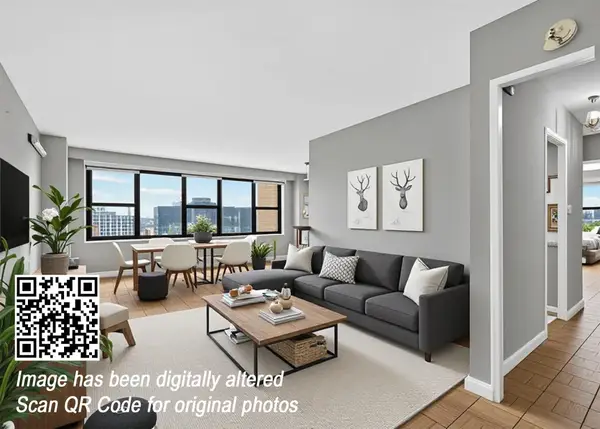 $439,000Active2 beds 1 baths1,025 sq. ft.
225 ST PAULS AVE, JC, Journal Square, NJ 07306
MLS# 260015648Listed by: COLDWELL BANKER - New
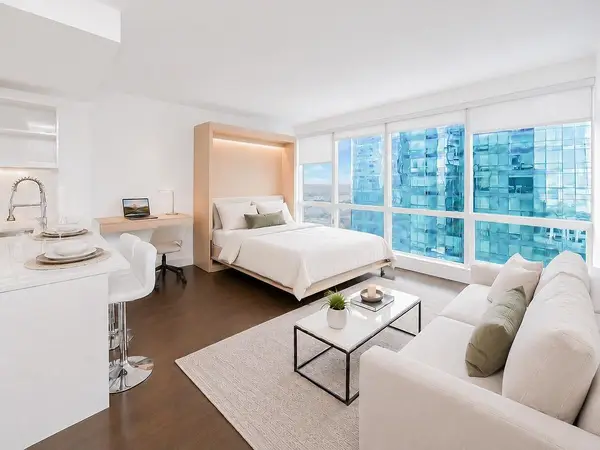 $629,000Active-- beds 1 baths561 sq. ft.
77 HUDSON ST #1913, JC, Downtown, NJ 07302-8522
MLS# 260015650Listed by: REMAX VILLA REALTORS - Open Sat, 12 to 2pmNew
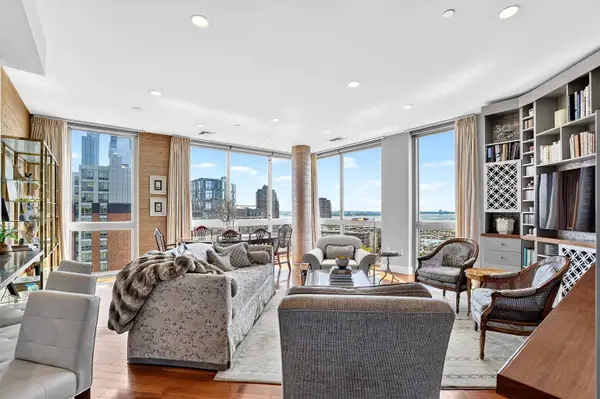 $1,450,000Active2 beds 2 baths1,489 sq. ft.
201 LUIS M MARIN BLVD #1211, JC, Downtown, NJ 07302
MLS# 260015651Listed by: COLDWELL BANKER REALTY - New
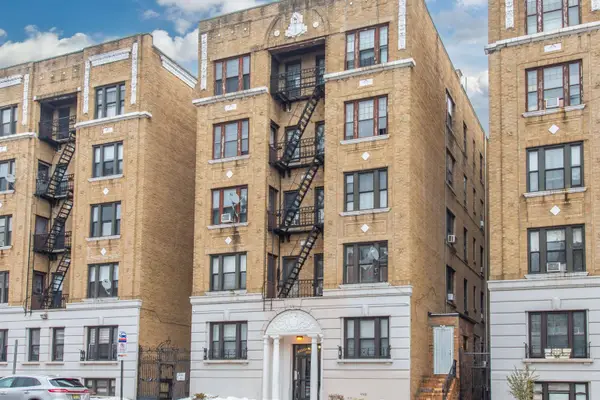 $245,000Active1 beds 1 baths417 sq. ft.
2672 JOHN F KEN JOHN F KENNEDY BLVD #303, JC, Journal Square, NJ 07306
MLS# 260015621Listed by: EXP REALTY LLC - New
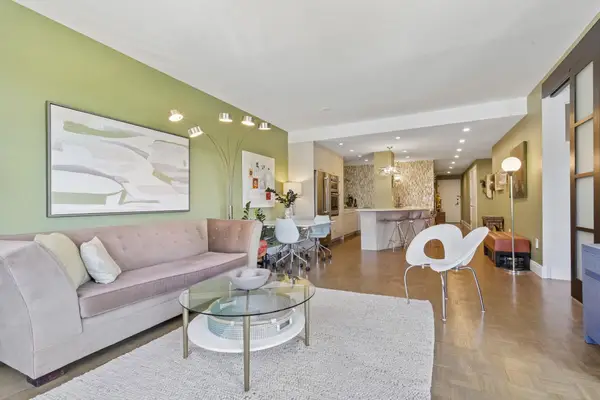 $1,399,000Active3 beds 2 baths1,420 sq. ft.
1 GREENE ST #215, JC, Downtown, NJ 07302
MLS# 260015625Listed by: COMPASS NEW JERSEY, LLC - New
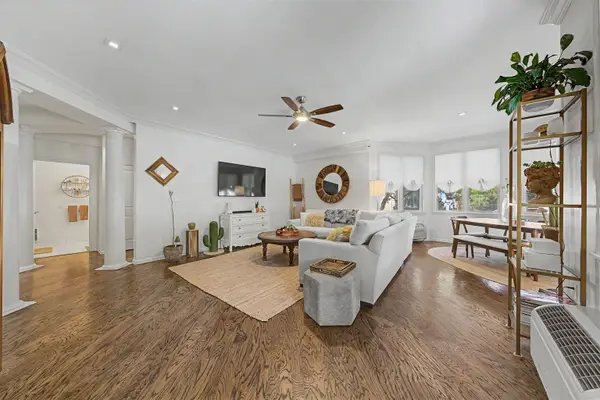 $4,100Active2 beds 2 baths1,510 sq. ft.
4 CONSTELLATION PL #104, JC, Greenville, NJ 07305
MLS# 260015631Listed by: REMAX SELECT - New
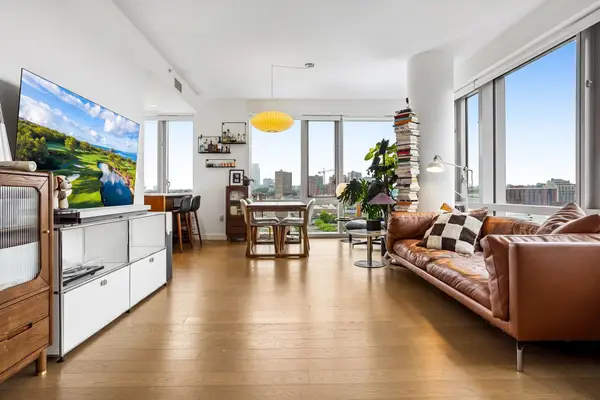 $1,350,000Active2 beds 2 baths1,283 sq. ft.
75 PARK LANE SOUTH #801, JC, Downtown, NJ 07310
MLS# 260015640Listed by: PROMINENT PROPERTIES SOTHEBY'S INTERNATIONAL REALTY - New
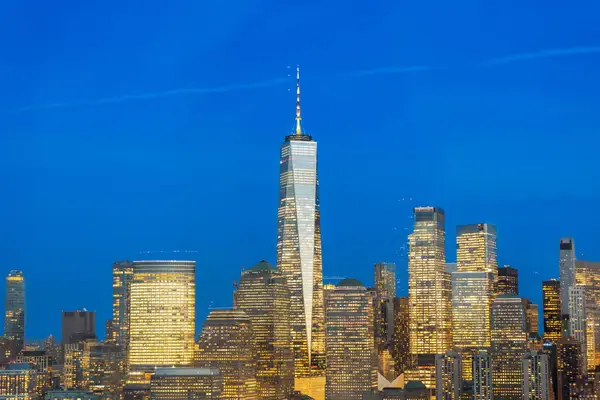 $1,049,000Active1 beds 1 baths915 sq. ft.
77 HUDSON ST #2409, JC, Downtown, NJ 07302
MLS# 260015641Listed by: THE AGENCY ONE ROCK - Open Sat, 12 to 2pmNew
 $479,000Active2 beds 3 baths1,074 sq. ft.
275 CUSTER AVE #223, JC, Greenville, NJ 07305
MLS# 260015642Listed by: BERKSHIRE HATHAWAY HOME SERVICES MCGEEHAN & PINEIRO REALTY - New
 $620,000Active2 beds 2 baths887 sq. ft.
354 3RD ST #2, JC, Downtown, NJ 07302
MLS# 260015645Listed by: EXP REALTY LLC


Protect your home and budget from life's surprises with an Assurant Home Warranty, backed by a partner that supports you through every step of homeownership. Explore Plans.
©2026 Century 21 Real Estate LLC. All rights reserved. CENTURY 21®, the CENTURY 21 Logo and C21® are service marks owned by Century 21 Real Estate LLC. Century 21 Real Estate LLC fully supports the principles of the Fair Housing Act and the Equal Opportunity Act. Each office is independently owned and operated. Listing information is deemed reliable but not guaranteed accurate.