
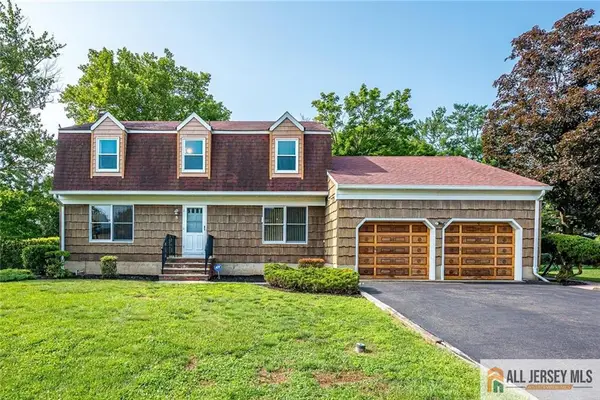
-22 Stanford Drive, Kendall Park, NJ 08824
Local realty services provided by:CENTURY 21 JRS Realty
Office: keller williams princeton r. e.
MLS#:2700168R
Source:NJ_MCMLS
Price summary
- Price:$879,000
- Price per sq. ft.:$382.17
About this home
Spacious NorthEast / North facing 4 Bedroom, 2.5 Bath with fully finished basement in Highgate Manor community. Enter into a foyer leads to Living room, Formal Dining, freshly painted Eat-in-Kitchen with Stainless Steel Appliances, Breakfast Nook, adjourning 2 Story Family Room w/Fireplace, a door leading to a beautiful backyard with pavors patio, treeline fence and ample open yard for additional friends and family gathering & entertainment. Upper Level features Primary Suit w/ Cathedral ceiling, Walk-In-Closet, luxuious primary bath w/updated Designer dual sink vanity, a Jacuzzi tub, & Separate shower and 2nd level too freshly painted to neutral color. Additional features include 3 spacious Bedrooms & Upgraded Full bath with dual sink Vanity and a Separate Shower area, Fully finished basement has a Open huge Recreastional room and a separate room can be used as office or game room or movie theatre, freshly painted, Hardwood Floors, Laminate floors, Recessed Lights, Roof (2016), Furnace (2019) and EV Charger (2023). Minutes from Princeton Downtown, Train station, NY Buses, Groceries, Shopping & Freeways....
Contact an agent
Home facts
- Year built:1992
- Subdivision & Development:Highgate Manor
- Listing ID #:2700168R
- Added:43 day(s) ago
- Updated:August 16, 2026 at 03:00 AM
Rooms and interior
- Bedrooms:4
- Total bathrooms:3
- Full bathrooms:2
- Half bathrooms:1
- Rooms Total:8
- Flooring:Carpet, Ceramic Tile, Laminate, Wood
- Dining Description:Formal Dining Room
- Kitchen Description:Dishwasher, Eat-in Kitchen, Gas Range/Oven, Granite/Corian Countertops, Kitchen, Microwave, Range, Refrigerator
- Bedroom Description:Full Bath, Two Sinks, Walk-In Closet(s)
- Basement Description:Daylight, Den, Finished, Interior Entry, Other Room(s), Recreation Room, Storage Space, Utility Room
- Living area:2,300 sq. ft.
Heating and cooling
- Cooling:Ceiling Fan(s), Central Air
- Heating:Forced Air
- Central air:Yes
Structure and exterior
- Roof:Asphalt
- Year built:1992
- Building area:2,300 sq. ft.
- Lot area:0.14 Acres
- Lot Features:Near Shopping, Near Train
- Architectural Style:Colonial
- Exterior Features:Enclosed, Enclosed Porch(es), Open Porch(es), Patio, Porch, Sidewalk
- Levels:2 Story
Utilities
- Water:Public
- Sewer:Public Sewer
Finances and disclosures
- Price:$879,000
- Price per sq. ft.:$382.17
- Tax amount:$12,313
Features and amenities
- Appliances:Gas Water Heater, Refrigerator, Washer
- Laundry features:Dryer, Washer
- Amenities:Cathedral Ceiling(s), Gas Water Heater, Storage, Vaulted Ceiling(s)
Parking
- Parking description:2 Car Width, Attached, Built-In Garage, Detached, Driveway, Garage Door Opener, On Street
- Garage:Yes
- Garage spaces:2
New listings near -22 Stanford Drive
- Coming Soon
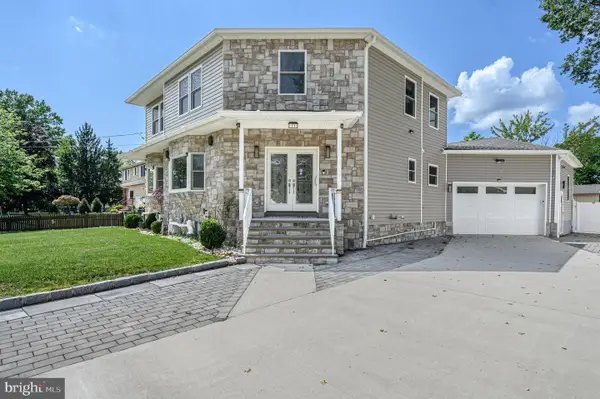 $1,085,000Coming Soon4 beds 4 baths
11 Brook Rd, KENDALL PARK, NJ 08824
MLS# NJMX2012890Listed by: RE/MAX 1ST ADVANTAGE - New
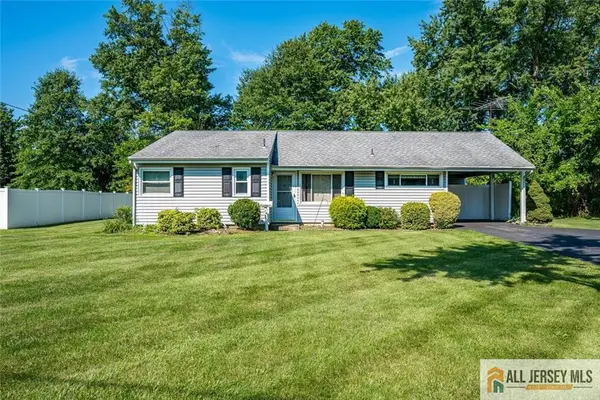 $474,900Active3 beds 2 baths1,409 sq. ft.
-19 Stanworth Road, South Brunswick, NJ 08824
MLS# 2770228MListed by: RE/MAX DIAMOND, REALTORS - Open Sun, 1 to 3pmNew
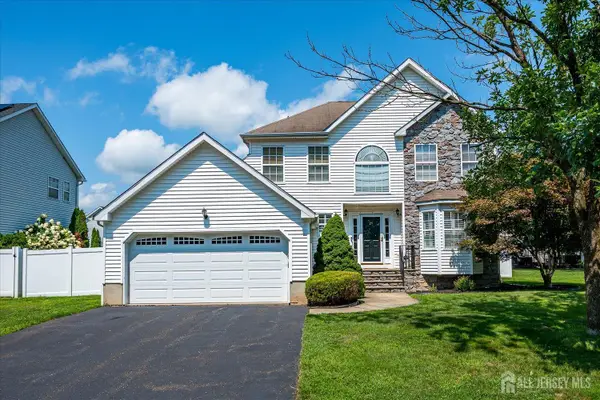 $880,000Active4 beds 3 baths
-26 Brittany Way, South Brunswick, NJ 08824
MLS# 2702485RListed by: RE/MAX WELCOME HOME - New
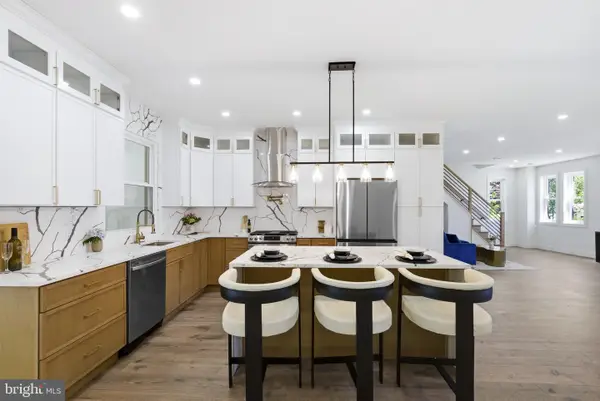 $1,189,000Active5 beds 4 baths1,318 sq. ft.
3 Tyne S, KENDALL PARK, NJ 08824
MLS# NJMX2012952Listed by: EXP REALTY, LLC  $549,900Active3 beds 2 baths1,542 sq. ft.
-26 Kendall Road, South Brunswick, NJ 08824
MLS# 2770133MListed by: RE/MAX DIAMOND, REALTORS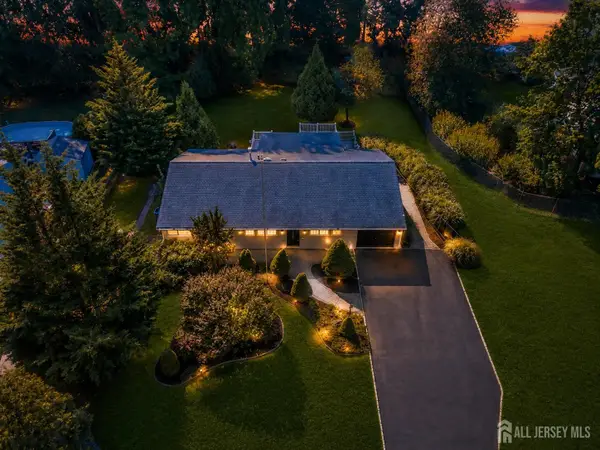 $679,999Active4 beds 2 baths1,508 sq. ft.
-3 Delsey Road, South Brunswick, NJ 08824
MLS# 2701353RListed by: NEW AND MODERN GROUP LLC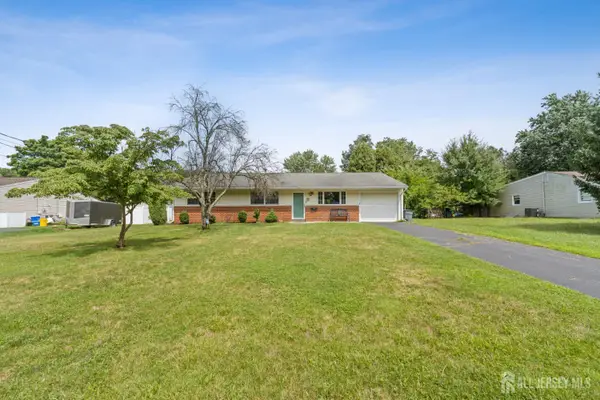 $565,000Active3 beds 2 baths1,376 sq. ft.
-16 Stockton Road, South Brunswick, NJ 08824
MLS# 2701354RListed by: SIGNATURE REALTY NJ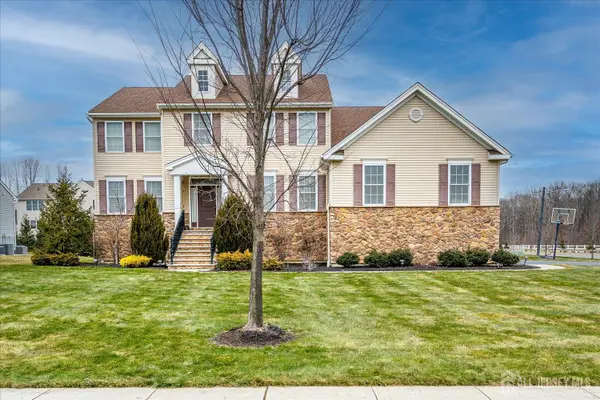 $1,800,000Active5 beds 6 baths3,981 sq. ft.
-2 Eagle Court, South Brunswick, NJ 08852
MLS# 2701323RListed by: BHHS FOX & ROACH REALTORS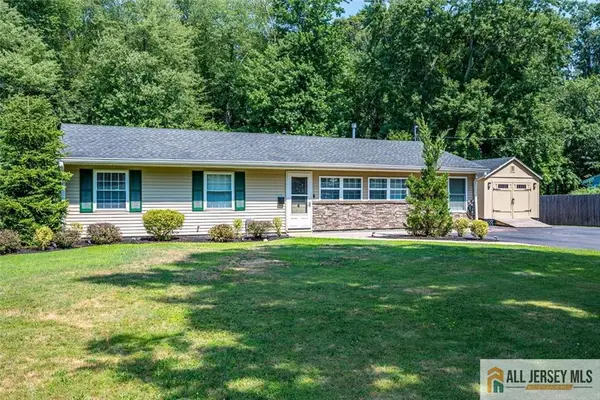 $674,900Active4 beds 2 baths1,352 sq. ft.
-4 Halsey Road, South Brunswick, NJ 08824
MLS# 2770088MListed by: RE/MAX DIAMOND, REALTORS- Open Sun, 12 to 3pm
 $779,900Active4 beds 3 baths2,702 sq. ft.
-8 Dov Place, South Brunswick, NJ 08824
MLS# 2770132MListed by: RE/MAX DIAMOND, REALTORS


Protect your home and budget from life's surprises with an Assurant Home Warranty, backed by a partner that supports you through every step of homeownership. Explore Plans.
©2026 Century 21 Real Estate LLC. All rights reserved. CENTURY 21®, the CENTURY 21 Logo and C21® are service marks owned by Century 21 Real Estate LLC. Century 21 Real Estate LLC fully supports the principles of the Fair Housing Act and the Equal Opportunity Act. Each office is independently owned and operated. Listing information is deemed reliable but not guaranteed accurate.