
629 Washington Ave, Kenilworth, NJ 07033
Local realty services provided by:CENTURY 21 Venture Real Estate
629 Washington Ave,Kenilworth Boro, NJ 07033
$849,000
- 3 Beds
- 4 Baths
- 2,800 sq. ft.
- Single family
- Active
Listed by: ronnie glomb
Office: your town realty855-600-2465
MLS#:4030273
Source:NJ_GSMLS
Price summary
- Price:$849,000
- Price per sq. ft.:$303.21
About this home
Taken to the studs and rebuilt as a custom home in 2016-2017, 629 Washington Ave lives like new construction on a high, dry corner lot in the heart of Kenilworth. Approximately 2,800 sq ft, 3 bedrooms and 3.5 baths across three finished levels. The open main level joins kitchen, dining and living in a bright great room wrapped in windows, with custom cabinetry and bamboo and tile floors. Upstairs, the master suite offers a full bath, walk-in closet and a 10-foot ceiling, plus two more bedrooms and a second full bath. The finished lower level adds a full summer kitchen, living area, full bath, office and a private separate entrance ideal for flexible or in-law suite (buyer to verify permitted use). Major systems are new: two-zone HVAC (2024 & 2026), 200-amp electrical, all-new wiring, new windows and doors, full insulation and vinyl siding, plus integrated smart-home and security. Outside: a PVC-fenced backyard with hot tub, detached garage, parking for five, and a walk-up attic for storage. Move-in ready - nothing to do but unpack....
Contact an agent
Home facts
- Year built:1951
- Listing ID #:4030273
- Added:54 day(s) ago
- Updated:July 21, 2026 at 02:11 PM
Rooms and interior
- Bedrooms:3
- Total bathrooms:4
- Full bathrooms:3
- Half bathrooms:1
- Rooms Total:10
- Flooring:Tile, Wood
- Dining Description:Living/Dining Combo, On First Floor
- Bathrooms Description:Bidet, Stall Shower
- Kitchen Description:Breakfast Bar, Carbon Monoxide Detector, Cooktop - Gas, Dishwasher, Disposal, Eat-In Kitchen, Kitchen Exhaust Fan, Microwave Oven, Refrigerator, Second Kitchen, Self Cleaning Oven, Separate Dining Area, Wall Oven(s) - Electric, Water Filter
- Bedroom Description:Full Bath, Walk-In Closet
- Basement Description:Basement, Finished, Full, Walkout
- Living area:2,800 sq. ft.
Heating and cooling
- Cooling:2 Units, Attic Fan, Central Air, Multi-Zone Cooling
- Heating:2 Units, Forced Hot Air, Multi-Zone
Structure and exterior
- Roof:Asphalt Shingle
- Year built:1951
- Building area:2,800 sq. ft.
- Lot area:0.19 Acres
- Lot Features:Corner, Level Lot
- Architectural Style:Colonial
- Construction Materials:Vinyl Siding
- Exterior Features:Barbeque, Deck, Fence - Privacy, HotTub, Open Porch, Patio, Sidewalk, Storage, Storm Door, Storm Windows, Thermal Windows / Doors
Schools
- High school:D.Brearley
- Middle school:D.Brearley
- Elementary school:Harding ES
Utilities
- Water:Public Water
- Sewer:Public Sewer
Finances and disclosures
- Price:$849,000
- Price per sq. ft.:$303.21
- Tax amount:$10,538 (2025)
Features and amenities
- Appliances:Carbon Monoxide Detector, Microwave Oven, Refrigerator, Self Cleaning Oven, Wall Oven(s) - Electric, Washer, Water Filter
- Laundry features:Dryer, Washer
- Amenities:All Utilities Underground, Bidet, Carbon Monoxide Detector, Fire Alarm, Fire Extinguisher, Gas-Natural, High Ceiling, Security System, Smoke Detectors, Stall Shower
- Smart home:Yes
Parking
- Parking description:2 Car Width, Additional Parking, Blacktop Driveway, Detached Garage, Finished Garage, Off-Street Parking
- Garage spaces:1
New listings near 629 Washington Ave
- New
 $1,199,000Active5 beds 5 baths
735 Vernon Ave, Kenilworth Boro, NJ 07033
MLS# 4041781Listed by: MICHELLE DAVID REALTY GROUP - New
 $899,000Active5 beds 3 baths
564 Passaic Ave, Kenilworth Boro, NJ 07033
MLS# 4041318Listed by: MICHELLE DAVID REALTY GROUP - New
 $999,000Active4 beds 5 baths
224 N 18th St, Kenilworth Boro, NJ 07033
MLS# 4040785Listed by: SIGNATURE REALTY NJ  $650,000Active4 beds 2 baths
579 Newark Ave, Kenilworth Boro, NJ 07033
MLS# 4039858Listed by: LIM BANCES REALTY $999,999Active5 beds 3 baths
441 N 15th St, Kenilworth Boro, NJ 07033
MLS# 4039167Listed by: MICHELLE DAVID REALTY GROUP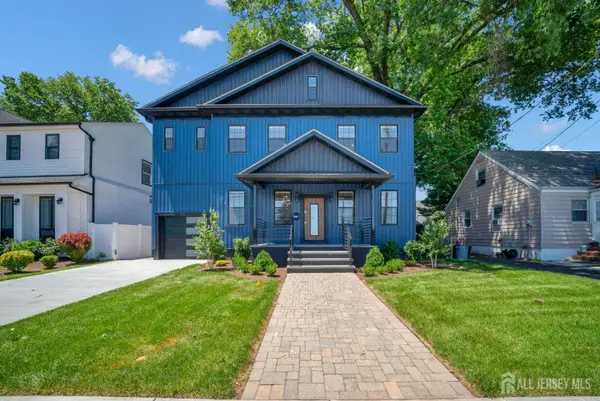 $982,280Active4 beds 5 baths
-22 N 14 Street, Kenilworth, NJ 07033
MLS# 2700294RListed by: UNITED R.E. OF NORTH JERSEY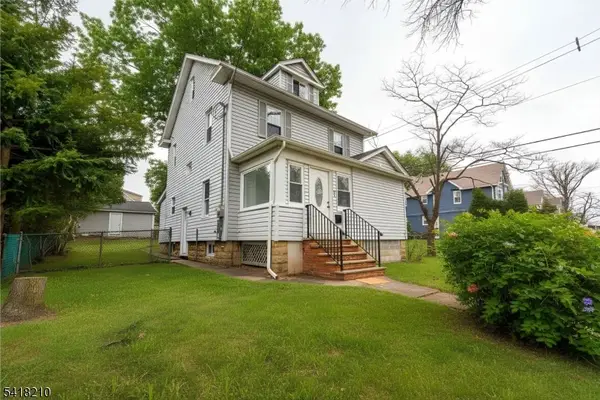 $699,999Active4 beds 3 baths
43 S Michigan Ave, Kenilworth Boro, NJ 07033
MLS# 4038827Listed by: RE/MAX IN ACTION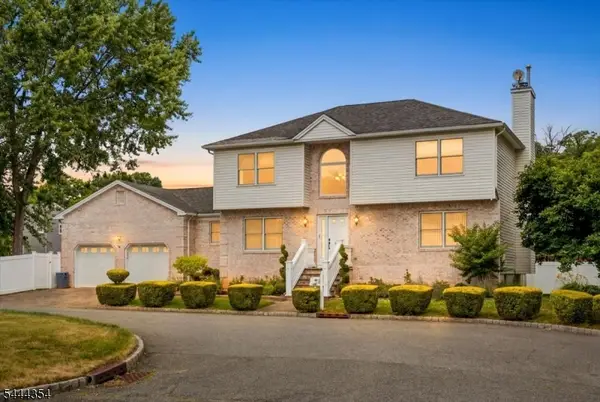 $895,000Active4 beds 3 baths
580 Center St, Kenilworth Boro, NJ 07033
MLS# 4038658Listed by: SERHANT NEW JERSEY LLC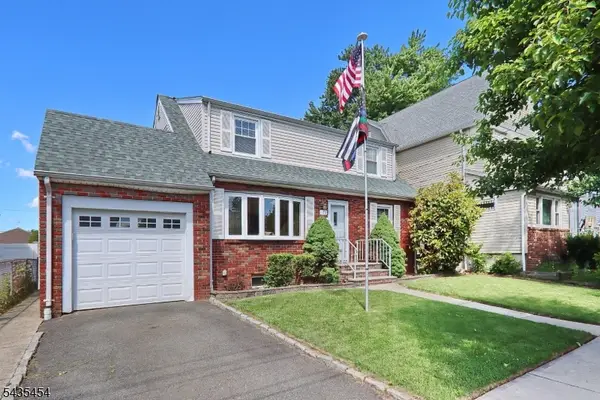 $589,000Pending4 beds 2 baths
126 N 20th St, Kenilworth Boro, NJ 07033
MLS# 4037693Listed by: RAMOS REAL ESTATE INC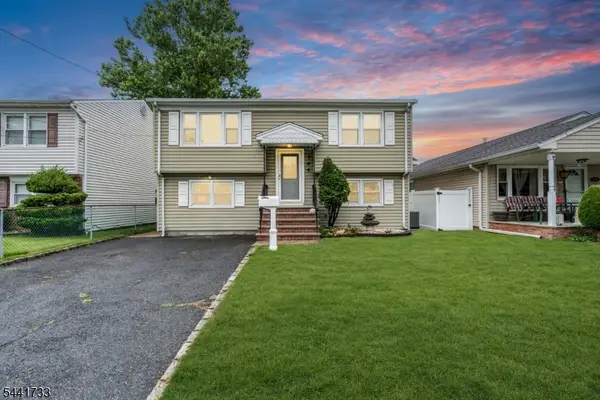 $585,000Pending3 beds 2 baths
364 Franklin Ave, Kenilworth Boro, NJ 07033
MLS# 4037163Listed by: CAMMAROTA REAL ESTATE


Protect your home and budget from life's surprises with an Assurant Home Warranty, backed by a partner that supports you through every step of homeownership. Explore Plans.
©2026 Century 21 Real Estate LLC. All rights reserved. CENTURY 21®, the CENTURY 21 Logo and C21® are service marks owned by Century 21 Real Estate LLC. Century 21 Real Estate LLC fully supports the principles of the Fair Housing Act and the Equal Opportunity Act. Each office is independently owned and operated. Listing information is deemed reliable but not guaranteed accurate.