
-645 Passaic Avenue, Kenilworth, NJ 07033
Local realty services provided by:CENTURY 21 Sylvia Geist Agency
Listed by: steven solares
Office: united r.e. of north jersey
MLS#:2707844R
Source:NJ_MCMLS
Price summary
- Price:$1,149,000
- Price per sq. ft.:$346.82
About this home
Welcome to 645 Passaic Avenue, a custom Craftsman home completed in late 2019, offering approximately 3,325 square feet with 4 bedrooms, 3.5 bathrooms, a finished basement, and a versatile third floor. Situated on a quiet one-way street, this home blends timeless craftsmanship with modern luxury. A covered front porch welcomes you into a light-filled floor plan with 9-ft ceilings, custom millwork, and hardwood floors throughout. The chef's kitchen offers custom cabinetry, quartz countertops, an oversized center island, a professional 6-burner gas range with double ovens, stainless steel appliances, and a farmhouse sink. The kitchen flows into the breakfast nook, living room with custom wet bar, and formal dining area. The second level features a primary suite with a 10-ft vaulted ceiling, spa-inspired bath, and two oversized custom closets, plus three bedrooms, a full hall bath, and second-floor laundry. The finished third floor offers 9-ft ceilings and flexible bonus space for a home office, playroom, or game room with built-in storage. The finished basement includes an infrared sauna, full bath, and recreation room. The landscaped grounds feature irrigation, mature privacy trees, and an oversized deck with a louvered pergola, perfect for relaxing or entertaining. Conveniently located near downtown Kenilworth and the Cranford border, with easy access to parks, schools, shopping, restaurants, major highways, Newark Liberty International Airport, and New York City....
Contact an agent
Home facts
- Year built:2019
- Subdivision & Development:Oak Knolls Sec 02
- Listing ID #:2707844R
- Added:4 day(s) ago
- Updated:November 18, 2026 at 05:06 PM
Rooms and interior
- Bedrooms:4
- Total bathrooms:4
- Full bathrooms:3
- Half bathrooms:1
- Rooms Total:9
- Flooring:Wood
- Dining Description:Formal Dining Room
- Kitchen Description:Dishwasher, Disposal, Gas Range/Oven, Granite/Corian Countertops, Kitchen, Kitchen Exhaust Fan, Kitchen Island, Microwave, Oven, Pantry, Refrigerator, Self Cleaning Oven
- Bedroom Description:Full Bath, Two Sinks, Walk-In Closet(s)
- Basement Description:Bath Full, Finished, Interior Entry, Recreation Room, Storage Space, Utility Room
- Living area:3,313 sq. ft.
Heating and cooling
- Cooling:Ceiling Fan(s), Central Air
- Heating:Forced Air, Zoned
- Central air:Yes
Structure and exterior
- Roof:Asphalt
- Year built:2019
- Building area:3,313 sq. ft.
- Lot area:0.11 Acres
- Lot Features:Level, Near Public Transit, Near Shopping, Near Train
- Architectural Style:Custom Home
- Exterior Features:Barbecue, Deck, Fencing/Wall, Insulated Pane Windows, Lawn Sprinklers, Open Porch(es), Patio, Porch, Storage Shed, Yard
- Levels:3 Story
Utilities
- Water:Public
- Sewer:Public Sewer
Finances and disclosures
- Price:$1,149,000
- Price per sq. ft.:$346.82
- Tax amount:$20,100
Features and amenities
- Appliances:Gas Water Heater, Refrigerator, Washer
- Laundry features:Dryer, Washer
- Amenities:Beamed Ceilings, Blinds, Gas Water Heater, Loft, Security System, Shades-Existing, Storage, Wet Bar
Parking
- Parking description:2 Car Width, 2 Cars Deep, Asphalt Driveway, Attached
- Garage:Yes
- Garage spaces:2
New listings near -645 Passaic Avenue
- Coming SoonOpen Sat, 1 to 3pm
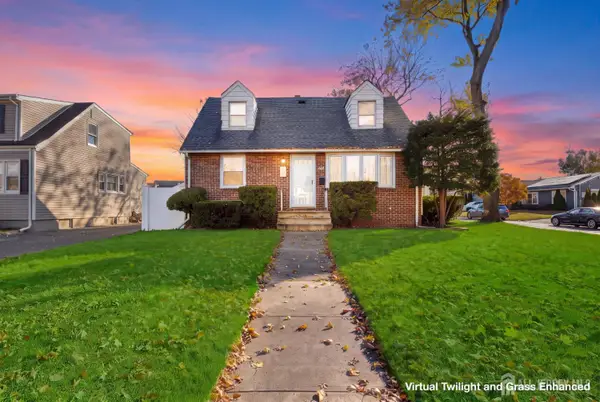 $499,000Coming Soon3 beds 2 baths
-601 Washington Avenue, Kenilworth, NJ 07033
MLS# 2707666RListed by: EXP REALTY, LLC - Open Sun, 1 to 3pmNew
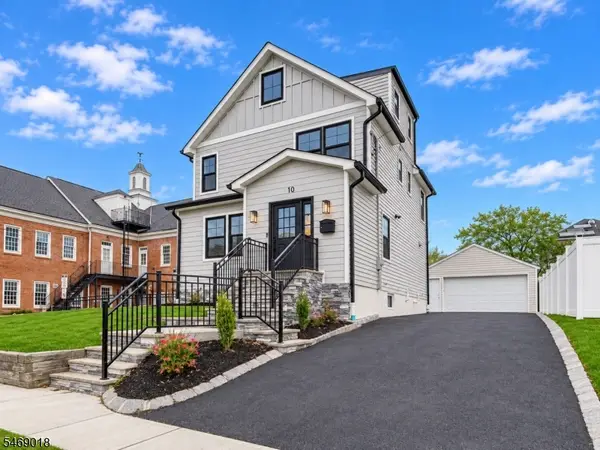 $779,900Active4 beds 5 baths1,732 sq. ft.
10 S 23rd St, Kenilworth Boro, NJ 07033
MLS# 4064942Listed by: REAL 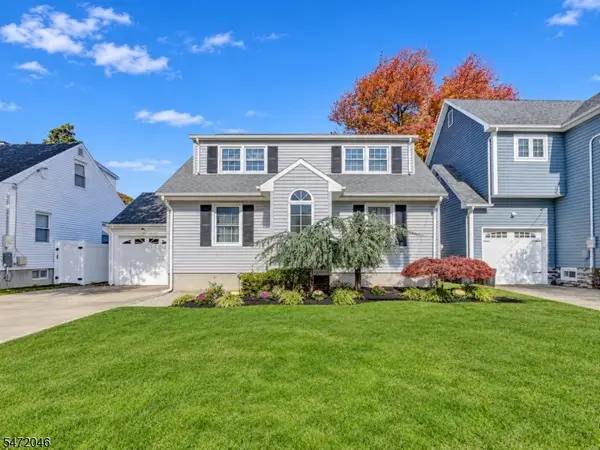 $610,000Active3 beds 2 baths
536 Quinton Ave, Kenilworth Boro, NJ 07033
MLS# 4063109Listed by: MICHELLE DAVID REALTY GROUP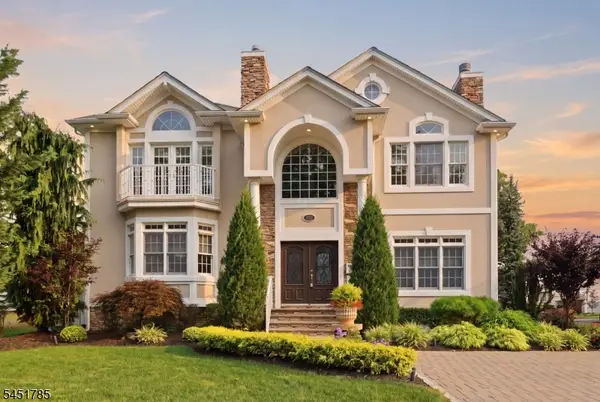 $1,299,000Active5 beds 4 baths4,481 sq. ft.
152 Boulevard, Kenilworth Boro, NJ 07033
MLS# 4062972Listed by: SERHANT NEW JERSEY LLC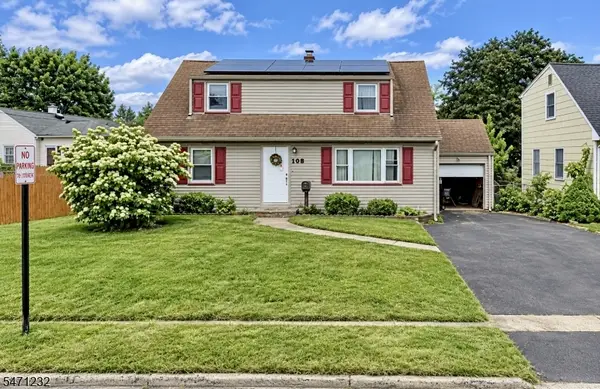 $449,000Active4 beds 1 baths
108 N Michigan Ave, Kenilworth Boro, NJ 07033
MLS# 4062079Listed by: VOX REALTY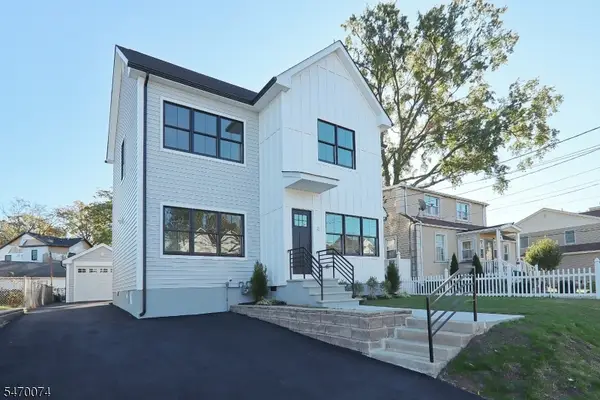 $949,000Active5 beds 4 baths
22 Columbia Ave, Kenilworth Boro, NJ 07033
MLS# 4061145Listed by: RAMOS REAL ESTATE INC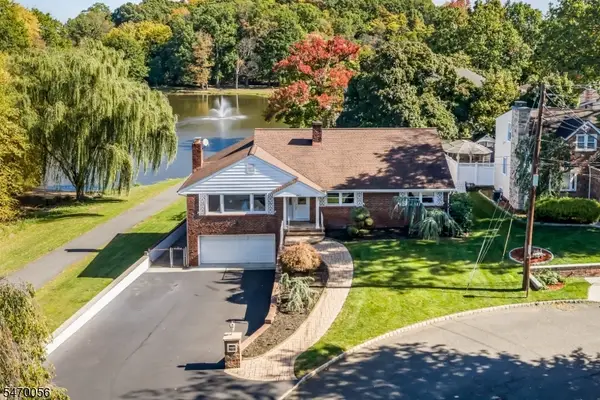 $825,000Pending5 beds 3 baths3,555 sq. ft.
441 N 15th St, Kenilworth Boro, NJ 07033
MLS# 4061077Listed by: COLDWELL BANKER REALTY $699,999Active4 beds 1 baths
729 Union Avenue, Kenilworth, NJ 07033
MLS# 26040372Listed by: JERSEY BLUE ESTATES
 $599,000Active4 beds 2 baths
579 Newark Ave, Kenilworth Boro, NJ 07033
MLS# 4060134Listed by: LIM BANCES REALTY


Protect your home and budget from life's surprises with an Assurant Home Warranty, backed by a partner that supports you through every step of homeownership. Explore Plans.
©2026 Century 21 Real Estate LLC. All rights reserved. CENTURY 21®, the CENTURY 21 Logo and C21® are service marks owned by Century 21 Real Estate LLC. Century 21 Real Estate LLC fully supports the principles of the Fair Housing Act and the Equal Opportunity Act. Each office is independently owned and operated. Listing information is deemed reliable but not guaranteed accurate.