68 E Lake Rd, Kinnelon, NJ 07405
Local realty services provided by:CENTURY 21 Full Service Realty
68 E Lake Rd,Kinnelon Boro, NJ 07405
$1,150,000
- 4 Beds
- 5 Baths
- - sq. ft.
- Single family
- Coming Soon
Upcoming open houses
- Sat, Oct 2412:00 pm - 02:00 pm
Listed by: karen glowacki
Office: bhhs gross and jansen realtors973-729-8727
MLS#:4059670
Source:NJ_GSMLS
Price summary
- Price:$1,150,000
- Monthly HOA dues:$500
About this home
Welcome to exceptional living in the prestigious gated community of Smoke Rise! This impressive home offers 4 bedrooms plus a 1st floor office used as the 5th bedroom, 4.5 baths & 3 woodburning Fireplaces. The magnificent 2-story Great Room features built in cabinetry, FP, & a dramatic wall of windows, filling the space w/ sunlight. The natural cherry kitchen boasts a huge center island, granite counters, stainless steel appliances & a wall of windows overlooking the beautifully landscaped yard & brick patio. A luxurious primary suite with vaulted ceilings, a huge walk-in closet, home office area w/ balcony overlooking the property & an ensuite bath w/ soaking tub, 2 separate vanities & an oversized glass-enclosed walk-in shower w/ multiple shower heads. 3 of the bedrooms offer private ensuite baths, while bdrms 4 & 5 share an oversized walk-in closet spanning both rooms. A 1st floor bedroom w/ full bath & walk-in shower perfect for guests. Additional highlights include a Den w/ custom built-ins & FP, a spacious game rm (living rm) w/ FP, formal dining room w/ floor-to-ceiling windows, 1st floor laundry, a powder room, hardwood floors & Finished Basement w/ an additional storage room. The oversized 3-car garage completes this exceptional offering. Experience the space, privacy & distinctive lifestyle of one of Kinnelon's most sought-after gated communities! Home has 5 bdrms / 4 bdrm septic...
Contact an agent
Home facts
- Year built:1948
- Subdivision & Development:SMOKE RISE
- Listing ID #:4059670
- Updated:October 19, 2026 at 02:17 PM
Rooms and interior
- Bedrooms:4
- Total bathrooms:5
- Full bathrooms:4
- Half bathrooms:1
- Rooms Total:13
- Flooring:Carpeting, Wood
- Dining Description:Formal Dining Room, On First Floor
- Bathrooms Description:Soaking Tub, Stall Shower
- Kitchen Description:Carbon Monoxide Detector, Center Island, Country Kitchen, Dishwasher, Eat-In Kitchen, Microwave Oven, Pantry, Range/Oven-Electric, Separate Dining Area
- Bedroom Description:Full Bath, Sitting Room, Walk-In Closet
- Basement Description:Basement, Finished-Partially, Full
Heating and cooling
- Cooling:4+ Units, Central Air
- Heating:3 Units, Forced Hot Air, Multi-Zone
Structure and exterior
- Roof:Asphalt Shingle
- Year built:1948
- Lot area:1.18 Acres
- Lot Features:Open Lot
- Architectural Style:Colonial, Custom Home
- Construction Materials:Brick, Vinyl Siding
- Exterior Features:Deck, Patio
Schools
- High school:Kinnelon
- Middle school:Pearlmillr
- Elementary school:Kiel
Utilities
- Water:Well
- Sewer:Septic 4 Bedroom Town Verified
Finances and disclosures
- Price:$1,150,000
- Tax amount:$19,683 (2025)
Features and amenities
- Appliances:Carbon Monoxide Detector, Microwave Oven, Range/Oven-Electric
- Amenities:Blinds, Carbon Monoxide Detector, Cathedral Ceiling, Club House, Fire Extinguisher, High Ceiling, Lake Privileges, Playground, Skylight, Smoke Detectors, SoakTub, Stall Shower, Tennis Courts, Walk - In Closet
Parking
- Parking description:Blacktop Driveway, Built-In Garage
- Garage spaces:3
New listings near 68 E Lake Rd
- New
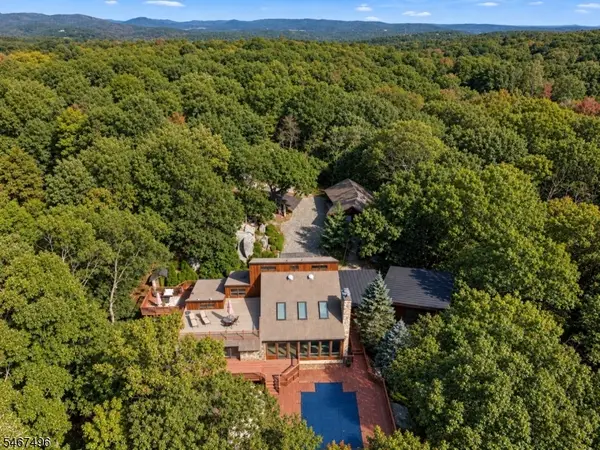 $1,349,000Active3 beds 4 baths
53 Tintle Rd, Kinnelon Boro, NJ 07405
MLS# 4058737Listed by: KELLER WILLIAMS - NJ METRO GROUP - New
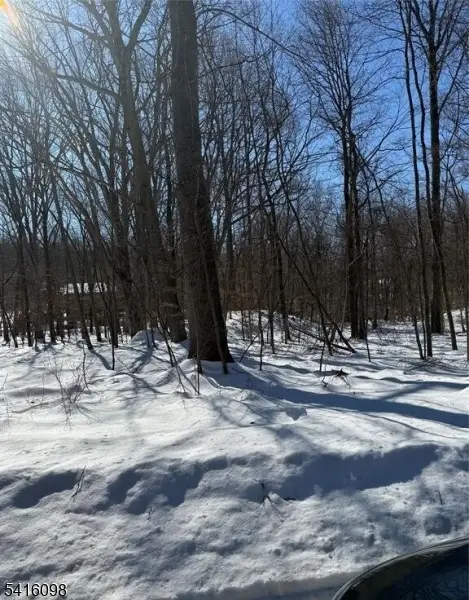
 $280,000Active2.04 Acres
15 Saw Mill Rd, Kinnelon Boro, NJ 07405
MLS# 4013631Listed by: CENTURY 21 REALTY GROUP - New
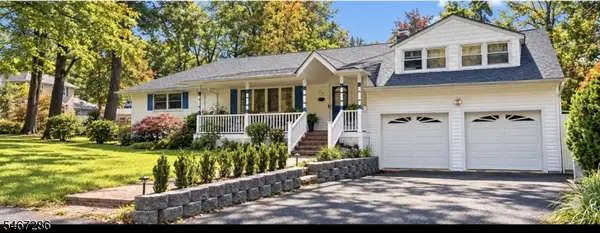 $675,000Active3 beds 4 baths
1 Ledgewood Trl, Kinnelon Boro, NJ 07405
MLS# 4058529Listed by: KELLER WILLIAMS PROSPERITY REALTY 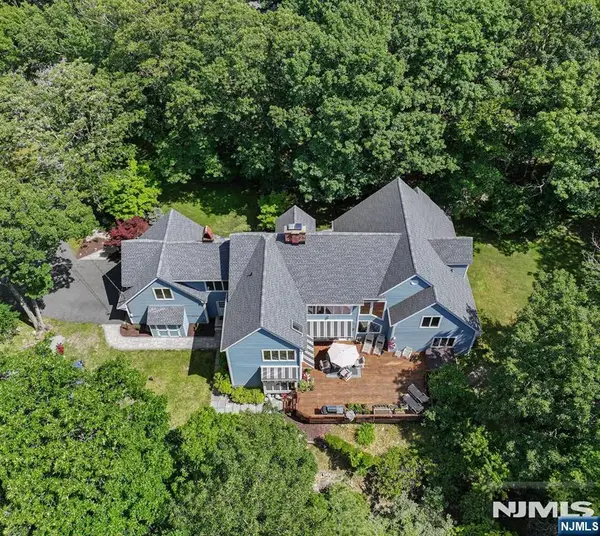 $1,195,000Active4 beds 4 baths
738 Ridge Road, Kinnelon Borough, NJ 07405
MLS# 26038354Listed by: CENTURY 21 CREST REAL ESTATE
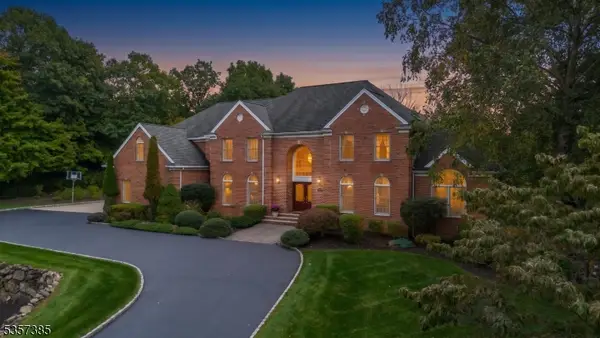 $1,750,000Active6 beds 5 baths4,724 sq. ft.
86 Alize Dr, Kinnelon Boro, NJ 07405
MLS# 4057328Listed by: KELLER WILLIAMS PROSPERITY REALTY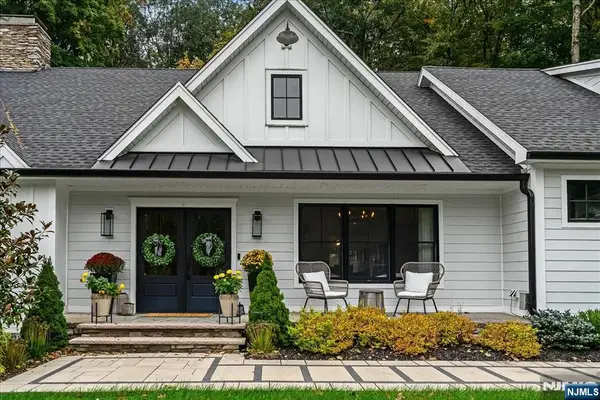 $1,599,000Active4 beds 4 baths
456 Laurel Lane Terrace, Kinnelon Borough, NJ 07405
MLS# 26037440Listed by: KELLER WILLIAMS PROSPERITY REALTY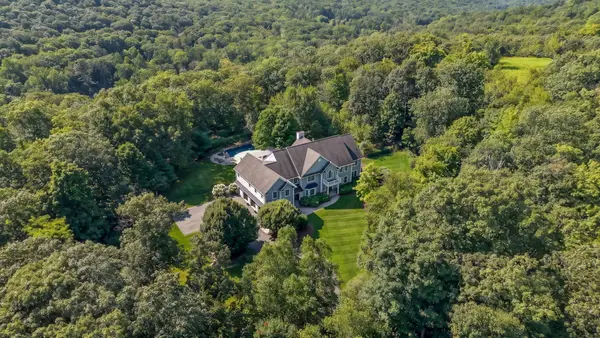 $1,950,000Active6 beds 7 baths
21 Reagan Way, Kinnelon Borough, NJ 07405
MLS# 26036424Listed by: CENTURY 21 THE CROSSING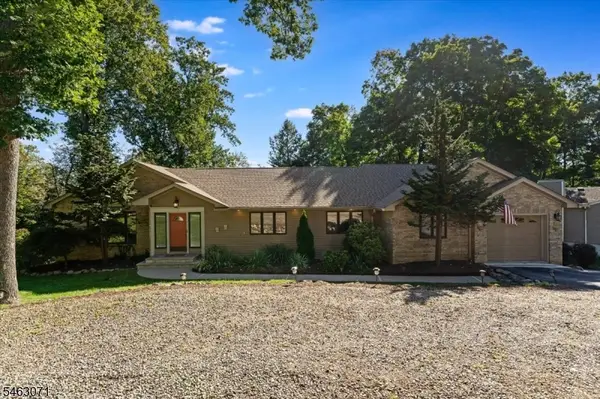 $899,900Active3 beds 3 baths
7 Banta Rd, Kinnelon Boro, NJ 07405
MLS# 4054863Listed by: EXP REALTY, LLC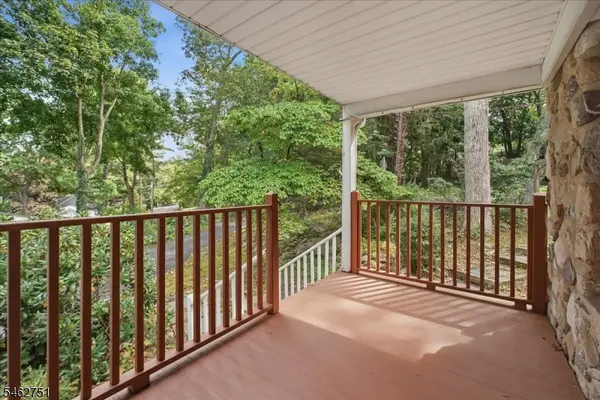 $550,000Active2 beds 2 baths1,422 sq. ft.
42 Fayson Lake Rd, Kinnelon Boro, NJ 07405
MLS# 4054829Listed by: REALTY EXECUTIVES EXCEPTIONAL


Protect your home and budget from life's surprises with an Assurant Home Warranty, backed by a partner that supports you through every step of homeownership. Explore Plans.
©2026 Century 21 Real Estate LLC. All rights reserved. CENTURY 21®, the CENTURY 21 Logo and C21® are service marks owned by Century 21 Real Estate LLC. Century 21 Real Estate LLC fully supports the principles of the Fair Housing Act and the Equal Opportunity Act. Each office is independently owned and operated. Listing information is deemed reliable but not guaranteed accurate.