
699 Skyline Dr, Lake Hopatcong, NJ 07849
Local realty services provided by:CENTURY 21 Cedarcrest Realty, Inc.
699 Skyline Dr,Jefferson Twp., NJ 07849
$765,000
- 4 Beds
- 4 Baths
- - sq. ft.
- Single family
- Active
Upcoming open houses
- Sat, Nov 2112:00 pm - 03:00 pm
- Sun, Nov 2212:00 pm - 03:00 pm
Listed by: heather j milling
Office: weichert realtors973-584-2300
MLS#:4065328
Source:NJ_GSMLS
Price summary
- Price:$765,000
- Monthly HOA dues:$41.25
About this home
Located in a desirable neighborhood, The Peaks, Lake Hopatcong, New Jersey. Hardwood floors throughout! First level offers the kitchen with center island and a breakfast room with glass sliders to the patio, formal dining room, formal living room, office ,2-story family room with fireplace, powder room, laundry room, 2-car garage. Level 2 offers 3 spacious bedrooms full bath, plus the primary suite with a full bath and walk-in closets. Basement is partially finished with an entertainment room, den, full bath, exercise room, plus plenty of storage. Close to major roads, schools, shopping, lakeside activities, dining, and an easy commute to New York City.
Contact an agent
Home facts
- Year built:2004
- Subdivision & Development:The Peaks
- Listing ID #:4065328
- Added:1 day(s) ago
- Updated:November 19, 2026 at 03:03 AM
Rooms and interior
- Bedrooms:4
- Total bathrooms:4
- Full bathrooms:3
- Half bathrooms:1
- Rooms Total:12
- Flooring:Wood
- Dining Description:Formal Dining Room, On First Floor
- Bathrooms Description:Soaking Tub, Stall Shower
- Kitchen Description:Carbon Monoxide Detector, Center Island, Dishwasher, Eat-In Kitchen, Microwave Oven, Pantry, Range/Oven-Gas, Refrigerator, Separate Dining Area
- Bedroom Description:Full Bath, Walk-In Closet
- Basement Description:Basement, Finished-Partially, Full
Heating and cooling
- Cooling:2 Units, Central Air
- Heating:2 Units, Forced Hot Air
Structure and exterior
- Roof:Asphalt Shingle
- Year built:2004
- Lot area:0.25 Acres
- Lot Features:Level Lot, Open Lot
- Architectural Style:Colonial
- Construction Materials:Stone, Vinyl Siding
- Exterior Features:Curbs, Patio, Sidewalk, Tennis Courts
Schools
- High school:Jefferson
- Middle school:Jefferson
- Elementary school:Ellenbrigg
Utilities
- Water:Public Water
- Sewer:Public Sewer
Finances and disclosures
- Price:$765,000
- Tax amount:$14,669 (2025)
Features and amenities
- Appliances:Carbon Monoxide Detector, Microwave Oven, Range/Oven-Gas, Refrigerator, Washer
- Laundry features:Dryer, Washer
- Amenities:All Utilities Underground, Carbon Monoxide Detector, High Ceiling, Jogging/Biking Path, Playground, Smoke Detectors, StallTub, Tennis Courts, TubShowr, Walk - In Closet
Parking
- Parking description:2 Car Width, Attached Garage, Blacktop Driveway
- Garage spaces:2
New listings near 699 Skyline Dr
- Coming Soon
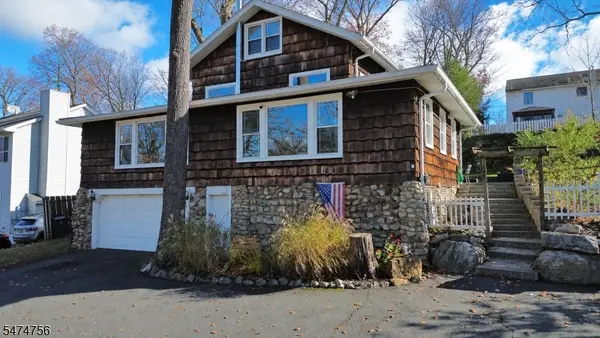 $699,000Coming Soon4 beds 2 baths
111 New York Ave, Jefferson Twp., NJ 07849
MLS# 4065459Listed by: JUBA TEAM REALTY - New
 $75,000Active1 beds 1 baths
19 Sandy Point Dr., Jefferson Twp., NJ 07849
MLS# 4065127Listed by: EXP REALTY, LLC - New
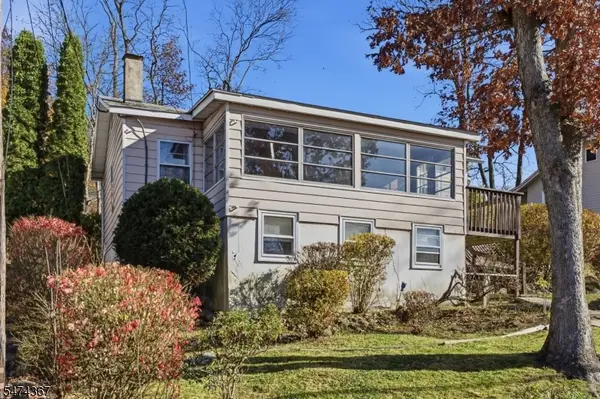 $319,000Active2 beds 1 baths
22 Alpine Dr, Jefferson Twp., NJ 07849
MLS# 4064860Listed by: COLDWELL BANKER REALTY - New
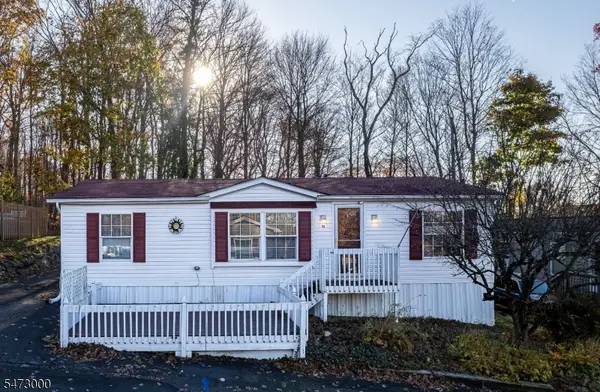 $269,000Active3 beds 2 baths
10 San Bar Drive, Jefferson Twp., NJ 07849
MLS# 4064722Listed by: RE/MAX HERITAGE PROPERTIES - New
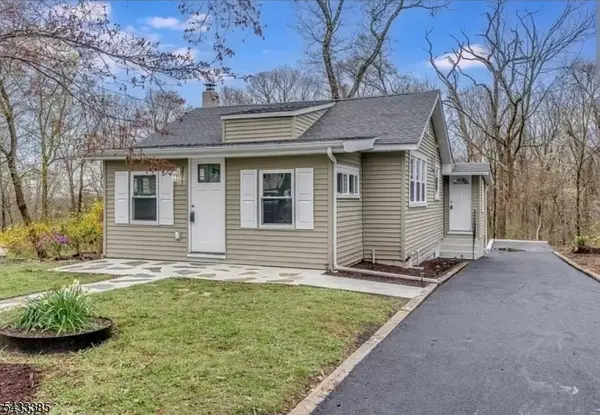 $435,000Active3 beds 2 baths
93 Minnisink Rd, Jefferson Twp., NJ 07849
MLS# 4064668Listed by: ERA SUBURB REALTY - New
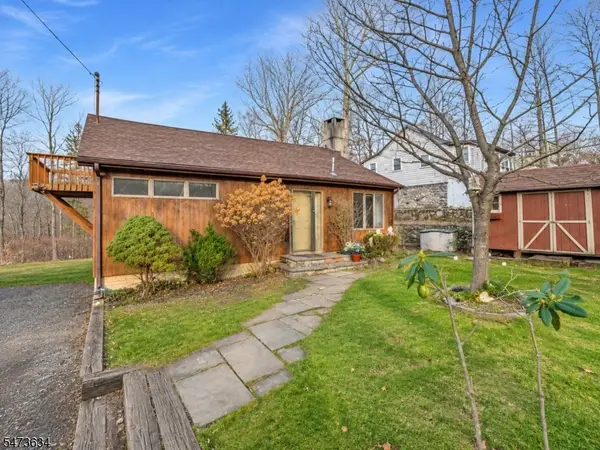 $425,000Active4 beds 2 baths
1 Carolina Ave, Jefferson Twp., NJ 07849
MLS# 4064407Listed by: KELLER WILLIAMS TOWNE SQUARE REAL - New
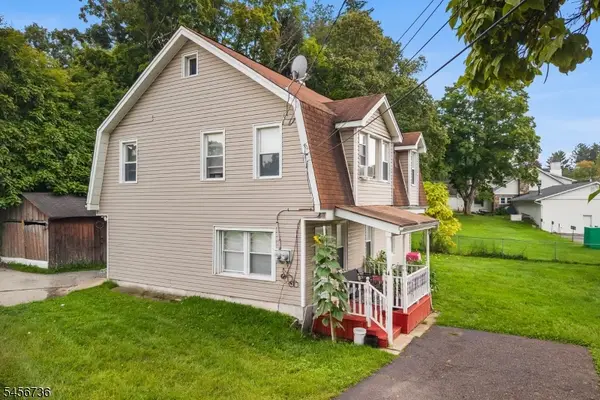 $495,000Active5 beds 2 baths1,792 sq. ft.
4 Hellers Ln, Jefferson Twp., NJ 07849
MLS# 4064314Listed by: REDFIN CORPORATION  $250,000Active3 beds 1 baths1,134 sq. ft.
15 Larry Rd, Jefferson Twp., NJ 07885
MLS# 4022572Listed by: VRI HOMES- New
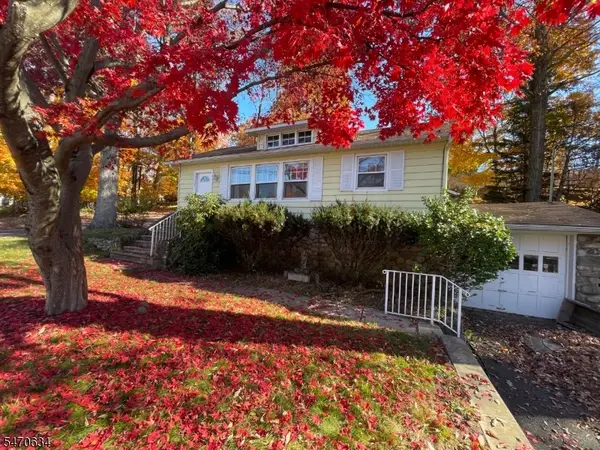 $399,900Active4 beds 2 baths1,307 sq. ft.
111 Schwarz Blvd, Jefferson Twp., NJ 07849
MLS# 4063562Listed by: RE/MAX HOUSE VALUES


Protect your home and budget from life's surprises with an Assurant Home Warranty, backed by a partner that supports you through every step of homeownership. Explore Plans.
©2026 Century 21 Real Estate LLC. All rights reserved. CENTURY 21®, the CENTURY 21 Logo and C21® are service marks owned by Century 21 Real Estate LLC. Century 21 Real Estate LLC fully supports the principles of the Fair Housing Act and the Equal Opportunity Act. Each office is independently owned and operated. Listing information is deemed reliable but not guaranteed accurate.