
10 Big Top Dr, Lambertville, NJ 08530
Local realty services provided by:CENTURY 21 Charles Smith Agency, Inc.
10 Big Top Dr,Lambertville, NJ 08530
$899,900
- 4 Beds
- 4 Baths
- 4,028 sq. ft.
- Single family
- Active
Listed by: kimberly storcella
Office: bhhs fox & roach hopewell valley
MLS#:NJHT2005544
Source:BRIGHTMLS
Price summary
- Price:$899,900
- Price per sq. ft.:$223.41
About this home
Welcome to the Estates of West Amwell, where timeless elegance, modern updates, and a wonderful sense of community come together. This beautifully remodeled and freshly painted 4-bedroom, 3.5-bath home offers an inviting blend of comfort, style, and breathtaking views.
From the moment you arrive, the home’s impressive curb appeal and classic architecture set the tone for what awaits inside. Thoughtfully refreshed throughout, the interior offers a fresh, welcoming atmosphere that is ready for you to move in and make it your own. Spacious living areas provide the perfect setting for everyday living and effortless entertaining, while four generously sized bedrooms offer flexibility for guests, a dedicated home office, or additional living space.
For today’s lifestyle, the home also offers a dedicated home office, making remote work both comfortable and convenient. The finished walkout basement adds valuable living space, ideal for a recreation room, home gym, media area, or private guest retreat. With direct outdoor access, this versatile space extends your living possibilities and enhances the home’s overall appeal.
Step outside and take in the beautiful views that make this property truly special. Whether enjoying a quiet morning, hosting friends, or unwinding at the end of the day, the setting provides a wonderful backdrop for everyday life. Home has an electric fence for dogs which is being sold as-is however is thought to be in working order.
Located in the desirable Estates of West Amwell, this exceptional home offers the opportunity to enjoy an elegant lifestyle in a welcoming community, with the charm of the surrounding countryside and convenient access to nearby Hopewell, Pennington, Lambertville and all major interstates. Easy commute to NYC....
Contact an agent
Home facts
- Year built:2001
- Subdivision & Development:ESTATES OF W AMWELL
- Listing ID #:NJHT2005544
- Added:1 day(s) ago
- Updated:October 24, 2026 at 10:39 AM
Rooms and interior
- Bedrooms:4
- Total bathrooms:4
- Full bathrooms:3
- Half bathrooms:1
- Basement:Yes
- Basement Description:Fully Finished
- Living area:4,028 sq. ft.
Heating and cooling
- Cooling:Central A/C
- Heating:Forced Air, Natural Gas
Structure and exterior
- Roof:Asphalt
- Year built:2001
- Building area:4,028 sq. ft.
- Lot area:1.02 Acres
- Architectural Style:Contemporary
- Construction Materials:Stucco, Vinyl Siding
- Exterior Features:Gutter System
- Foundation Description:Concrete Perimeter
- Levels:2 Stories
Utilities
- Water:Public
- Sewer:On Site Septic
Finances and disclosures
- Price:$899,900
- Price per sq. ft.:$223.41
- Tax amount:$15,849 (2025)
Parking
- Parking description:Attached Garage, Garage - Side Entry
- Garage:Yes
- Garage spaces:2
New listings near 10 Big Top Dr
- Coming Soon
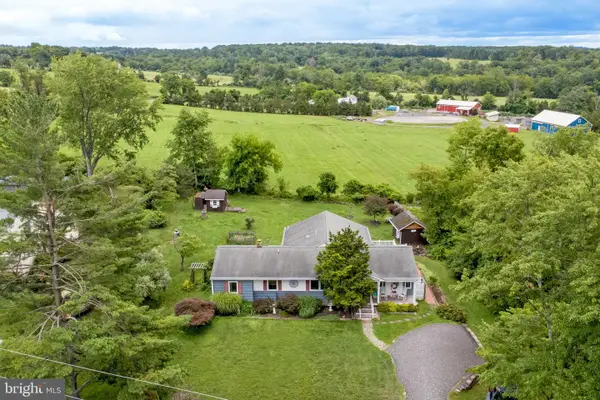 $599,000Coming Soon3 beds 2 baths2,120 sq. ft.
22 Lake Dr, LAMBERTVILLE, NJ 08530
MLS# NJHT2005516Listed by: RIVER VALLEY REALTY, LLC - New
 $525,000Active2 beds 2 baths
202 Brunswick Ave, Lambertville City, NJ 08530
MLS# 4060917Listed by: COLDWELL BANKER REALTY - New
 $775,000Active2 beds 1 baths
10 Clinton St, LAMBERTVILLE, NJ 08530
MLS# NJHT2005502Listed by: COMPASS PENNSYLVANIA, LLC - New
 $148,888Active3 Acres
00 W Rock Rd West, Rear W, LAMBERTVILLE, NJ 08530
MLS# NJHT2005492Listed by: RIVER VALLEY REALTY, LLC  $4,250,000Active6 beds 8 baths9,012 sq. ft.
161 Harbourton Woodsville Rd, LAMBERTVILLE, NJ 08530
MLS# NJME2084304Listed by: BHHS FOX & ROACH - PRINCETON $1,595,000Active3 beds 4 baths
14 Hunter Rd, LAMBERTVILLE, NJ 08530
MLS# NJHT2005472Listed by: CALLAWAY HENDERSON SOTHEBY'S INT'L-PRINCETON $575,000Active37.92 Acres
130 Rock Rd West, LAMBERTVILLE, NJ 08530
MLS# NJHT2004522Listed by: PRINCETON REALTY MANAGEMENT GROUP, LLC $465,000Pending2 beds 1 baths
28 Brunswick Ave, Lambertville City, NJ 08530
MLS# 4056352Listed by: CORCORAN SAWYER SMITH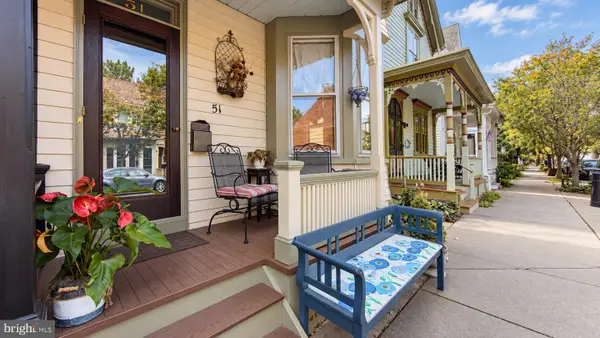 $685,000Pending3 beds 2 baths1,556 sq. ft.
51 Perry St, LAMBERTVILLE, NJ 08530
MLS# NJHT2005446Listed by: BHHS FOX & ROACH - PRINCETON


Protect your home and budget from life's surprises with an Assurant Home Warranty, backed by a partner that supports you through every step of homeownership. Explore Plans.
©2026 Century 21 Real Estate LLC. All rights reserved. CENTURY 21®, the CENTURY 21 Logo and C21® are service marks owned by Century 21 Real Estate LLC. Century 21 Real Estate LLC fully supports the principles of the Fair Housing Act and the Equal Opportunity Act. Each office is independently owned and operated. Listing information is deemed reliable but not guaranteed accurate.