
28 Music Mountain Blvd, Lambertville, NJ 08530
Local realty services provided by:CENTURY 21 Reilly Realtors
28 Music Mountain Blvd,Lambertville, NJ 08530
$879,900
- 4 Beds
- 3 Baths
- 2,883 sq. ft.
- Single family
- Active
Listed by: fiona bradshaw
Office: coldwell banker residential brokerage - flemington
MLS#:NJHT2005156
Source:BRIGHTMLS
Price summary
- Price:$879,900
- Price per sq. ft.:$305.2
About this home
Located in the sought-after Estates at West Amwell community, this beautifully maintained four-bedroom, 2.1-bath home offers spacious living, exceptional outdoor amenities, and a private setting just minutes from Lambertville, New Hope, and everyday conveniences.
A freshly sealed driveway, attractive landscaping, and inviting curb appeal create a wonderful first impression. Inside, a dramatic two-story foyer features elegant tile flooring, detailed millwork, and a graceful turned staircase with wrought iron balusters. Hardwood flooring extends throughout much of the main level, complementing the home's warm and timeless style.
The thoughtfully designed floor plan includes a formal living room, private office/library, formal dining room, and a convenient first-floor laundry room with abundant cabinetry and shoe shelving, ideally located near the garage entrance.
At the heart of the home, the spacious eat-in kitchen overlooks the expansive backyard and opens to both the family room and outdoor living spaces. The impressive two-story family room is filled with natural light from oversized arched windows and skylights and features a wood-burning fireplace as its focal point.
Upstairs, four bedrooms provide comfortable accommodations. The primary suite offers two walk-in closets, including a beautifully outfitted main closet, and an updated en suite bath with dual sinks, a soaking tub, and a glass-enclosed shower. A hall bath serves the additional bedrooms, while the open hallway overlooks the family room below.
The finished walk-out lower level expands the living space considerably, offering flexible recreation and gathering areas, a dedicated home gym space, and a dry sauna. Sliding doors lead to a covered patio and a hot tub, creating a private retreat for relaxation.
Outdoor living is equally impressive. A spacious deck off the breakfast area overlooks the level, tree-framed backyard and features two staircases leading to the grounds below. An above-ground pool with surrounding deck space provides plenty of room for lounging and enjoying the peaceful setting. Mature trees and established greenery create a lovely sense of privacy.
Additional highlights include an attached two-car garage and a roof replaced in 2024. Combining generous living spaces, desirable amenities, and ideally situated near shopping, restaurants, and services , this exceptional property offers the perfect balance of comfort, recreation, and convenience....
Contact an agent
Home facts
- Year built:2003
- Listing ID #:NJHT2005156
- Added:19 day(s) ago
- Updated:July 28, 2026 at 01:58 PM
Rooms and interior
- Bedrooms:4
- Total bathrooms:3
- Full bathrooms:2
- Half bathrooms:1
- Flooring:Carpet, Ceramic Tile, Hardwood, Laminated
- Dining Description:Dining Room, Formal/Separate Dining Room
- Bathrooms Description:Bathroom 2, Half Bath, Primary Bath(s), Primary Bathroom, WhirlPool/HotTub
- Kitchen Description:Breakfast Area, Carpet, Crown Moldings, Dishwasher, Kitchen - Eat-In, Microwave, Oven/Range - Gas, Pantry, Refrigerator, Stainless Steel Appliances, Water Heater
- Bedroom Description:Carpet, Primary Bedroom, Walk In Closet(s)
- Basement:Yes
- Basement Description:Partially Finished, Walkout Level
- Living area:2,883 sq. ft.
Heating and cooling
- Cooling:Central A/C
- Heating:Forced Air, Natural Gas
Structure and exterior
- Roof:Asphalt
- Year built:2003
- Building area:2,883 sq. ft.
- Lot area:1.11 Acres
- Lot Features:Front Yard, Level, Private, Rear Yard, Trees/Wooded
- Architectural Style:Colonial
- Construction Materials:Concrete, Frame, Vinyl Siding
- Exterior Features:Deck(s), Patio(s)
- Foundation Description:Concrete Perimeter
- Levels:2 Stories
Schools
- High school:SOUTH HUNTERDON
- Middle school:SOUTH HUNTERDON
- Elementary school:WEST AMWELL
Utilities
- Water:Public
- Sewer:Private Septic Tank
Finances and disclosures
- Price:$879,900
- Price per sq. ft.:$305.2
- Tax amount:$16,396 (2025)
Features and amenities
- Laundry features:Dryer, Laundry, Washer
- Amenities:200+ Amp Service, Carpet, Ceiling Fan(s), Crown Moldings, Double Hung Windows, Sauna, Underground Utilities
- Pool features:Above Ground
Parking
- Parking description:Asphalt Driveway, Attached Garage, Garage - Side Entry
- Garage:Yes
- Garage spaces:2
New listings near 28 Music Mountain Blvd
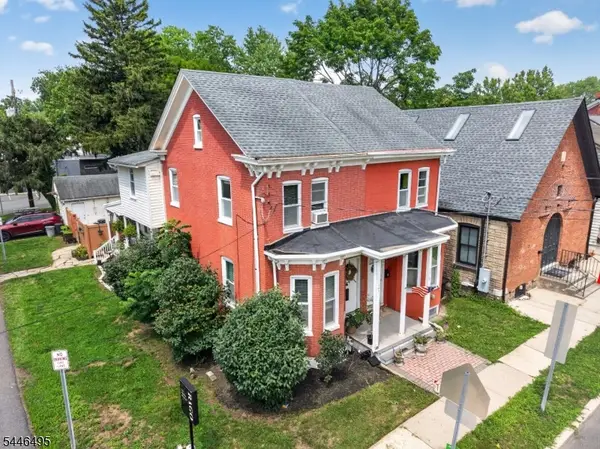 $495,000Active2 beds 2 baths
245 N Main St, Lambertville City, NJ 08530
MLS# 4040869Listed by: COLDWELL BANKER REALTY $3,500,000Active5 beds 4 baths
60 Hunter Rd, LAMBERTVILLE, NJ 08530
MLS# NJHT2005196Listed by: CORCORAN SAWYER SMITH - PENNINGTON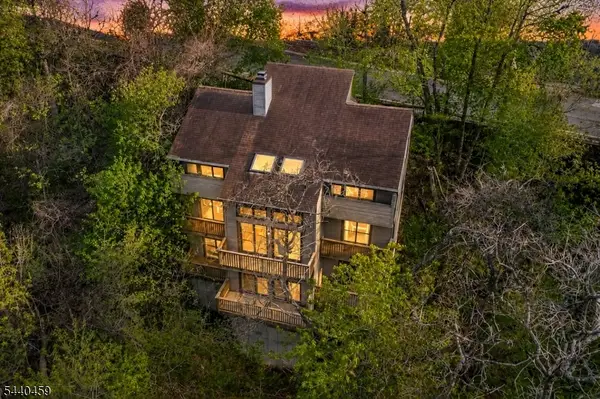 $769,000Active4 beds 3 baths2,800 sq. ft.
120 Swan St, Lambertville City, NJ 08530
MLS# 4040262Listed by: CORCORAN SAWYER SMITH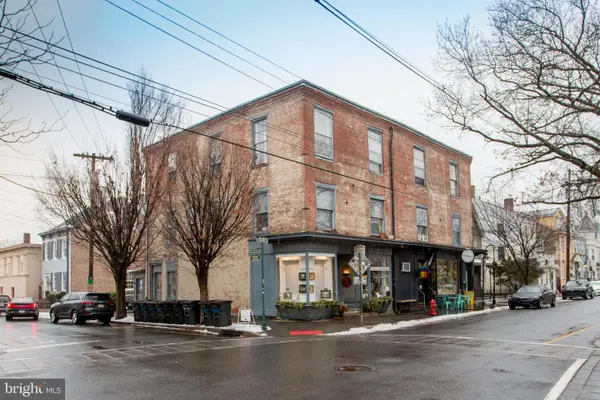 $1,399,900Active6 beds -- baths7,200 sq. ft.
45 N Union St, LAMBERTVILLE, NJ 08530
MLS# NJHT2005192Listed by: RIVER VALLEY REALTY, LLC $735,000Pending3 beds 3 baths2,287 sq. ft.
21 Old River Rd, LAMBERTVILLE, NJ 08530
MLS# NJHT2005174Listed by: CALLAWAY HENDERSON SOTHEBY'S INT'L-LAMBERTVILLE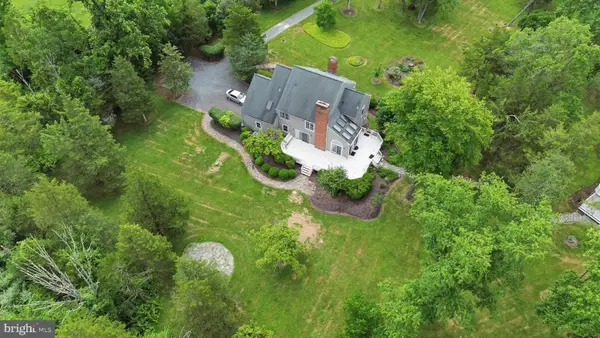 $1,000,000Active5 beds 3 baths5,246 sq. ft.
136 Rocktown-lamb Rd, LAMBERTVILLE, NJ 08530
MLS# NJHT2005178Listed by: RE/MAX CENTRE REALTORS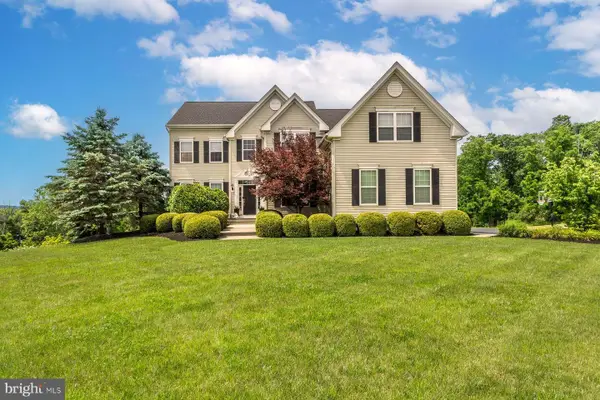 $995,000Active5 beds 5 baths4,863 sq. ft.
38 Music Mountain Blvd, LAMBERTVILLE, NJ 08530
MLS# NJHT2005172Listed by: KURFISS SOTHEBY'S INTERNATIONAL REALTY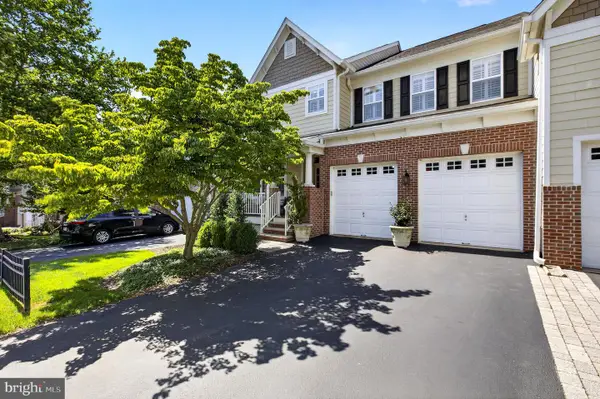 $889,900Active3 beds 4 baths4,000 sq. ft.
502 Titus Rd, LAMBERTVILLE, NJ 08530
MLS# NJHT2005154Listed by: COLDWELL BANKER RESIDENTIAL BROKERAGE - PRINCETON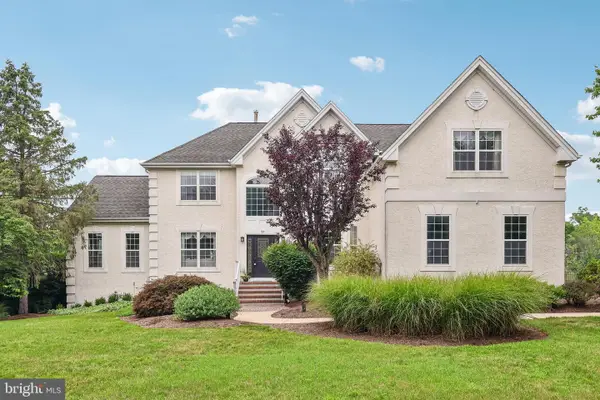 $1,095,000Active4 beds 5 baths3,578 sq. ft.
37 Terrell Rd, LAMBERTVILLE, NJ 08530
MLS# NJHT2005150Listed by: BHHS FOX & ROACH HOPEWELL VALLEY


Protect your home and budget from life's surprises with an Assurant Home Warranty, backed by a partner that supports you through every step of homeownership. Explore Plans.
©2026 Century 21 Real Estate LLC. All rights reserved. CENTURY 21®, the CENTURY 21 Logo and C21® are service marks owned by Century 21 Real Estate LLC. Century 21 Real Estate LLC fully supports the principles of the Fair Housing Act and the Equal Opportunity Act. Each office is independently owned and operated. Listing information is deemed reliable but not guaranteed accurate.