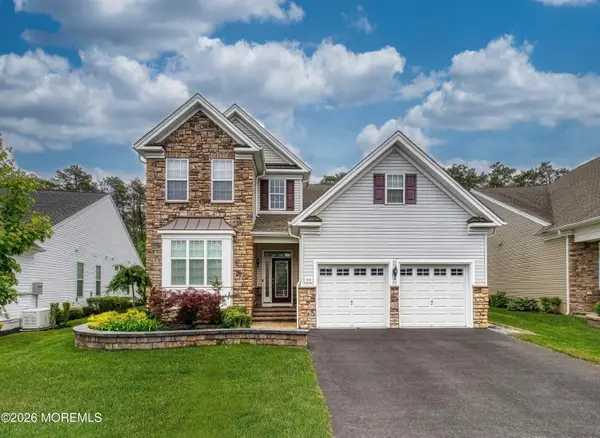
202 Veronica Ct, Lanoka Harbor, NJ 08734
Local realty services provided by:CENTURY 21 Rauh & Johns
202 Veronica Ct,Lanoka Harbor, NJ 08734
$729,900
- 4 Beds
- 3 Baths
- 2,538 sq. ft.
- Single family
- Active
Listed by: susan lucas-sterling
Office: re/max at barnegat bay - toms river
MLS#:NJOC2042858
Source:BRIGHTMLS
Price summary
- Price:$729,900
- Price per sq. ft.:$287.59
About this home
Beautiful updates and a dream backyard make this home stand out. Features include a designer kitchen with quartz-style counters, modern baths, bright living spaces, and a four-season room overlooking the lush private yard. Set on a rare 24,000 sq ft lot, the outdoor space is made for relaxing and entertaining with an in-ground pool, pool heater, gazebo, paver patio, deck, mature trees, and gorgeous landscaping. Enjoy the feel of a private backyard retreat with room to gather, unwind, and enjoy every season. Convenient location with the ability to walk to schools and Gillie Park. A special home offering updates, privacy, outdoor living, strong curb appeal, and an exceptional setting.
The outdoor setting is truly what makes this property special. The four-season room brings the backyard into view with walls of windows overlooking mature trees, beautiful landscaping, and the pool area. Step outside to a dream backyard designed for everyday enjoyment, summer gatherings, quiet mornings, and evenings by the gazebo. The in-ground pool, pool heater, patio, deck, and open green space create several areas to relax or entertain. The 24,000 sq ft lot offers a level of privacy and space that is hard to find, while still being close to schools, Gillie Park, shopping, and local conveniences. Inside, the home feels bright and welcoming with updated finishes, comfortable living areas, and a layout that connects naturally to the outdoor space. A rare combination of updates, location, lot size, and backyard lifestyle...
Contact an agent
Home facts
- Year built:1995
- Listing ID #:NJOC2042858
- Added:48 day(s) ago
- Updated:July 29, 2026 at 02:42 PM
Rooms and interior
- Bedrooms:4
- Total bathrooms:3
- Full bathrooms:2
- Half bathrooms:1
- Rooms Total:13
- Flooring:Carpet, Ceramic Tile, Wood
- Kitchen Description:Breakfast Area, Carpet, Dishwasher, Kitchen - Eat-In, Kitchen - Island, Oven - Self Cleaning, Oven/Range - Gas, Recessed Lighting, Refrigerator, Stove
- Bedroom Description:Carpet, Walk In Closet(s)
- Living area:2,538 sq. ft.
Heating and cooling
- Cooling:Ceiling Fan(s), Central A/C
- Heating:Forced Air, Natural Gas
Structure and exterior
- Roof:Shingle
- Year built:1995
- Building area:2,538 sq. ft.
- Lot Features:Backs to Trees
- Architectural Style:Colonial
- Construction Materials:Vinyl Siding
- Exterior Features:Deck(s), Exterior Lighting, Patio(s), Porch(es), Underground Lawn Sprinkler
- Foundation Description:Crawl Space
- Levels:2 Stories
Utilities
- Water:Public
- Sewer:Public Sewer
Finances and disclosures
- Price:$729,900
- Price per sq. ft.:$287.59
- Tax amount:$10,308 (2025)
Features and amenities
- Laundry features:Dryer, Washer
- Amenities:Attic, Carpet, Ceiling Fan(s), Recessed Lighting, Window Treatments
- Pool features:Fenced, Heated, In Ground, Vinyl
Parking
- Parking description:Asphalt Driveway, Attached Garage, Garage Door Opener
- Garage:Yes
- Garage spaces:2
New listings near 202 Veronica Ct
- New
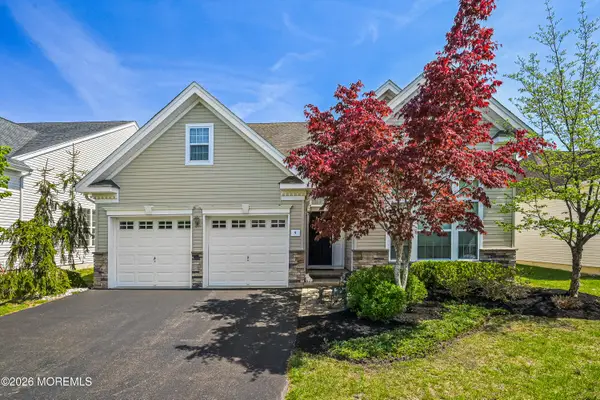 $729,900Active3 beds 2 baths2,621 sq. ft.
9 Arborridge Drive, Forked River, NJ 08731
MLS# 22623186Listed by: VRI HOMES - Open Sat, 12 to 2pmNew
 $565,000Active4 beds 2 baths2,184 sq. ft.
563 Oakhollow Lane, Lanoka Harbor, NJ 08734
MLS# 22622120Listed by: CHILDERS SOTHEBY'S INTL REALTY - New
 $1,029,900Active4 beds 3 baths2,440 sq. ft.
460 Cedar Drive, Lanoka Harbor, NJ 08734
MLS# 22623039Listed by: RE/MAX AT BARNEGAT BAY - New
 $750,000Active4 beds 2 baths1,836 sq. ft.
213 Lawrence Dr, LANOKA HARBOR, NJ 08734
MLS# NJOC2043890Listed by: RE/MAX OF LONG BEACH ISLAND - New
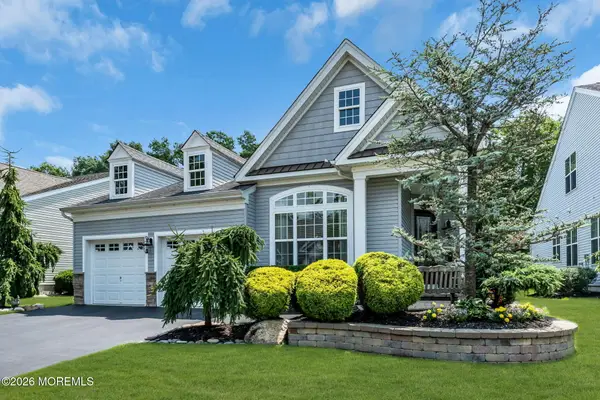 $689,900Active2 beds 2 baths
65 Arborridge Drive, Forked River, NJ 08731
MLS# 22622556Listed by: RE/MAX REVOLUTION - New
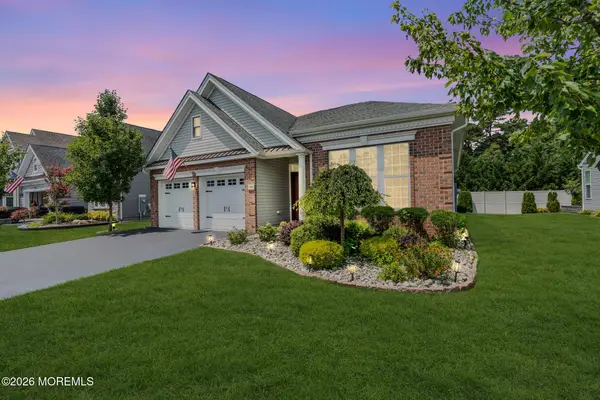 $650,000Active2 beds 2 baths1,871 sq. ft.
198 Ambermist Way, Forked River, NJ 08731
MLS# 22622522Listed by: CROSSROADS REALTY, INC. - New
 $538,500Active3 beds 2 baths1,546 sq. ft.
807 Deguise Street, Lanoka Harbor, NJ 08734
MLS# 22622228Listed by: UNITED REAL ESTATE ASSOCIATES - New
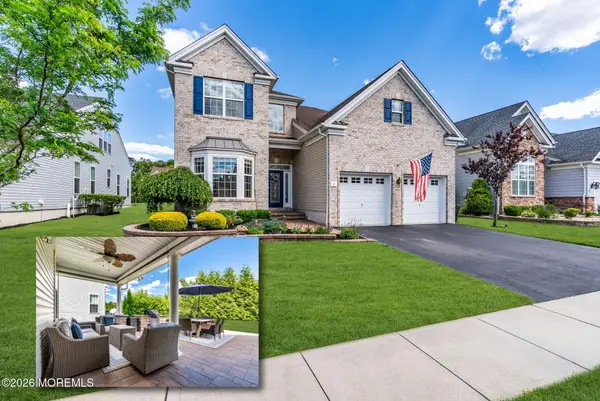 $849,000Active3 beds 3 baths2,831 sq. ft.
10 Lovelock Lane, Forked River, NJ 08731
MLS# 22622119Listed by: RE/MAX REVOLUTION - New
 $835,000Active4 beds 3 baths3,120 sq. ft.
102 Ambermist Way, Forked River, NJ 08731
MLS# 22622019Listed by: C21/ SOLID GOLD REALTY  $825,000Active4 beds 3 baths3,053 sq. ft.
176 Arborridge Drive, Forked River, NJ 08731
MLS# 22621893Listed by: RESTAINO REALTY


Protect your home and budget from life's surprises with an Assurant Home Warranty, backed by a partner that supports you through every step of homeownership. Explore Plans.
©2026 Century 21 Real Estate LLC. All rights reserved. CENTURY 21®, the CENTURY 21 Logo and C21® are service marks owned by Century 21 Real Estate LLC. Century 21 Real Estate LLC fully supports the principles of the Fair Housing Act and the Equal Opportunity Act. Each office is independently owned and operated. Listing information is deemed reliable but not guaranteed accurate.