
561 Oakhollow Ln, Lanoka Harbor, NJ 08734
Local realty services provided by:CENTURY 21 Rauh & Johns
561 Oakhollow Ln,Lanoka Harbor, NJ 08734
$490,000
- 3 Beds
- 2 Baths
- 1,550 sq. ft.
- Single family
- Pending
Listed by: camille a simms
Office: re/max at barnegat bay - toms river
MLS#:NJOC2044762
Source:BRIGHTMLS
Price summary
- Price:$490,000
- Price per sq. ft.:$316.13
About this home
Situated on a quiet cul-de-sac street, this 3-bedroom, 1.5-bathroom home gives warm and welcoming vibes as you enter. Featuring real hardwood flooring throughout and newer Andersen windows that bring in plenty of natural light. The remodeled main bathroom offers a fresh, modern feel, while the newer tankless water heater and HVAC system provide added comfort and efficiency. Eat-in kitchen plus an additional dining space that overlooks the spacious, fully fenced yard, offering a large patio area, swingset, matching shed and new, never used, chicken coup. Both indoors and outdoors provide the perfect space for entertaining, pets, play, or relaxing. Bonus room next to the one-car garage offers space for a den, office or playroom. Double width driveway suitable for parking several vehicles.
Contact an agent
Home facts
- Year built:1972
- Subdivision & Development:NONE AVAILABLE
- Listing ID #:NJOC2044762
- Added:59 day(s) ago
- Updated:October 26, 2026 at 08:49 AM
Rooms and interior
- Bedrooms:3
- Total bathrooms:2
- Full bathrooms:1
- Half bathrooms:1
- Rooms Total:8
- Flooring:Ceramic Tile, Wood
- Kitchen Description:Dishwasher, Kitchen - Eat-In, Refrigerator, Stove
- Living area:1,550 sq. ft.
Heating and cooling
- Cooling:Central A/C
- Heating:Forced Air, Natural Gas
Structure and exterior
- Roof:Shingle
- Year built:1972
- Building area:1,550 sq. ft.
- Lot area:0.34 Acres
- Architectural Style:Ranch/Rambler
- Foundation Description:Crawl Space
- Levels:1 Story
Schools
- High school:LACEY TOWNSHIP H.S.
Utilities
- Water:Public
- Sewer:Public Sewer
Finances and disclosures
- Price:$490,000
- Price per sq. ft.:$316.13
- Tax amount:$5,218 (2025)
Features and amenities
- Laundry features:Dryer, Washer
- Amenities:Security System
Parking
- Parking description:Attached Garage, Garage - Front Entry
- Garage:Yes
- Garage spaces:1
New listings near 561 Oakhollow Ln
- New
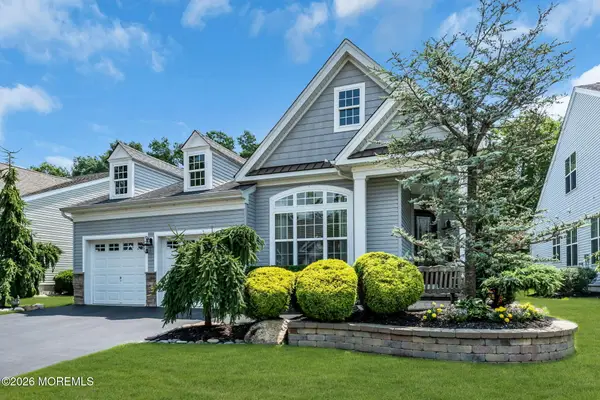 $660,000Active2 beds 2 baths1,837 sq. ft.
65 Arborridge Drive, Forked River, NJ 08731
MLS# 22633752Listed by: RE/MAX REVOLUTION - New
 $649,000Active2 beds 2 baths1,941 sq. ft.
196 Ambermist Way, Forked River, NJ 08731
MLS# 22633517Listed by: RE/MAX REVOLUTION - New
 $475,000Active3 beds 2 baths
751 Oak Road, Lanoka Harbor, NJ 08734
MLS# 22633216Listed by: GOLDSTONE REALTY - New
 $999,000Active5 beds 4 baths3,646 sq. ft.
1035 Laurel Boulevard, Lanoka Harbor, NJ 08734
MLS# 22633042Listed by: KELLER WILLIAMS SHORE PROPERTIES - New
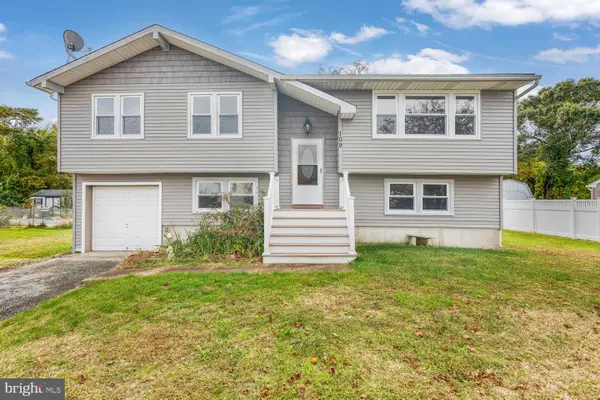 $549,900Active4 beds 2 baths2,012 sq. ft.
109 Driftwood Ln, LANOKA HARBOR, NJ 08734
MLS# NJOC2045942Listed by: KELLER WILLIAMS REALTY - ATLANTIC SHORE - New
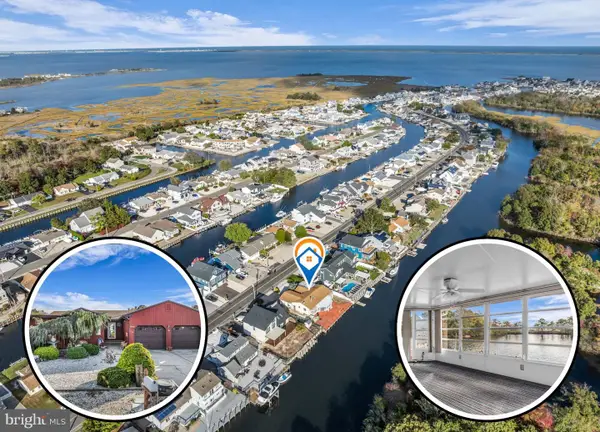 $650,000Active2 beds 2 baths1,726 sq. ft.
1007 Laurel Blvd, LANOKA HARBOR, NJ 08734
MLS# NJOC2045852Listed by: RE/MAX AT BARNEGAT BAY - TOMS RIVER 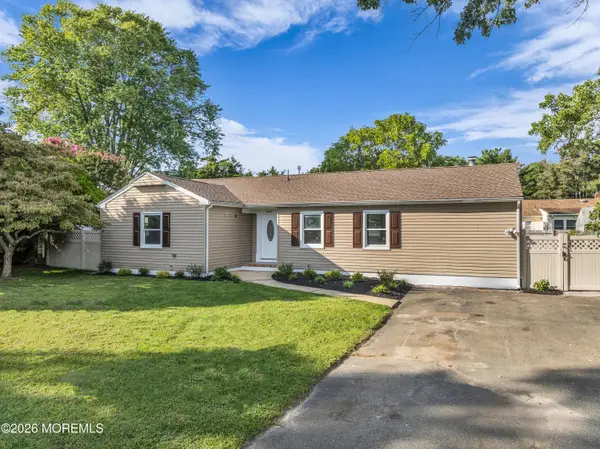 $525,000Active3 beds 3 baths1,698 sq. ft.
20 Haines Street, Lanoka Harbor, NJ 08734
MLS# 22631467Listed by: JERSEY PROPERTY GROUP REALTY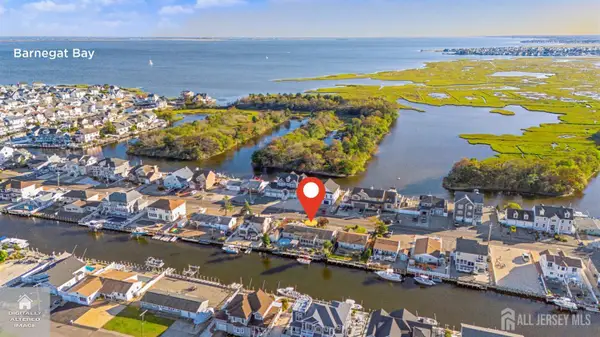 $900,000Active3 beds 2 baths1,591 sq. ft.
-1122 Laurel Boulevard, Lacey, NJ 08734
MLS# 2706024RListed by: ERA CENTRAL REALTY GROUP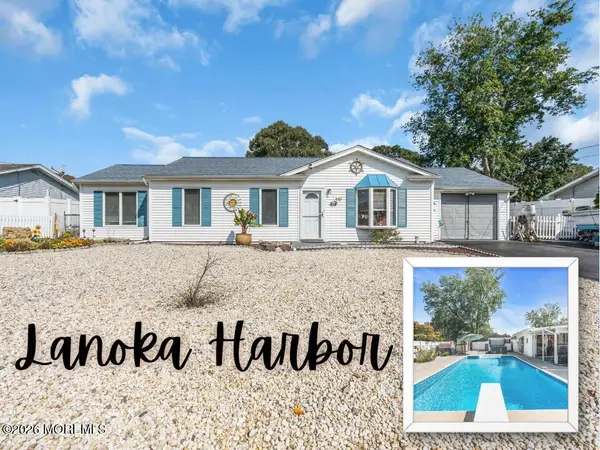 $485,000Active3 beds 1 baths1,218 sq. ft.
416 Sycamore Drive, Lanoka Harbor, NJ 08734
MLS# 22631892Listed by: KELLER WILLIAMS REALTY EAST MONMOUTH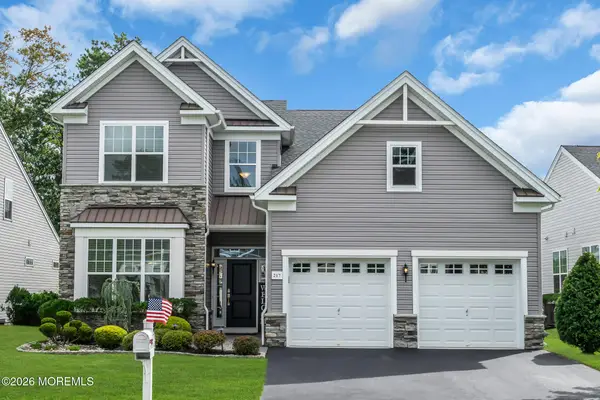 $785,000Active3 beds 3 baths2,737 sq. ft.
217 Ambermist Way, Forked River, NJ 08731
MLS# 22631756Listed by: COLDWELL BANKER REALTY


Protect your home and budget from life's surprises with an Assurant Home Warranty, backed by a partner that supports you through every step of homeownership. Explore Plans.
©2026 Century 21 Real Estate LLC. All rights reserved. CENTURY 21®, the CENTURY 21 Logo and C21® are service marks owned by Century 21 Real Estate LLC. Century 21 Real Estate LLC fully supports the principles of the Fair Housing Act and the Equal Opportunity Act. Each office is independently owned and operated. Listing information is deemed reliable but not guaranteed accurate.