
701 Tufts Ct, Lanoka Harbor, NJ 08734
Local realty services provided by:CENTURY 21 Alliance
701 Tufts Ct,Lanoka Harbor, NJ 08734
$650,000
- 3 Beds
- 2 Baths
- 2,382 sq. ft.
- Single family
- Active
Listed by: camille a simms
Office: re/max at barnegat bay - toms river
MLS#:NJOC2045280
Source:BRIGHTMLS
Price summary
- Price:$650,000
- Price per sq. ft.:$272.88
About this home
A rare offering in one of Lacey Township's most coveted neighborhoods, this custom, one-of-a-kind sprawling ranch delivers elegance on an impressive scale. A grand double-door entry opens to expansive living and entertaining spaces highlighted by soaring vaulted ceilings and a striking statement fireplace. The incredible open floorplan kitchen and open gathering areas create an exceptional setting for both elegant entertaining and everyday living. Sun beams into the home through eight-foot sliders leading out to a vast deck overlooking a lush landscape. Generously sized bedrooms provide comfort and privacy, while the luxurious primary suite features a spacious walk-in closet and five-piece en suite. Distinctive and truly irreplaceable, this extraordinary residence presents an opportunity
unlike any other. Make it your own today with some quick cosmetics. Oversized 2 car garage with work bench and mud room for convenience round out a perfect floor plan ready for its new owners.
Contact an agent
Home facts
- Year built:1986
- Subdivision & Development:NONE AVAILABLE
- Listing ID #:NJOC2045280
- Added:1 day(s) ago
- Updated:September 18, 2026 at 10:43 AM
Rooms and interior
- Bedrooms:3
- Total bathrooms:2
- Full bathrooms:2
- Rooms Total:10
- Flooring:Carpet, Ceramic Tile
- Kitchen Description:Built-Ins, Dishwasher, Kitchen - Eat-In, Microwave, Refrigerator, Stove
- Bedroom Description:Walk In Closet(s)
- Living area:2,382 sq. ft.
Heating and cooling
- Cooling:Central A/C
- Heating:Forced Air, Natural Gas
Structure and exterior
- Roof:Shingle
- Year built:1986
- Building area:2,382 sq. ft.
- Lot area:0.41 Acres
- Architectural Style:Ranch/Rambler
- Construction Materials:Frame, Vinyl Siding
- Exterior Features:Deck(s), Porch(es)
- Foundation Description:Crawl Space
- Levels:1 Story
Schools
- High school:LACEY TOWNSHIP
Utilities
- Water:Public
- Sewer:Public Sewer
Finances and disclosures
- Price:$650,000
- Price per sq. ft.:$272.88
- Tax amount:$7,709 (2025)
Features and amenities
- Laundry features:Dryer, Washer
- Amenities:Attic, Built-Ins
Parking
- Parking description:Attached Garage, Garage - Front Entry, Oversized
- Garage:Yes
- Garage spaces:2
New listings near 701 Tufts Ct
- Coming SoonOpen Sat, 11am to 2pm
 $480,000Coming Soon3 beds 2 baths1,523 sq. ft.
105 Clairmore Avenue, Lanoka Harbor, NJ 08734
MLS# 22628875Listed by: GOLDSTONE REALTY - Open Sat, 11am to 1pmNew
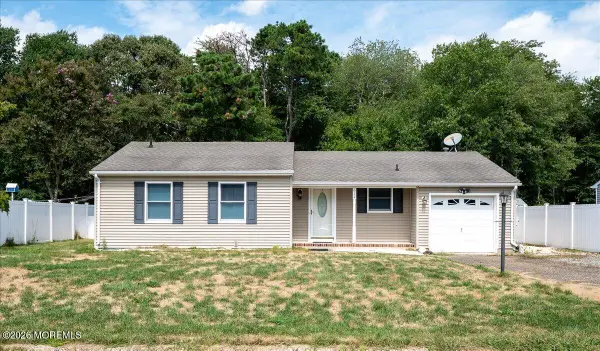 $379,900Active3 beds 1 baths1,146 sq. ft.
614 Pine Street, Lanoka Harbor, NJ 08734
MLS# 22629394Listed by: KELLER WILLIAMS PREFERRED PROPERTIES,BAYVILLE - New
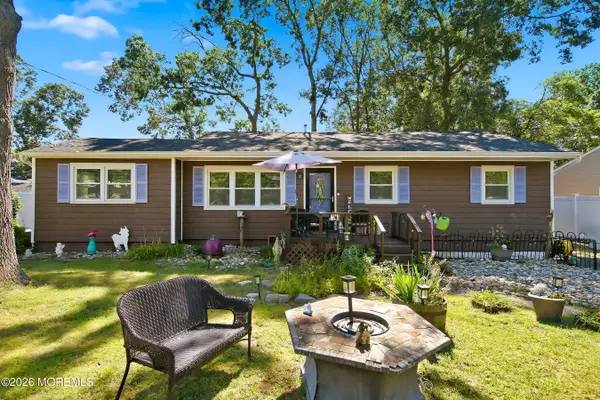 $459,900Active4 beds 1 baths1,264 sq. ft.
303 Lawrence Drive, Lanoka Harbor, NJ 08734
MLS# 22629279Listed by: KELLER WILLIAMS PREFERRED PROPERTIES,BAYVILLE - New
 $649,000Active6 beds 3 baths2,368 sq. ft.
726 Lake Barnegat Drive, Lanoka Harbor, NJ 08734
MLS# 22629016Listed by: COLDWELL BANKER FLANAGAN REALTY - New
 $599,900Active4 beds 2 baths1,794 sq. ft.
409 Predmore Avenue, Lanoka Harbor, NJ 08734
MLS# 22628679Listed by: KELLER WILLIAMS REALTY EAST MONMOUTH - New
 $575,000Active3 beds 2 baths1,698 sq. ft.
20 Haines Street, Lanoka Harbor, NJ 08734
MLS# 22628505Listed by: JERSEY PROPERTY GROUP REALTY - Open Sun, 2 to 4pmNew
 $419,900Active3 beds 2 baths1,200 sq. ft.
14 Cedar Drive, Lanoka Harbor, NJ 08734
MLS# 22628337Listed by: NEXTHOME NATIONS REALTY - Open Sun, 12 to 3pm
 $685,000Active2 beds 2 baths2,000 sq. ft.
158 Arborridge Drive, Forked River, NJ 08731
MLS# 22627982Listed by: COLDWELL BANKER REALTY 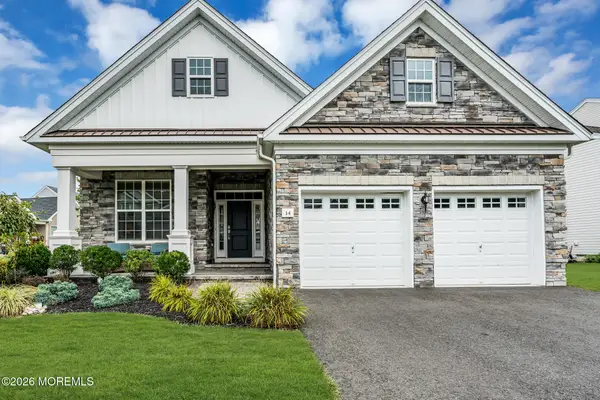 $785,000Active4 beds 3 baths2,734 sq. ft.
14 Ambermist Way, Forked River, NJ 08731
MLS# 22627458Listed by: COLDWELL BANKER REALTY


Protect your home and budget from life's surprises with an Assurant Home Warranty, backed by a partner that supports you through every step of homeownership. Explore Plans.
©2026 Century 21 Real Estate LLC. All rights reserved. CENTURY 21®, the CENTURY 21 Logo and C21® are service marks owned by Century 21 Real Estate LLC. Century 21 Real Estate LLC fully supports the principles of the Fair Housing Act and the Equal Opportunity Act. Each office is independently owned and operated. Listing information is deemed reliable but not guaranteed accurate.