323 Mount Vernon Ave, Laurel Springs, NJ 08021
Local realty services provided by:CENTURY 21 Downtown
323 Mount Vernon Ave,Laurel Springs, NJ 08021
$285,000
- 3 Beds
- 2 Baths
- 848 sq. ft.
- Single family
- Active
Listed by: staci l burns
Office: premisien realty solutions, llc.
MLS#:NJCD2125284
Source:BRIGHTMLS
Price summary
- Price:$285,000
- Price per sq. ft.:$336.08
About this home
Solution Alert!!!! This charming ranch-style home, built in 1950, offers a perfect blend of comfort and functionality. With 848 sq. ft. of thoughtfully designed space, this residence features three cozy bedrooms and two full bathrooms, including a convenient stall shower. The inviting eat-in kitchen is equipped with modern appliances, including a built-in range, dishwasher, and refrigerator, making meal prep a delight. Step inside to discover a warm ambiance. Ceiling fans enhance the airflow, ensuring a comfortable atmosphere year-round. The full basement provides ample storage or the potential for additional living space, catering to your needs. Outside, the property boasts a lovely 0.17-acre lot with a front yard and a spacious rear yard, perfect for outdoor gatherings or gardening. Sidewalks and street lights enhance the neighborhood's charm, while a convenient driveway and on-street parking make access a breeze. A shed offers additional storage for tools and outdoor equipment. This home is not just a place to live; it's a sanctuary where memories are made. With its inviting features and prime location, it's ready to welcome you home. Don't miss the opportunity to make this delightful property your own!...
Contact an agent
Home facts
- Year built:1950
- Subdivision & Development:NONE AVAILABLE
- Listing ID #:NJCD2125284
- Added:60 day(s) ago
- Updated:October 23, 2026 at 02:00 PM
Rooms and interior
- Bedrooms:3
- Total bathrooms:2
- Full bathrooms:2
- Rooms Total:6
- Flooring:Fully Carpeted, Tile/Brick, Vinyl, Wood
- Kitchen Description:Built-In Range, Dishwasher, Kitchen - Eat-In, Refrigerator
- Basement:Yes
- Basement Description:Full
- Living area:848 sq. ft.
Heating and cooling
- Cooling:Wall Unit
- Heating:Baseboard - Hot Water, Natural Gas
Structure and exterior
- Roof:Pitched, Shingle
- Year built:1950
- Building area:848 sq. ft.
- Lot area:0.17 Acres
- Lot Features:Front Yard, Rear Yard
- Architectural Style:Ranch/Rambler
- Construction Materials:Brick
- Exterior Features:Sidewalks, Street Lights
- Foundation Description:Block
- Levels:1 Story
Utilities
- Water:Public
- Sewer:Public Sewer
Finances and disclosures
- Price:$285,000
- Price per sq. ft.:$336.08
- Tax amount:$7,207 (2025)
Features and amenities
- Amenities:100 Amp Service, Ceiling Fan(s)
Parking
- Parking description:On Street
New listings near 323 Mount Vernon Ave
- New
 $539,900Active5 beds 4 baths2,524 sq. ft.
31 N Brookline Dr, LAUREL SPRINGS, NJ 08021
MLS# NJCD2129362Listed by: SAWYER REALTY GROUP, LLC - New
 $374,990Active3 beds 2 baths1,412 sq. ft.
410 Walnut Ave, LAUREL SPRINGS, NJ 08021
MLS# NJCD2129094Listed by: REDFIN 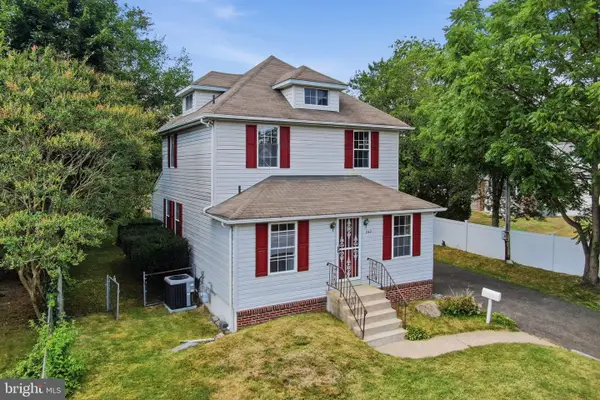 $299,777Active5 beds 2 baths1,800 sq. ft.
242 Trenton Ave, LAUREL SPRINGS, NJ 08021
MLS# NJCD2128258Listed by: HOMESMART FIRST ADVANTAGE REALTY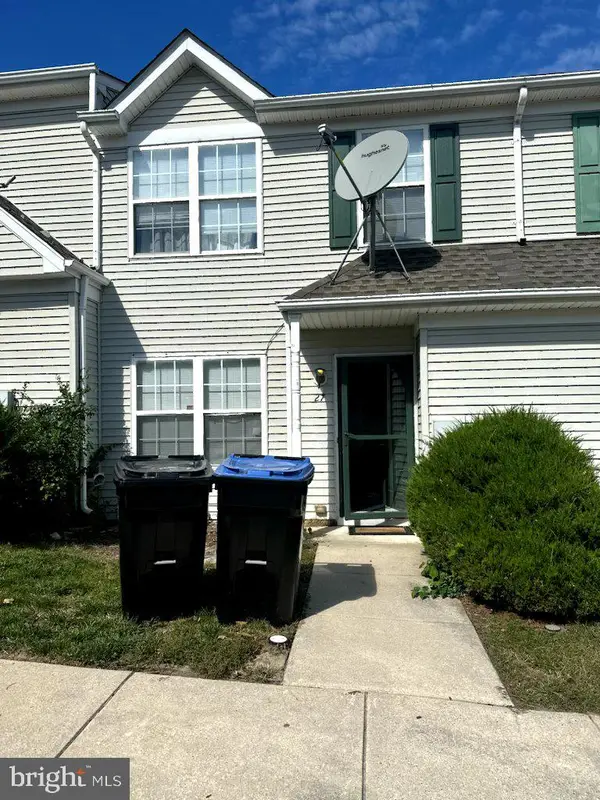
 $270,000Active3 beds 1 baths1,232 sq. ft.
27 Gristmill Ln, LAUREL SPRINGS, NJ 08021
MLS# NJCD2128002Listed by: CENTURY 21 REILLY REALTORS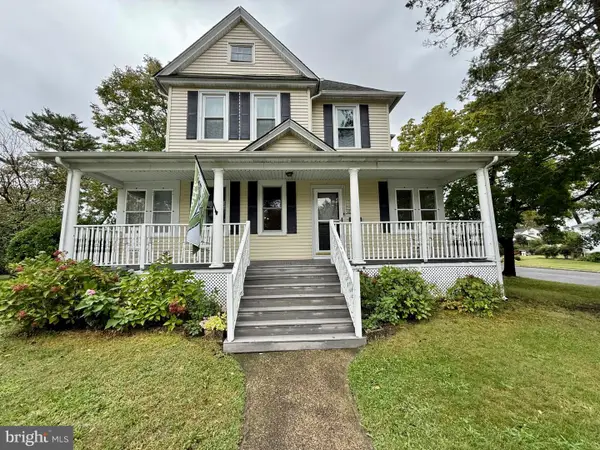 $445,000Active5 beds 3 baths2,854 sq. ft.
135 Madison Ave, LAUREL SPRINGS, NJ 08021
MLS# NJCD2127844Listed by: RE/MAX ACCESS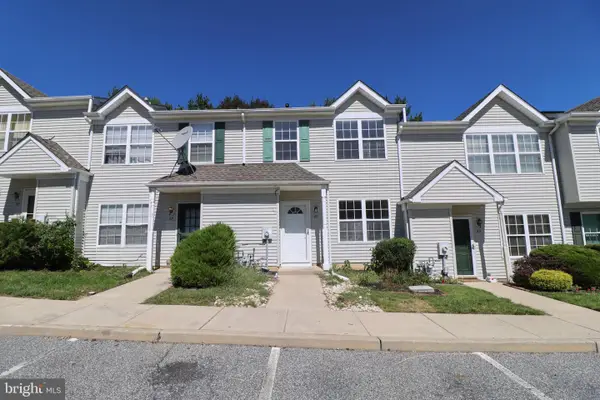 $269,900Active3 beds 2 baths1,232 sq. ft.
25 Gristmill Ln, LAUREL SPRINGS, NJ 08021
MLS# NJCD2127158Listed by: RE/MAX AT THE SEA $331,000Active3 beds 2 baths1,704 sq. ft.
330 E Elma Ave, LAUREL SPRINGS, NJ 08021
MLS# NJCD2127208Listed by: HOMESMART FIRST ADVANTAGE REALTY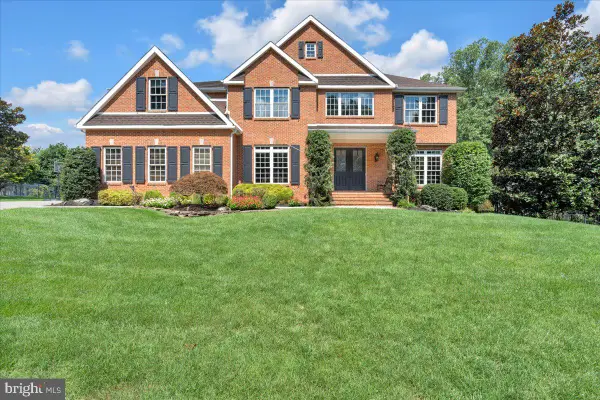 $950,000Pending4 beds 5 baths5,637 sq. ft.
7 Tucker, LAUREL SPRINGS, NJ 08021
MLS# NJCD2124534Listed by: COMPASS NEW JERSEY, LLC - HADDON TOWNSHIP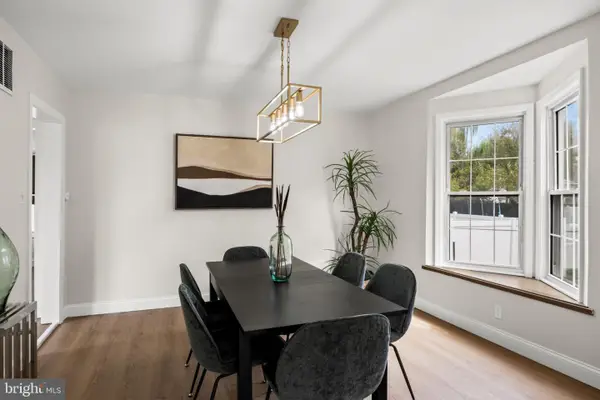 $375,000Active3 beds 2 baths1,862 sq. ft.
620 Central Ave, LAUREL SPRINGS, NJ 08021
MLS# NJCD2126982Listed by: BHHS FOX & ROACH-MOORESTOWN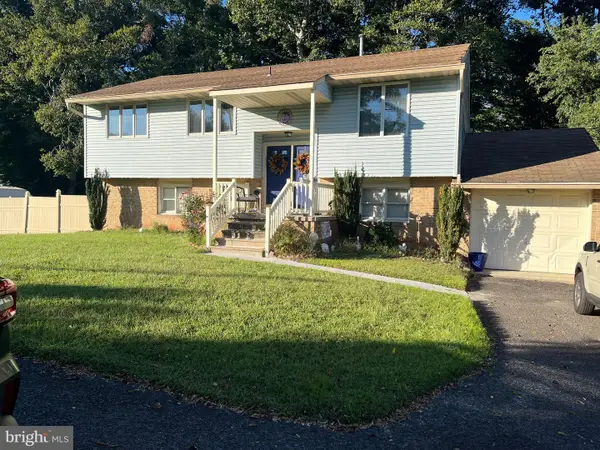 $393,500Active3 beds 2 baths2,100 sq. ft.
1025 Chews Landing Rd, LAUREL SPRINGS, NJ 08021
MLS# NJCD2126954Listed by: AM REALTY ADVISORS LLC


Protect your home and budget from life's surprises with an Assurant Home Warranty, backed by a partner that supports you through every step of homeownership. Explore Plans.
©2026 Century 21 Real Estate LLC. All rights reserved. CENTURY 21®, the CENTURY 21 Logo and C21® are service marks owned by Century 21 Real Estate LLC. Century 21 Real Estate LLC fully supports the principles of the Fair Housing Act and the Equal Opportunity Act. Each office is independently owned and operated. Listing information is deemed reliable but not guaranteed accurate.