
421 W Elma Ave, Laurel Springs, NJ 08021
Local realty services provided by:CENTURY 21 Norris - Valley Forge
421 W Elma Ave,Laurel Springs, NJ 08021
$325,000
- 3 Beds
- 2 Baths
- - sq. ft.
- Single family
- Sold
Listed by: sharon l denney-wristbridge
Office: bhhs fox & roach-medford
MLS#:NJCD2118922
Source:BRIGHTMLS
Sorry, we are unable to map this address
Price summary
- Price:$325,000
About this home
Estate Sale – Being Sold As-Is, Where-Is. Contracts are out.
Welcome to 421 W. Elma Avenue, a charming Cape Cod filled with old-world character and timeless appeal. Step into the inviting living room featuring beautiful hardwood flooring and a stunning stone wood-burning fireplace that flows seamlessly into the bright and relaxing Florida room.
The main level offers a comfortable bedroom with a cedar closet, a full bathroom, a formal dining room, and a kitchen with easy access to the breezeway leading to the attached two-car garage. Upstairs, you'll find two additional bedrooms, a second full bathroom, and convenient attic storage.
A full basement provides ample storage space and includes the laundry area. Situated on a nice-sized lot, this home offers plenty of room to enjoy the outdoors.
Adding to the property's appeal is its exceptional location. At the end of the street, you'll discover the beautiful Crystal Spring Whitman Walk, a peaceful nature-filled park featuring a mile-long wooden boardwalk that winds alongside a scenic stream. Along the path, visitors can enjoy poetry carved into the landscape honoring Walt Whitman, who was known to visit the springs.
Don't miss this opportunity to own a home rich in character and history in a truly special setting....
Contact an agent
Home facts
- Year built:1940
- Listing ID #:NJCD2118922
- Added:31 day(s) ago
- Updated:July 18, 2026 at 05:59 AM
Rooms and interior
- Bedrooms:3
- Total bathrooms:2
- Full bathrooms:2
- Rooms Total:8
- Flooring:Ceramic Tile, Hardwood
- Dining Description:Dining Room
- Kitchen Description:Built-In Range, Built-Ins, Dishwasher, Freezer, Refrigerator
- Basement:Yes
- Basement Description:Full
Heating and cooling
- Cooling:Central A/C, Window Unit(s)
- Heating:90% Forced Air, Oil
Structure and exterior
- Roof:Architectural Shingle
- Year built:1940
- Lot Features:Level, Suburban
- Architectural Style:Cape Cod
- Construction Materials:Brick
- Foundation Description:Block
- Levels:2 Stories
Schools
- High school:STERLING H.S.
Utilities
- Water:Public
- Sewer:Public Sewer
Finances and disclosures
- Price:$325,000
- Tax amount:$10,644 (2025)
Features and amenities
- Laundry features:Dryer - Electric, Washer
- Amenities:Above Ground Utilities, Attic, Built-Ins
Parking
- Parking description:Asphalt Driveway, Attached Garage, Garage - Rear Entry
- Garage:Yes
- Garage spaces:2
New listings near 421 W Elma Ave
- New
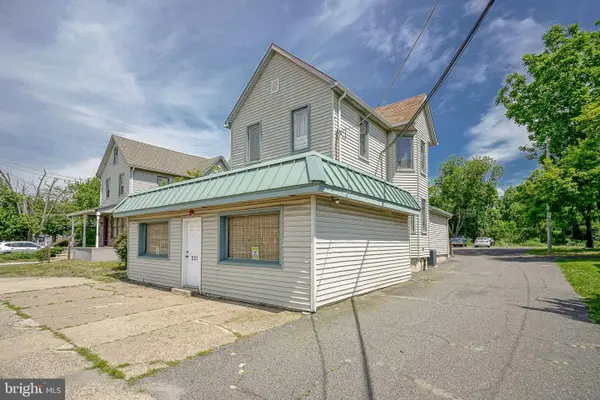 $249,900Active2 beds -- baths
221 White Horse Pike, CLEMENTON, NJ 08021
MLS# NJCD2122636Listed by: KELLER WILLIAMS REALTY - WASHINGTON TOWNSHIP - Open Sun, 11am to 1pmNew
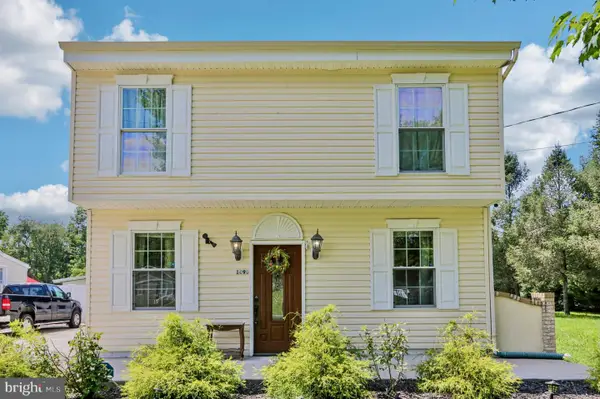 $399,900Active3 beds 2 baths1,968 sq. ft.
1090 Chews Landing Rd, LAUREL SPRINGS, NJ 08021
MLS# NJCD2122234Listed by: RE/MAX PREFERRED - MULLICA HILL 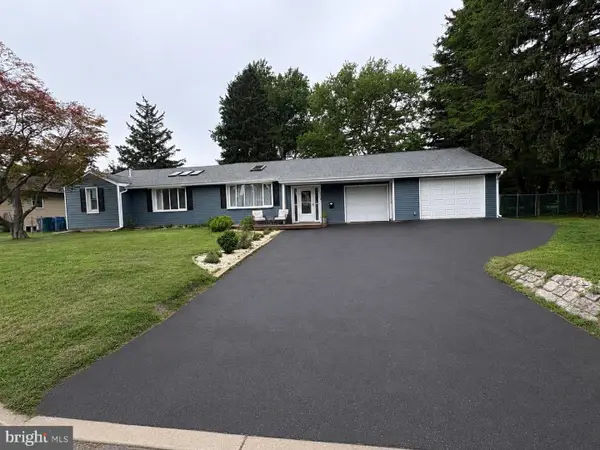 $480,000Pending4 beds 3 baths2,662 sq. ft.
360 E Stafford Ave, LAUREL SPRINGS, NJ 08021
MLS# NJCD2121972Listed by: FOCUS REAL ESTATE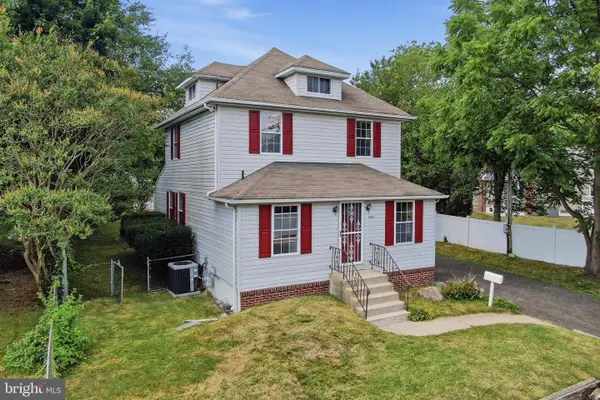 $319,777Active5 beds 2 baths1,800 sq. ft.
242 Trenton Ave, LAUREL SPRINGS, NJ 08021
MLS# NJCD2121864Listed by: HOMESMART FIRST ADVANTAGE REALTY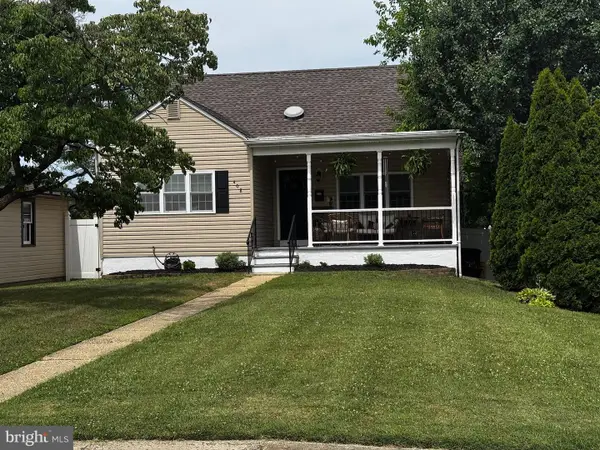 $299,000Pending4 beds 1 baths1,260 sq. ft.
408 Tomlinson Ave, LAUREL SPRINGS, NJ 08021
MLS# NJCD2121368Listed by: BHHS FOX & ROACH-MEDFORD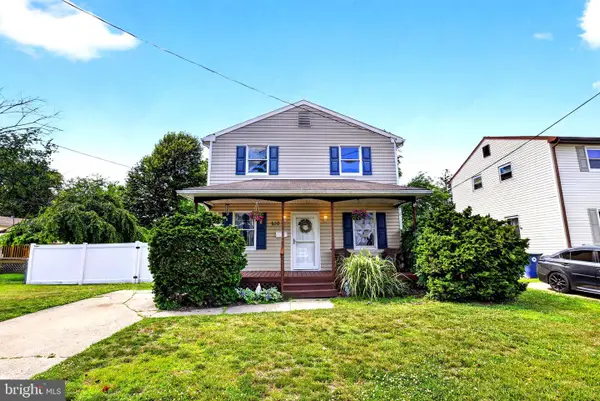 $389,000Active4 beds 3 baths1,680 sq. ft.
210 Washington Ave, LAUREL SPRINGS, NJ 08021
MLS# NJCD2121158Listed by: COLDWELL BANKER REALTY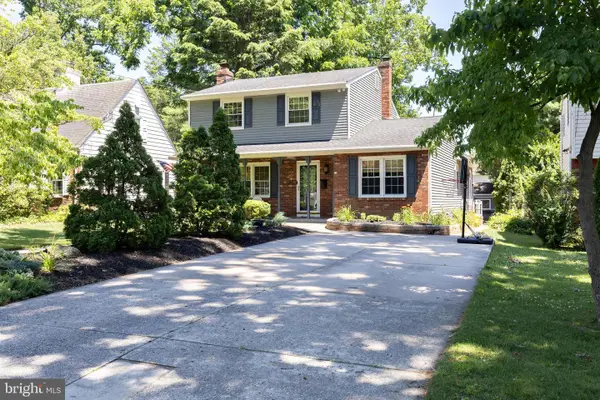 $419,850Pending3 beds 2 baths1,902 sq. ft.
503 W Elma Ave, LAUREL SPRINGS, NJ 08021
MLS# NJCD2121072Listed by: BHHS FOX & ROACH-WASHINGTON-GLOUCESTER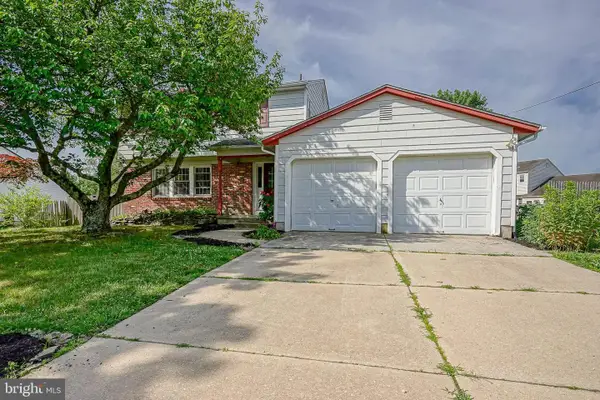 $350,000Pending3 beds 3 baths2,084 sq. ft.
152 Kelly Driver Rd, LAUREL SPRINGS, NJ 08021
MLS# NJCD2121050Listed by: TOWNSHIP REALTY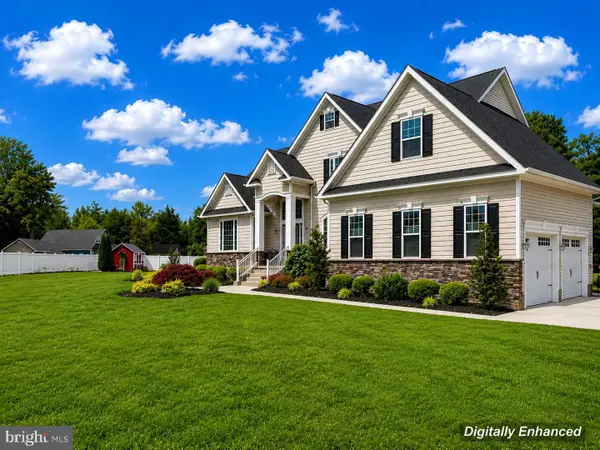 $799,900Pending4 beds 3 baths3,416 sq. ft.
92 Kelly Driver Rd, LAUREL SPRINGS, NJ 08021
MLS# NJCD2120890Listed by: WEICHERT REALTORS - MOORESTOWN $295,000Pending3 beds 2 baths1,648 sq. ft.
816 E Atlantic Ave, LAUREL SPRINGS, NJ 08021
MLS# NJCD2117306Listed by: WEICHERT REALTORS - MOORESTOWN


Protect your home and budget from life's surprises with an Assurant Home Warranty, backed by a partner that supports you through every step of homeownership. Explore Plans.
©2026 Century 21 Real Estate LLC. All rights reserved. CENTURY 21®, the CENTURY 21 Logo and C21® are service marks owned by Century 21 Real Estate LLC. Century 21 Real Estate LLC fully supports the principles of the Fair Housing Act and the Equal Opportunity Act. Each office is independently owned and operated. Listing information is deemed reliable but not guaranteed accurate.