
524 Beech Ave, Laurel Springs, NJ 08021
Local realty services provided by:CENTURY 21 Dale Realty Co.
524 Beech Ave,Laurel Springs, NJ 08021
$468,000
- 4 Beds
- 2 Baths
- 3,023 sq. ft.
- Single family
- Pending
Listed by: kathleen m. quarterman
Office: quarterman realty group inc.
MLS#:NJCD2123204
Source:BRIGHTMLS
Price summary
- Price:$468,000
- Price per sq. ft.:$154.81
About this home
Step into a piece of Laurel Springs history with this character-filled home offering over 3,000 square feet of living space on a spacious 0.33-acre lot. Rich in timeless charm and filled with unique architectural details, this 4-bedroom, 2-bath home blends classic craftsmanship with generous living spaces rarely found today.
The main level offers multiple living and gathering areas highlighted by beautiful hardwood floors, a gas fireplace, and an inviting dining room. The spacious kitchen provides plenty of room for cooking and entertaining while showcasing a remarkable 1910 wood-burning stove, creating a one-of-a-kind focal point full of historic character. A convenient first-floor full bath, dedicated laundry room, and additional flexible living space add to the home's functionality.
Upstairs, you'll find four comfortable bedrooms, a full bath, newer windows, ceiling fans, and even a charming gas fireplace in the primary bedroom. The walk-up attic offers excellent storage or future possibilities.
Additional features include a newer 2024 roof, 2025 hot water heater, newer sewer line, multiple heating systems, off-street driveway parking, an unfinished basement with Bilco door access, and a peaceful backyard with room to garden, entertain, or simply relax. Cinch Home Warranty will be given to the Buyer at closing.
Conveniently located near shopping, restaurants, parks, major roadways, and the PATCO Speedline for an easy commute to Philadelphia, this distinctive home is ready for its next chapter. If you're looking for space, character, and timeless appeal, 524 Beech Avenue deserves a place at the top of your list....
Contact an agent
Home facts
- Year built:1910
- Subdivision & Development:NONE AVAILABLE
- Listing ID #:NJCD2123204
- Added:48 day(s) ago
- Updated:September 10, 2026 at 07:43 AM
Rooms and interior
- Bedrooms:4
- Total bathrooms:2
- Full bathrooms:2
- Rooms Total:10
- Flooring:Carpet, Hardwood
- Dining Description:Formal/Separate Dining Room
- Kitchen Description:Carpet, Kitchen - Eat-In, Kitchen - Island, Recessed Lighting
- Bedroom Description:Carpet
- Basement:Yes
- Basement Description:Unfinished
- Living area:3,023 sq. ft.
Heating and cooling
- Cooling:Ceiling Fan(s), Wall Unit, Window Unit(s)
- Heating:Forced Air, Natural Gas
Structure and exterior
- Year built:1910
- Building area:3,023 sq. ft.
- Lot area:0.34 Acres
- Architectural Style:Victorian
- Construction Materials:Frame
- Foundation Description:Concrete Perimeter, Stone
- Levels:3 Story
Utilities
- Water:Public
- Sewer:Public Sewer
Finances and disclosures
- Price:$468,000
- Price per sq. ft.:$154.81
- Tax amount:$12,615 (2025)
Features and amenities
- Amenities:Carpet, Ceiling Fan(s), Recessed Lighting
Parking
- Parking description:Concrete Driveway
New listings near 524 Beech Ave
- Coming Soon
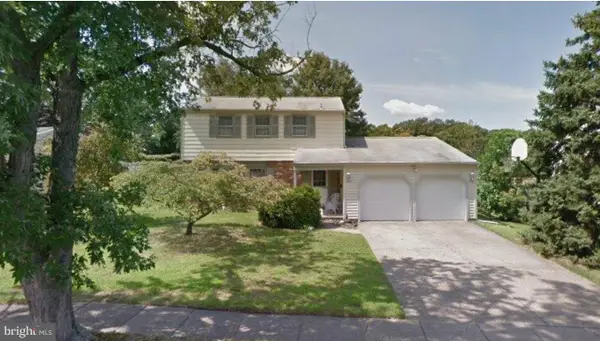 $439,900Coming Soon4 beds 3 baths1,930 sq. ft.
10 Bull Run Rd, LAUREL SPRINGS, NJ 08021
MLS# NJCD2124150Listed by: EXP REALTY, LLC - New
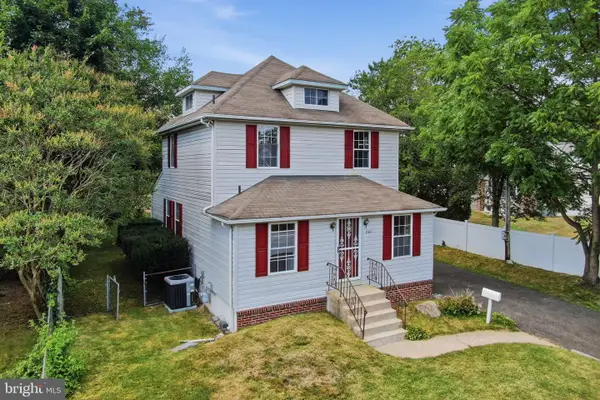 $299,777Active5 beds 2 baths1,800 sq. ft.
242 Trenton Ave, LAUREL SPRINGS, NJ 08021
MLS# NJCD2126354Listed by: HOMESMART FIRST ADVANTAGE REALTY - New
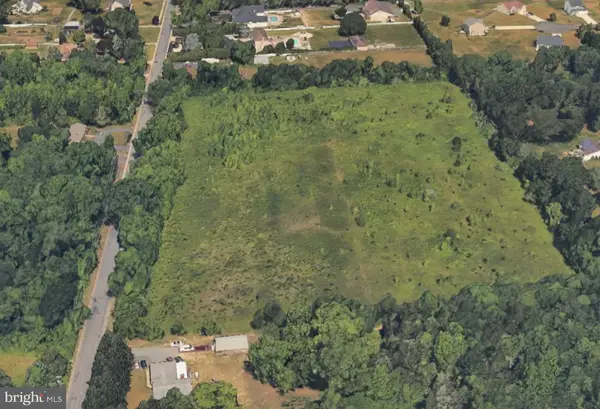 $675,000Active11.5 Acres
63 Kelly Driver Rd, LAUREL SPRINGS, NJ 08021
MLS# NJCD2126288Listed by: RE/MAX ACCESS  $499,999Active8.42 Acres
120 Kelly Driver Rd, LAUREL SPRINGS, NJ 08021
MLS# NJCD2125426Listed by: OVATION REALTY LLC $285,000Active3 beds 2 baths848 sq. ft.
323 Mount Vernon Ave, LAUREL SPRINGS, NJ 08021
MLS# NJCD2125284Listed by: PREMISIEN REALTY SOLUTIONS, LLC $425,000Pending4 beds 3 baths2,980 sq. ft.
80 Little Mill, LAUREL SPRINGS, NJ 08021
MLS# NJCD2124438Listed by: REAL BROKER, LLC $299,000Pending3 beds 1 baths1,600 sq. ft.
127 Hemlock Ave, LAUREL SPRINGS, NJ 08021
MLS# NJCD2124500Listed by: KELLER WILLIAMS HOMETOWN $574,900Active4 beds 3 baths2,589 sq. ft.
15 Saint Andrews Dr, LAUREL SPRINGS, NJ 08021
MLS# NJCD2122924Listed by: BHHS FOX & ROACH-WASHINGTON-GLOUCESTER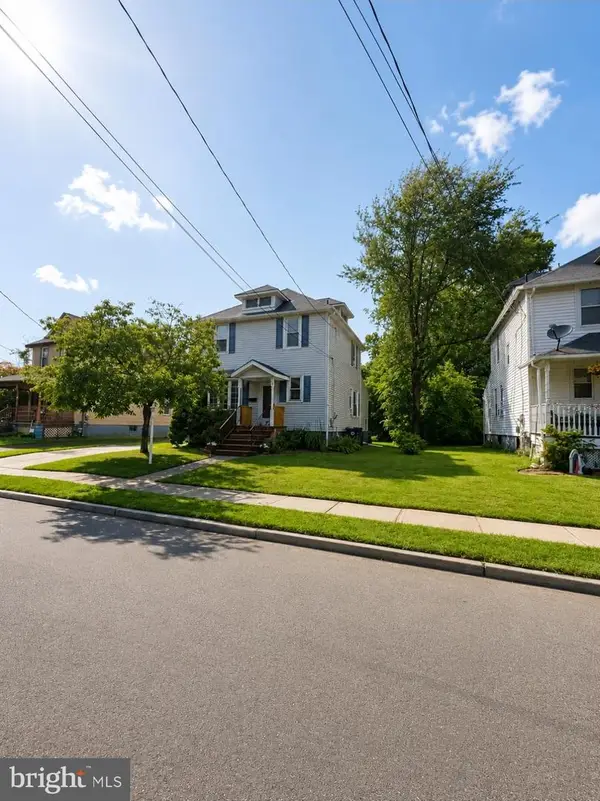 $310,000Pending3 beds 2 baths1,296 sq. ft.
218 Madison Ave, LAUREL SPRINGS, NJ 08021
MLS# NJCD2122568Listed by: RE/MAX AT HOME


Protect your home and budget from life's surprises with an Assurant Home Warranty, backed by a partner that supports you through every step of homeownership. Explore Plans.
©2026 Century 21 Real Estate LLC. All rights reserved. CENTURY 21®, the CENTURY 21 Logo and C21® are service marks owned by Century 21 Real Estate LLC. Century 21 Real Estate LLC fully supports the principles of the Fair Housing Act and the Equal Opportunity Act. Each office is independently owned and operated. Listing information is deemed reliable but not guaranteed accurate.