
350 Garrett Morgan Dr, Lawnside, NJ 08045
Local realty services provided by:CENTURY 21 Harris Hawkins & Co.
350 Garrett Morgan Dr,Lawnside, NJ 08045
$455,000
- 4 Beds
- 4 Baths
- - sq. ft.
- Single family
- Sold
Listed by: elizabeth samti
Office: keller williams realty
MLS#:NJCD2120430
Source:BRIGHTMLS
Sorry, we are unable to map this address
Price summary
- Price:$455,000
About this home
Welcome to 350 Garrett Morgan Drive, an inviting home nestled in the peaceful Lions Gate Estates community of Lawnside.It is situated along the eastern side next to Somerdale, built in 2002 and offers a generous 2,469 square feet of thoughtfully designed living space. This residence delivers an ideal blend of classic suburban charm and modern functionality. The bright and airy floor plan flows seamlessly, making it perfect for both lively gatherings and quiet evenings in. With 4 bedrooms and 3.5 bathrooms, the home provides exceptional space and convenience. The primary suite serves as a lovely personal retreat with its own full bath and soaking tub, while the additional bedrooms are also generously sized. Downstairs, the home features a massive, fully finished basement, with a built in bar and full bathroom, that significantly expands your living space. This versatile bonus level offers endless possibilities to suit your lifestyle—whether you envision a spectacular home theater, a dedicated fitness studio, a game room, or a private home office setup. Situated in historic Lawnside, this property enjoys a friendly neighborhood vibe while keeping you remarkably connected. Just minutes away from local schools, parks, shopping, and dining. Commuters love the convenient access to major highways, making trips into Philadelphia or down to the Jersey Shore a breeze. Offering excellent space, style, and a wonderful neighborhood setting, this home is ready to welcome its next owners. Schedule your private tour today!...
Contact an agent
Home facts
- Year built:2002
- Subdivision & Development:LIONS GATE ESTATES
- Listing ID #:NJCD2120430
- Added:117 day(s) ago
- Updated:October 13, 2026 at 12:26 PM
Rooms and interior
- Bedrooms:4
- Total bathrooms:4
- Full bathrooms:3
- Half bathrooms:1
- Bathrooms Description:Primary Bath(s)
- Kitchen Description:Dishwasher, Kitchen - Eat-In, Stainless Steel Appliances
- Basement:Yes
- Basement Description:Full, Fully Finished
Heating and cooling
- Cooling:Central A/C
- Heating:90% Forced Air, Natural Gas
Structure and exterior
- Year built:2002
- Architectural Style:Contemporary
- Construction Materials:Vinyl Siding
- Foundation Description:Block
- Levels:2 Stories
Utilities
- Water:Public
- Sewer:Public Sewer
Finances and disclosures
- Price:$455,000
- Tax amount:$11,170 (2025)
Features and amenities
- Amenities:Ceiling Fan(s), Security System
Parking
- Parking description:Attached Garage, Garage Door Opener, Inside Access
- Garage:Yes
- Garage spaces:2
New listings near 350 Garrett Morgan Dr
 $255,000Active3 beds 1 baths1,105 sq. ft.
415 Ashland Ave, LAWNSIDE, NJ 08045
MLS# NJCD2128000Listed by: MOON DOG MANAGEMENT LLC- New
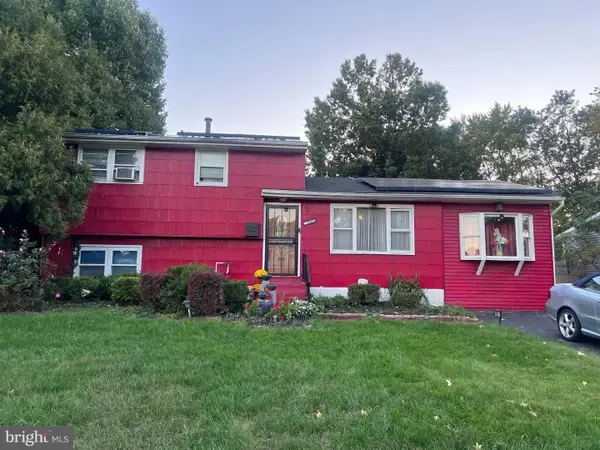 $275,000Active3 beds 2 baths1,639 sq. ft.
236 Independence Blvd, LAWNSIDE, NJ 08045
MLS# NJCD2128348Listed by: RE/MAX ONE REALTY-MOORESTOWN  $359,500Active4 beds 2 baths1,404 sq. ft.
518 Carver Ct, LAWNSIDE, NJ 08045
MLS# NJCD2126574Listed by: RE/MAX ONE REALTY-MOORESTOWN $315,000Active4 beds 2 baths2,068 sq. ft.
200 Independence Blvd, LAWNSIDE, NJ 08045
MLS# NJCD2126644Listed by: KELLER WILLIAMS - MAIN STREET $549,000Active4 beds 1 baths1,275 sq. ft.
234 Thomas Ave N, LAWNSIDE, NJ 08045
MLS# NJCD2126672Listed by: KELLER WILLIAMS REALTY - MOORESTOWN $265,000Pending2 beds 1 baths696 sq. ft.
31 W Phoenix Ave, LAWNSIDE, NJ 08045
MLS# NJCD2125204Listed by: BHHS FOX & ROACH - HADDONFIELD $294,990Active3 beds 1 baths1,012 sq. ft.
222 Miller Ave, LAWNSIDE, NJ 08045
MLS# NJCD2124990Listed by: KELLER WILLIAMS - MAIN STREET $419,000Pending4 beds 3 baths2,002 sq. ft.
318 N Warwick Rd, LAWNSIDE, NJ 08045
MLS# NJCD2124358Listed by: WEICHERT REALTORS-CHERRY HILL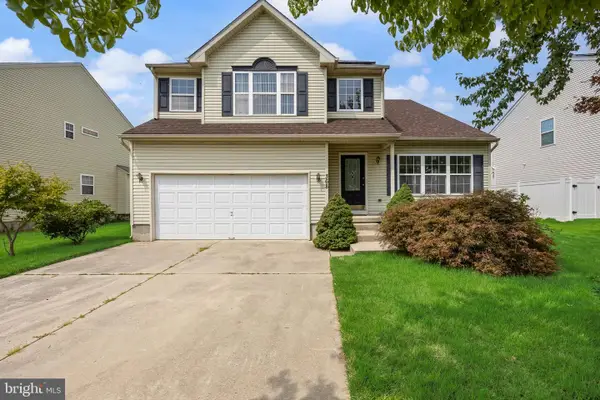 $430,000Pending4 beds 4 baths2,425 sq. ft.
368 I. Rutledge Bryant Way, LAWNSIDE, NJ 08045
MLS# NJCD2124454Listed by: KELLER WILLIAMS REALTY - MOORESTOWN $195,000Pending4 beds 2 baths1,613 sq. ft.
125 Tillman St, LAWNSIDE, NJ 08045
MLS# NJCD2119796Listed by: AI BROKERS LLC


Protect your home and budget from life's surprises with an Assurant Home Warranty, backed by a partner that supports you through every step of homeownership. Explore Plans.
©2026 Century 21 Real Estate LLC. All rights reserved. CENTURY 21®, the CENTURY 21 Logo and C21® are service marks owned by Century 21 Real Estate LLC. Century 21 Real Estate LLC fully supports the principles of the Fair Housing Act and the Equal Opportunity Act. Each office is independently owned and operated. Listing information is deemed reliable but not guaranteed accurate.