
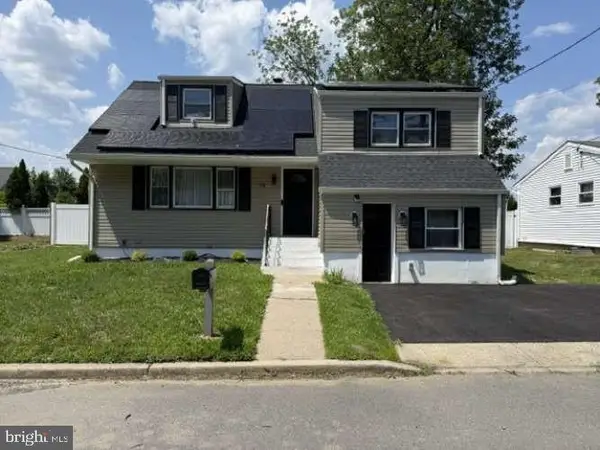
101 Denow Rd, Lawrence, NJ 08648
Local realty services provided by:CENTURY 21 Mertz & Associates
101 Denow Rd,Lawrence Township, NJ 08648
$664,900
- 4 Beds
- 3 Baths
- 3,250 sq. ft.
- Single family
- Active
Listed by: darius rotaru
Office: keller williams premier
MLS#:NJME2079996
Source:BRIGHTMLS
Price summary
- Price:$664,900
- Price per sq. ft.:$204.58
About this home
*** Additional 2026 Upgrades for Maximum Value *** New Price *** Stop By To See The Richness! ***
Beautifully renovated with upscale designs, this tastefully updated Ranch expands to over 3150 sq. ft. of luxury living space. The main floor includes four large bedrooms, two full baths, a beautiful kitchen, followed by a finished basement that models an in-law suite with its 3rd bathroom. The owners spared no expense on wall to wall upgrades during their 2022 renovation, with more in 2025 and 2026. Large tiled kitchen with granite countertops is the focal point of the main floor, plus white Subway tile backsplash and a large bay window that overlooks the back yard and beautiful waterfall pond. The master bedroom is extremely large at 20’ x 13’ with extra large master bathroom that includes a Jacuzzi Tub, double sink and makeup vanity section, all surrounded by terra-cotta tile. There are three other large bedrooms on the first floor with another full upgraded bathroom with wall to wall Tile. Downstairs, in addition to the large fully finished in-law suite with full bathroom and laundry room, there is another section for an office space, a living room and a possible kitchenette. The driveway with plenty of parking could fit over 10 cars for parties and get-togethers. Add a beautiful Brick stone with a relaxing overhang front porch, designed Brick pavers driveway plus a two car garage with Tesla Charger for entertainment and comfort. The private back yard oasis relaxes with its patio, beautiful deck, fire pit and waterfall koi pond. New plumbing, new electrical, a brand new roof with solar system, this house is energy efficient from top to bottom. Stop by to check it out, it will not last!...
Contact an agent
Home facts
- Year built:1953
- Listing ID #:NJME2079996
- Added:3 day(s) ago
- Updated:July 06, 2026 at 10:14 AM
Rooms and interior
- Bedrooms:4
- Total bathrooms:3
- Full bathrooms:3
- Rooms Total:4
- Dining Description:Combination Dining/Living
- Bathrooms Description:Primary Bath(s)
- Kitchen Description:Breakfast Area, Built-In Microwave, Cedar Closet(s), Cooktop, Crown Moldings, Dishwasher, Disposal, ENERGY STAR Dishwasher, ENERGY STAR Refrigerator, Exhaust Fan, Icemaker, Kitchen - Eat-In, Kitchen - Island, Microwave, Oven - Self Cleaning, Stainless Steel Appliances, Stove, Water Heater - High-Efficiency
- Bedroom Description:Cedar Closet(s), Entry Level Bedroom
- Basement:Yes
- Basement Description:Fully Finished, Walkout Stairs
- Living area:3,250 sq. ft.
Heating and cooling
- Cooling:Central A/C
- Heating:90% Forced Air, Baseboard - Hot Water, Oil
Structure and exterior
- Year built:1953
- Building area:3,250 sq. ft.
- Lot area:0.75 Acres
- Lot Features:Backs to Trees, Front Yard, Private
- Architectural Style:Ranch/Rambler
- Construction Materials:Brick, Concrete, Frame
- Foundation Description:Slab
- Levels:1 Story
Utilities
- Water:Well
- Sewer:Public Sewer
Finances and disclosures
- Price:$664,900
- Price per sq. ft.:$204.58
- Tax amount:$9,415 (2025)
Features and amenities
- Laundry features:Dryer, ENERGY STAR Clothes Washer, Washer
- Amenities:Attic, Attic/House Fan, Bay/Bow Windows, Cedar Closet(s), Crown Moldings, Double Pane Windows, Humidifer
Parking
- Parking description:Additional Storage Area, Attached Garage, Brick Driveway, Garage - Front Entry, Garage Door Opener, Stone Driveway
- Garage:Yes
- Garage spaces:2
New listings near 101 Denow Rd
- New
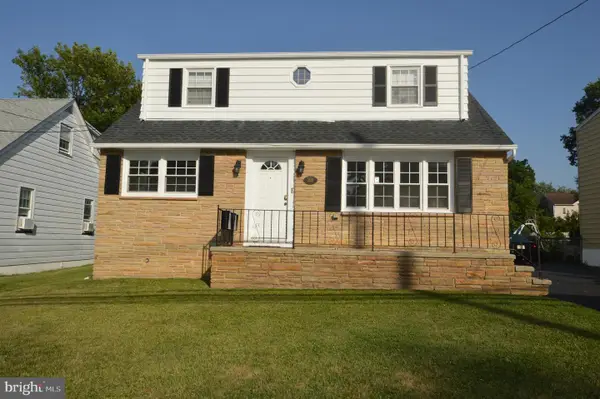 $600,000Active4 beds -- baths1,646 sq. ft.
2126 Princeton Pike, TRENTON, NJ 08648
MLS# NJME2080066Listed by: SMIRES & ASSOCIATES - New
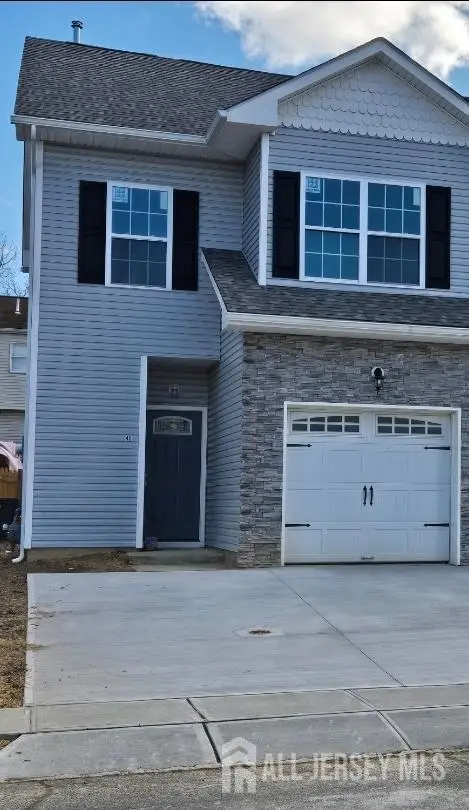 $454,900Active3 beds 3 baths1,600 sq. ft.
-40 J Russel Smith Road, Lawrence, NJ 08648
MLS# 2700194RListed by: MID-JERSEY REAL ESTATE, INC. - Coming Soon
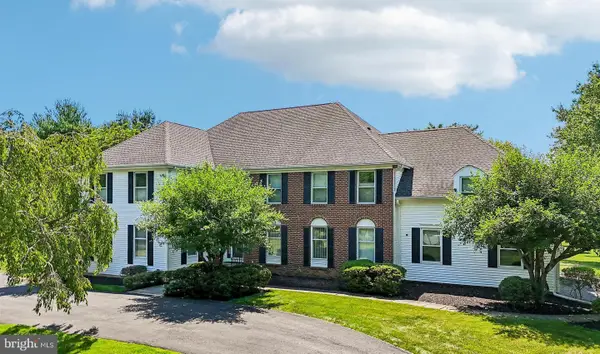 $1,088,000Coming Soon5 beds 3 baths
1 Dorchester Ct, PRINCETON, NJ 08540
MLS# NJME2078782Listed by: BHHS FOX & ROACH - PRINCETON - New
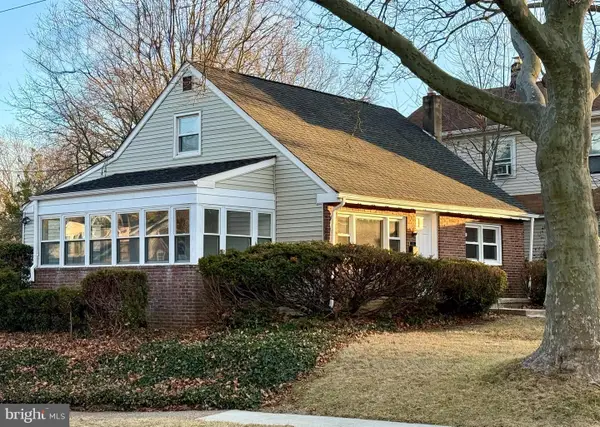 $449,900Active3 beds 2 baths1,400 sq. ft.
2220 Brunswick Ave, LAWRENCEVILLE, NJ 08648
MLS# NJME2079974Listed by: HOME JOURNEY REALTY - Coming Soon
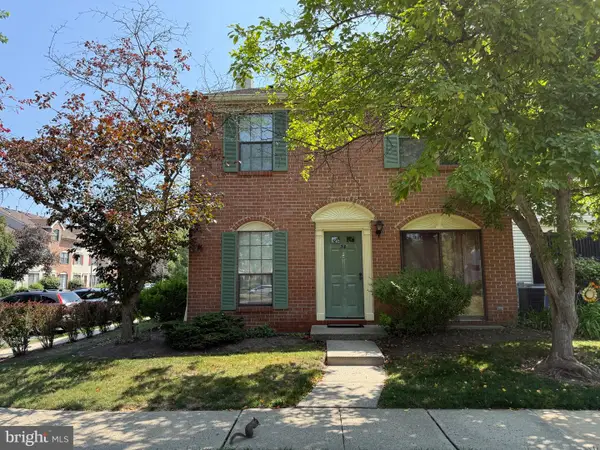 $365,000Coming Soon2 beds 3 baths
38 Drewes Ct, LAWRENCEVILLE, NJ 08648
MLS# NJME2079932Listed by: KELLER WILLIAMS REAL ESTATE - PRINCETON - Open Sat, 1 to 4pmNew
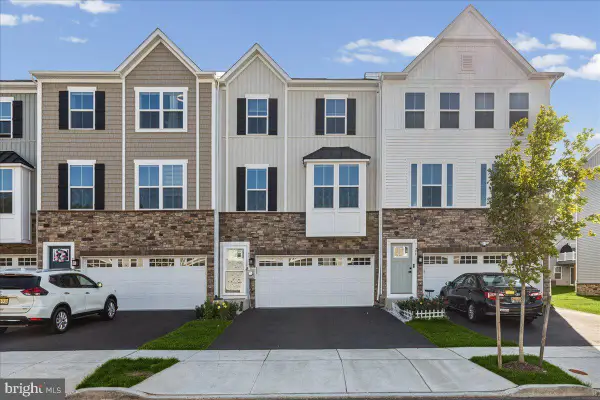 $739,000Active3 beds 4 baths2,332 sq. ft.
77 Pratt Ln, LAWRENCE TOWNSHIP, NJ 08648
MLS# NJME2079898Listed by: KELLER WILLIAMS REAL ESTATE - PRINCETON - New
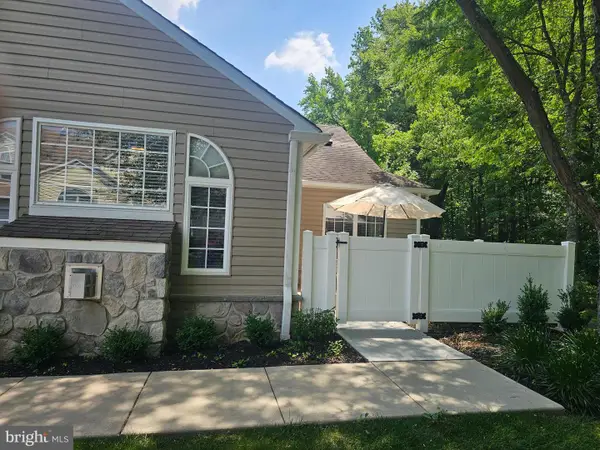 $449,000Active3 beds 4 baths1,579 sq. ft.
273 Federal Point Blvd, LAWRENCE TOWNSHIP, NJ 08648
MLS# NJME2079836Listed by: COLDWELL BANKER RESIDENTIAL BROKERAGE - PRINCETON - New
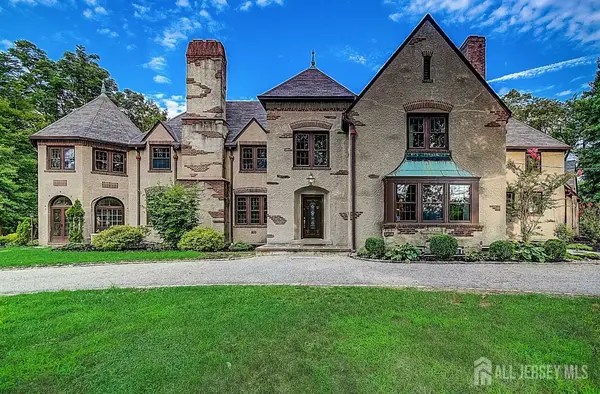 $1,399,000Active6 beds 5 baths4,786 sq. ft.
-1 Orchard Lane, Lawrence, NJ 08648
MLS# 2618467RListed by: KELLER WILLIAMS ELITE REALTORS - New
 $549,000Active4 beds 2 baths1,510 sq. ft.
54 Meriline Ave, LAWRENCE TOWNSHIP, NJ 08648
MLS# NJME2079786Listed by: REALMART REALTY, LLC


Protect your home and budget from life's surprises with an Assurant Home Warranty, backed by a partner that supports you through every step of homeownership. Explore Plans.
©2026 Century 21 Real Estate LLC. All rights reserved. CENTURY 21®, the CENTURY 21 Logo and C21® are service marks owned by Century 21 Real Estate LLC. Century 21 Real Estate LLC fully supports the principles of the Fair Housing Act and the Equal Opportunity Act. Each office is independently owned and operated. Listing information is deemed reliable but not guaranteed accurate.