25 Andrew Dr, Lawrence, NJ 08648
Local realty services provided by:CENTURY 21 Norris - Valley Forge
Listed by: donna m murray
Office: bhhs fox & roach - princeton
MLS#:NJME2077840
Source:BRIGHTMLS
Price summary
- Price:$1,098,000
- Price per sq. ft.:$311.49
About this home
Lawrenceville Greene • Expanded brick-front Colonial • 4-car garage • 900+ sq ft private suite with full bath addition • Multi-level Ipe deck • Primary bath renovated 2026. More room to live. More ways to live. Beautifully expanded and thoughtfully updated, this brick-front Colonial in desirable Lawrenceville Greene offers exceptional space, versatility, and comfort just minutes from downtown Lawrenceville and Princeton. With a four-car garage, a private 900+ sq. ft. suite, and impressive outdoor entertaining spaces, this is a home designed to accommodate the way you live. A bluestone walkway welcomes you inside, where hardwood floors and elegant millwork complement the classic architecture. Formal living and dining rooms flank the foyer, while glass-paneled pocket doors connect the living room to a welcoming family room with a wood-burning fireplace, custom built-ins, and French doors to the deck. The spacious kitchen features granite countertops, stainless steel appliances, a center island, and an oversized pantry. Just beyond, the sun-filled breakfast room makes a memorable impression with its vaulted ceiling, exposed beams, skylights, and bay window overlooking the backyard. Upstairs, the generous primary suite includes a sitting area, ample closet space, and a beautifully renovated (2026) bath with dual vanities and a seamless glass shower. Three additional bedrooms share an updated hall bath. A standout feature is the 900+ sq. ft. private suite above the garage addition. Complete with its own staircase, full bath, hardwood floors, independent climate control, and balcony overlooking the backyard, this versatile space is ideal for extended stays, guests, or a private home office. Convenient access from the kitchen, garage, and rear yard adds to its appeal. The finished basement provides additional room for recreation, hobbies, or relaxation. Outside, a stunning multi-level Ipe deck extends the living space with a built-in refrigerator, natural gas grilling connection, and multiple access points to the backyard, where bluestone patios and a decorative water feature create an inviting setting for outdoor gatherings. Premium Andersen windows, three independent HVAC systems, climate-controlled garage space, and abundant storage add lasting value to this distinctive property. Generous living spaces, thoughtful updates, and a location convenient to two of the area's most charming downtowns make 25 Andrew Drive an exceptional place to call home....
Contact an agent
Home facts
- Year built:1986
- Subdivision & Development:LAWRENCEVILLE GREE
- Listing ID #:NJME2077840
- Added:121 day(s) ago
- Updated:October 26, 2026 at 02:01 PM
Rooms and interior
- Bedrooms:5
- Total bathrooms:4
- Full bathrooms:3
- Half bathrooms:1
- Rooms Total:11
- Flooring:Carpet, Ceramic Tile, Hardwood
- Kitchen Description:Breakfast Area, Built-Ins, Cedar Closet(s), Crown Moldings, Pantry, Recessed Lighting
- Bedroom Description:Cedar Closet(s), Primary Bedroom, Walk In Closet(s)
- Basement:Yes
- Basement Description:Full, Improved, Interior Access, Partially Finished
- Living area:3,525 sq. ft.
Heating and cooling
- Cooling:Central A/C
- Heating:Forced Air, Natural Gas
Structure and exterior
- Year built:1986
- Building area:3,525 sq. ft.
- Lot area:0.41 Acres
- Lot Features:Front Yard, Irregular, Landscaping, Rear Yard
- Architectural Style:Colonial
- Construction Materials:Brick, Vinyl Siding
- Exterior Features:Exterior Lighting
- Foundation Description:Concrete Perimeter
- Levels:2 Stories
Utilities
- Water:Public
- Sewer:Public Sewer
Finances and disclosures
- Price:$1,098,000
- Price per sq. ft.:$311.49
- Tax amount:$17,388 (2025)
Features and amenities
- Amenities:Attic, Built-Ins, Cedar Closet(s), Crown Moldings, Exposed Beams, Recessed Lighting
Parking
- Parking description:Additional Storage Area, Asphalt Driveway, Attached Garage, Garage - Front Entry, Garage - Side Entry, Garage Door Opener, Inside Access, Oversized
- Garage:Yes
- Garage spaces:4
New listings near 25 Andrew Dr
- New
 $780,000Active4 beds 3 baths2,368 sq. ft.
17 Paddock Dr, LAWRENCE, NJ 08648
MLS# NJME2085074Listed by: BHHS FOX & ROACH HOPEWELL VALLEY 
 $550,000Active4 beds 2 baths1,504 sq. ft.
-45 Betts Avenue, Lawrence, NJ 08648
MLS# 2706074RListed by: ACTION PLUS REALTY C-21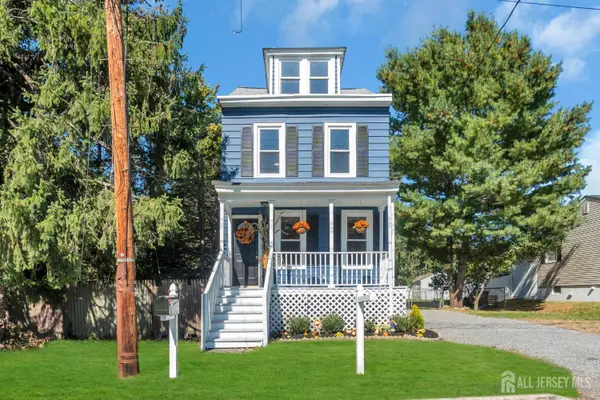 $585,000Active3 beds 2 baths1,807 sq. ft.
-52 Betts Avenue, Lawrence, NJ 08648
MLS# 2706012RListed by: KELLER WILLIAMS PREMIER $220,000Active3 beds 2 baths1,728 sq. ft.
348 Main St, CEDARVILLE, NJ 08311
MLS# NJCB2033256Listed by: PRIME REALTY PARTNERS $610,000Pending3 beds 2 baths1,878 sq. ft.
18 Manning Ln, LAWRENCE, NJ 08648
MLS# NJME2084572Listed by: BHHS FOX & ROACH -YARDLEY/NEWTOWN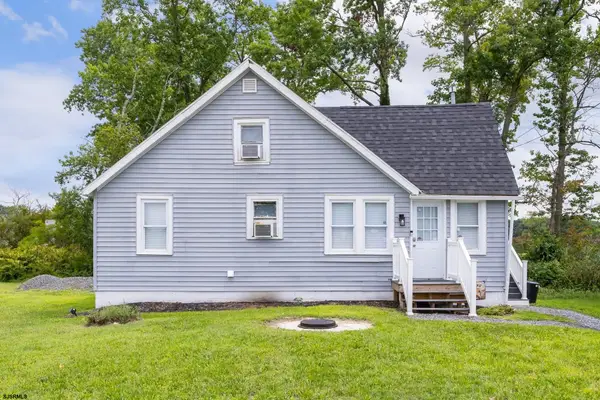 $225,000Active2 beds 1 baths
59 Mulford Ave, Cedarville, NJ 08311
MLS# 612412Listed by: BHHS FOX AND ROACH-MULLICA HILL SOUTH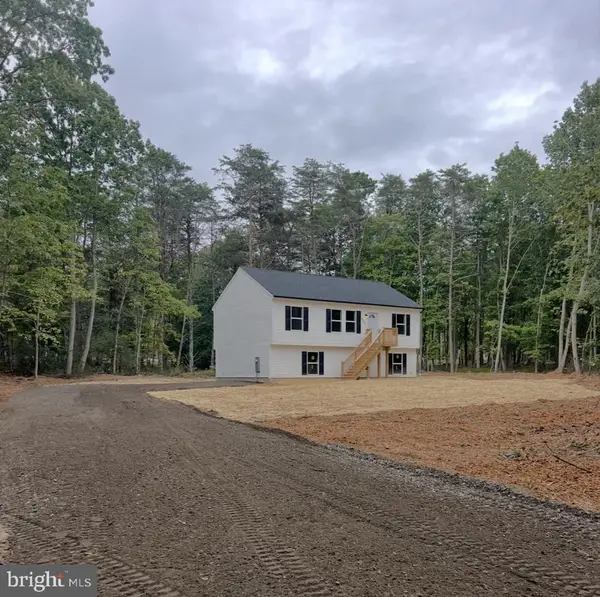 $365,000Pending3 beds 2 baths1,040 sq. ft.
4470 Benson Rd, MILLVILLE, NJ 08332
MLS# NJCB2033162Listed by: COLDWELL BANKER EXCEL REALTY $599,000Active3 beds 3 baths2,472 sq. ft.
-18 Marilyn Court, Lawrence, NJ 08648
MLS# 2704791RListed by: WEICHERT CO REALTORS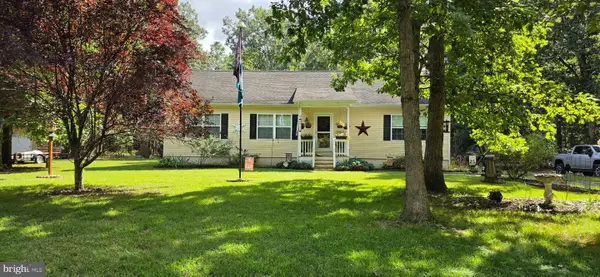 $450,000Active3 beds 2 baths1,400 sq. ft.
5700 Harris Ave, MILLVILLE, NJ 08332
MLS# NJCB2033076Listed by: EXP REALTY, LLC $519,999Active4 beds 2 baths
731 Mayflower Avenue, Lawrence, NJ 08648
MLS# 26035733Listed by: THE AGENCY ONE ROCK-PARAMUS


Protect your home and budget from life's surprises with an Assurant Home Warranty, backed by a partner that supports you through every step of homeownership. Explore Plans.
©2026 Century 21 Real Estate LLC. All rights reserved. CENTURY 21®, the CENTURY 21 Logo and C21® are service marks owned by Century 21 Real Estate LLC. Century 21 Real Estate LLC fully supports the principles of the Fair Housing Act and the Equal Opportunity Act. Each office is independently owned and operated. Listing information is deemed reliable but not guaranteed accurate.