
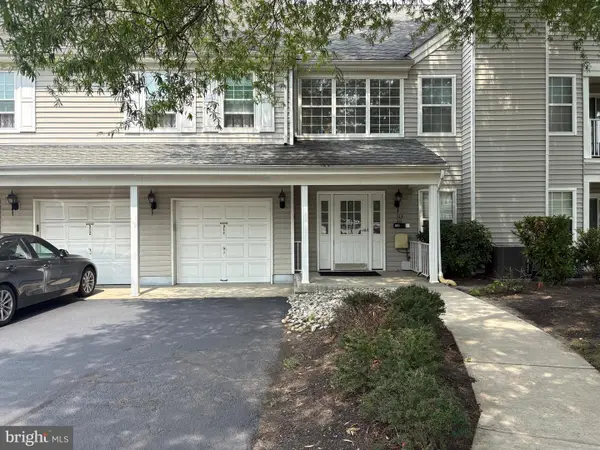
32 Juniper Ct, Lawrenceville, NJ 08648
Local realty services provided by:CENTURY 21 Dale Realty Co.
32 Juniper Ct,Lawrence, NJ 08648
$329,900
- 2 Beds
- 2 Baths
- 1,096 sq. ft.
- Townhouse
- Active
Listed by: carla z campanella
Office: remax welcome home
MLS#:NJME2070090
Source:BRIGHTMLS
Price summary
- Price:$329,900
- Price per sq. ft.:$301
- Monthly HOA dues:$250
About this home
Welcome to this beautifully maintained 2-Bedroom, 2-Bath condo-an inviting place you'll love to call home. Featuring LVT flooring and fresh neutral paint throughout, this spacious residence offers a warm modern feel from the moment you enter. The open-concept layout flows seamlessly into a cozy family
room complete with a charming gas fireplace, perfect for relaxing or entertaining. Both bedrooms are generously sized with large closets that provide excellent storage. The home also includes a newer washer and dryer for added convenience along with replacement windows. The community has recently undergone a major update in replacing the roofs giving you peace of mind for years to come. With comfort, convenience and thoughtful updates, this condo is truly move-in ready - A wonderful place to settle in and enjoy!
Contact an agent
Home facts
- Year built:1984
- Subdivision & Development:SOCIETY HILL LAWRENC
- Listing ID #:NJME2070090
- Added:287 day(s) ago
- Updated:September 03, 2026 at 02:11 PM
Rooms and interior
- Bedrooms:2
- Total bathrooms:2
- Full bathrooms:2
- Flooring:Carpet, Ceramic Tile, Luxury Vinyl Plank
- Dining Description:Dining Room, Formal/Separate Dining Room
- Bathrooms Description:Primary Bath(s)
- Kitchen Description:Kitchen - Eat-In, Microwave
- Bedroom Description:Primary Bedroom, Walk In Closet(s)
- Living area:1,096 sq. ft.
Heating and cooling
- Cooling:Ceiling Fan(s), Central A/C
- Heating:Forced Air, Natural Gas
Structure and exterior
- Roof:Asbestos Shingle
- Year built:1984
- Building area:1,096 sq. ft.
- Construction Materials:Stone, Vinyl Siding
- Exterior Features:Sidewalks, Street Lights
- Levels:1 Story
Schools
- High school:LAWRENCE H.S.
- Middle school:LAWRENCE M.S.
- Elementary school:LAWRENCE
Utilities
- Water:Public
- Sewer:Public Sewer
Finances and disclosures
- Price:$329,900
- Price per sq. ft.:$301
- Tax amount:$5,380 (2025)
Features and amenities
- Laundry features:Dryer - Gas, Has Laundry, Washer, Washer/Dryer Stacked
- Amenities:Cable TV Available, Ceiling Fan(s), Double Pane Windows, Replacement Windows
Parking
- Parking description:Parking Lot
New listings near 32 Juniper Ct
- Coming SoonOpen Sat, 1 to 4pm
 $375,000Coming Soon2 beds 2 baths1,228 sq. ft.
29 Barclay Ct, Lawrence Twp., NJ 08648
MLS# 4050032Listed by: REALTY ONE GROUP CENTRAL - Coming Soon
 $490,000Coming Soon3 beds 4 baths2,452 sq. ft.
10 Jackie Dr, LAWRENCEVILLE, NJ 08648
MLS# NJME2083064Listed by: REMAX WELCOME HOME - Coming SoonOpen Sat, 1 to 4pm
 $785,000Coming Soon4 beds 3 baths2,248 sq. ft.
20 Nassau Dr, LAWRENCEVILLE, NJ 08648
MLS# NJME2082768Listed by: KELLER WILLIAMS REAL ESTATE - PRINCETON - Coming SoonOpen Mon, 1 to 4pm
 $525,000Coming Soon3 beds 1 baths1,382 sq. ft.
159 Gedney Rd, LAWRENCEVILLE, NJ 08648
MLS# NJME2082756Listed by: KELLER WILLIAMS REAL ESTATE - PRINCETON - Coming Soon
 $1,029,000Coming Soon5 beds 4 baths3,126 sq. ft.
2 Old Bridle Path, LAWRENCEVILLE, NJ 08648
MLS# NJME2082352Listed by: WEICHERT REALTORS - PRINCETON - Open Sat, 1 to 3pmNew
 $410,000Active2 beds 3 baths1,502 sq. ft.
22 Pagoda Ct, LAWRENCE TWP, NJ 08648
MLS# NJME2082964Listed by: KELLER WILLIAMS REAL ESTATE-LANGHORNE - Open Sat, 10am to 12pm
 $370,000Active2 beds 2 baths1,254 sq. ft.
313 American Eagle, LAWRENCEVILLE, NJ 08648
MLS# NJME2082162Listed by: WEICHERT REALTORS - PRINCETON  $405,000Pending2 beds 3 baths1,508 sq. ft.
11 Pagoda Ct, LAWRENCEVILLE, NJ 08648
MLS# NJME2078722Listed by: BHHS FOX & ROACH - PRINCETON $459,900Pending3 beds 2 baths1,534 sq. ft.
192 Millerick Ave, LAWRENCEVILLE, NJ 08648
MLS# NJME2082472Listed by: ARYA REALTORS $525,000Active3 beds 1 baths1,256 sq. ft.
195 Lawrenceville Pennington Rd, LAWRENCEVILLE, NJ 08648
MLS# NJME2082322Listed by: EXP REALTY, LLC


Protect your home and budget from life's surprises with an Assurant Home Warranty, backed by a partner that supports you through every step of homeownership. Explore Plans.
©2026 Century 21 Real Estate LLC. All rights reserved. CENTURY 21®, the CENTURY 21 Logo and C21® are service marks owned by Century 21 Real Estate LLC. Century 21 Real Estate LLC fully supports the principles of the Fair Housing Act and the Equal Opportunity Act. Each office is independently owned and operated. Listing information is deemed reliable but not guaranteed accurate.