
46 Station Rd, Leesburg, NJ 08327
Local realty services provided by:CENTURY 21 Alliance
46 Station Rd,Leesburg, NJ 08327
$395,000
- 3 Beds
- 2 Baths
- 1,386 sq. ft.
- Single family
- Coming Soon
Listed by: jan m elwell
Office: re/max preferred - vineland
MLS#:NJCB2033324
Source:BRIGHTMLS
Price summary
- Price:$395,000
- Price per sq. ft.:$284.99
About this home
This charming ranch-style home, built in 1973, offers a spacious 1,386 sq. ft. of living space, featuring 3 bedrooms and 2 full bathrooms. The inviting family room with a great deal of natural light, seamlessly connects to the dining area, creating an ideal space for gatherings. The kitchen is equipped with modern stainless steel appliances. Additional conveniences include a dedicated laundry area in the full basement, providing ample storage and utility space. Set on a generous 12.06-acre lot, this property offers both privacy and potential for outdoor activities. The attached garage and asphalt driveway provide convenient parking options. Located in a vibrant community, residents enjoy easy access to local parks, recreational facilities, and public services. Perfect for outdoor enthusiasts. This home combines comfort, functionality, and community, making it a fantastic opportunity for anyone looking to settle in a peaceful yet connected environment.
Contact an agent
Home facts
- Year built:1973
- Subdivision & Development:NONE AVAILABLE
- Listing ID #:NJCB2033324
- Updated:October 23, 2026 at 01:40 PM
Rooms and interior
- Bedrooms:3
- Total bathrooms:2
- Full bathrooms:2
- Dining Description:Dining Area
- Bathrooms Description:Primary Bath(s)
- Kitchen Description:Carpet, Microwave, Oven/Range - Electric, Refrigerator, Stainless Steel Appliances
- Bedroom Description:Carpet
- Basement:Yes
- Basement Description:Full
- Living area:1,386 sq. ft.
Heating and cooling
- Cooling:Ceiling Fan(s), Central A/C
- Heating:Forced Air, Oil
Structure and exterior
- Year built:1973
- Building area:1,386 sq. ft.
- Lot area:12.06 Acres
- Architectural Style:Ranch/Rambler
- Construction Materials:Frame
- Foundation Description:Block
- Levels:1 Story
Schools
- High school:MILLVILLE SENIOR H.S.
- Middle school:MAURICE RIVER TOWNSHIP SCHOOL
- Elementary school:MAURICE RIVER TOWNSHIP SCHOOL
Utilities
- Water:Well
- Sewer:On Site Septic
Finances and disclosures
- Price:$395,000
- Price per sq. ft.:$284.99
- Tax amount:$5,653 (2025)
Features and amenities
- Amenities:Carpet, Ceiling Fan(s)
Parking
- Parking description:Asphalt Driveway, Attached Garage, Garage - Front Entry
- Garage:Yes
- Garage spaces:1
New listings near 46 Station Rd
- New
 $299,000Active43 Acres
4196 Route 47, LEESBURG, NJ 08327
MLS# NJCB2033314Listed by: SWINK REALTY  $100,000Active2 beds 1 baths1,242 sq. ft.
21 Cain Ave, LEESBURG, NJ 08327
MLS# NJCB2033266Listed by: KELLER WILLIAMS REALTY - MOORESTOWN $115,000Active3 beds 1 baths1,364 sq. ft.
5 Ward Ave, LEESBURG, NJ 08327
MLS# NJCB2033128Listed by: COLLINI REAL ESTATE LLC $245,000Active3 beds 1 baths1,863 sq. ft.
647 Main St, LEESBURG, NJ 08327
MLS# NJCB2033064Listed by: THE PROPERTY CO OF NJ, LLC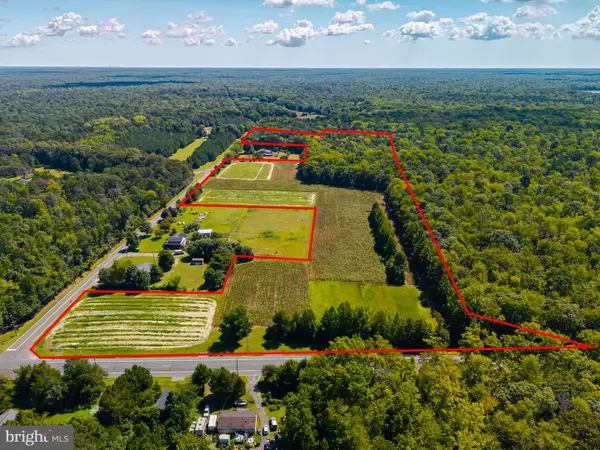 $150,000Pending23 Acres
0 Leesburg Belleplain Rd, LEESBURG, NJ 08327
MLS# NJCB2032350Listed by: BHHS FOX & ROACH-VINELAND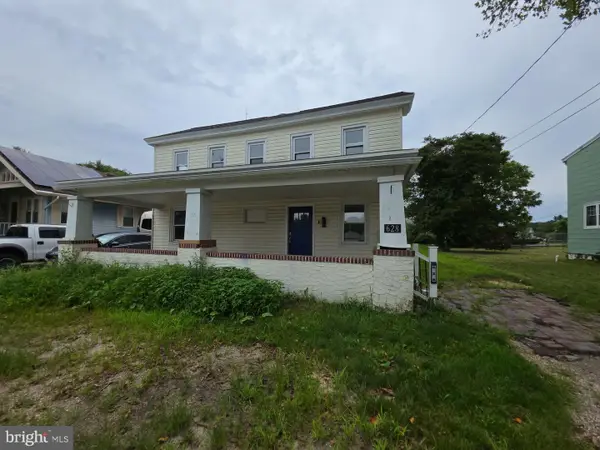 $150,000Active4 beds 1 baths2,488 sq. ft.
628 Main, LEESBURG, NJ 08327
MLS# NJCB2032538Listed by: S. KELLY REAL ESTATE LLC $265,000Pending3 beds 1 baths1,226 sq. ft.
8 Ward Ave, LEESBURG, NJ 08327
MLS# NJCB2030952Listed by: TEALESTATE LLC $348,990Active3 beds 1 baths1,358 sq. ft.
14 Ward Ave, LEESBURG, NJ 08327
MLS# NJCB2027532Listed by: SWINK REALTY


Protect your home and budget from life's surprises with an Assurant Home Warranty, backed by a partner that supports you through every step of homeownership. Explore Plans.
©2026 Century 21 Real Estate LLC. All rights reserved. CENTURY 21®, the CENTURY 21 Logo and C21® are service marks owned by Century 21 Real Estate LLC. Century 21 Real Estate LLC fully supports the principles of the Fair Housing Act and the Equal Opportunity Act. Each office is independently owned and operated. Listing information is deemed reliable but not guaranteed accurate.