
8 Kingston Way, Leisuretowne, NJ 08088
Local realty services provided by:CENTURY 21 Above and Beyond
8 Kingston Way,Southampton, NJ 08088
$215,000
- 2 Beds
- 1 Baths
- 880 sq. ft.
- Townhouse
- Active
Listed by: maria elena ditta
Office: weichert realtors-medford
MLS#:NJBL2122678
Source:BRIGHTMLS
Price summary
- Price:$215,000
- Price per sq. ft.:$244.32
- Monthly HOA dues:$89
About this home
Step into a lifestyle of comfort, leisure and vibrant community in this beautifully updated 2 bedroom, 1 bath home, Located in Leisuretowne, a desirable 55+ active adult community. This property offers the perfect blend of modern interior updates and relaxing outdoor living spaces. Features: Inviting enclosed front sitting porch that offers versatile space, privacy and storage; Modern and updated interior with neutral palette; Private outdoor paver patio retreat. Schedule your tour today and see why this unit is the perfect place to start living!
Contact an agent
Home facts
- Year built:1976
- Subdivision & Development:LEISURETOWNE
- Listing ID #:NJBL2122678
- Added:6 day(s) ago
- Updated:October 23, 2026 at 02:00 PM
Rooms and interior
- Bedrooms:2
- Total bathrooms:1
- Full bathrooms:1
- Flooring:Ceramic Tile, Laminate Plank
- Dining Description:Combination Kitchen/Dining
- Living area:880 sq. ft.
Heating and cooling
- Cooling:Ceiling Fan(s), Central A/C
- Heating:Baseboard - Electric, Electric
Structure and exterior
- Roof:Shingle
- Year built:1976
- Building area:880 sq. ft.
- Lot area:0.07 Acres
- Lot Features:Backs to Trees
- Architectural Style:Ranch/Rambler
- Construction Materials:Brick, Vinyl Siding
- Exterior Features:Patio(s), Porch(es), Secure Storage, Sidewalks, Street Lights, Tennis Court(s)
- Foundation Description:Slab
- Levels:1 Story
Schools
- High school:SENECA
Utilities
- Water:Public
- Sewer:Public Sewer
Finances and disclosures
- Price:$215,000
- Price per sq. ft.:$244.32
- Tax amount:$1,777 (2025)
Features and amenities
- Laundry features:Dryer In Unit, Washer In Unit
- Amenities:Attic, Ceiling Fan(s)
Parking
- Parking description:Asphalt Driveway
New listings near 8 Kingston Way
- Coming Soon
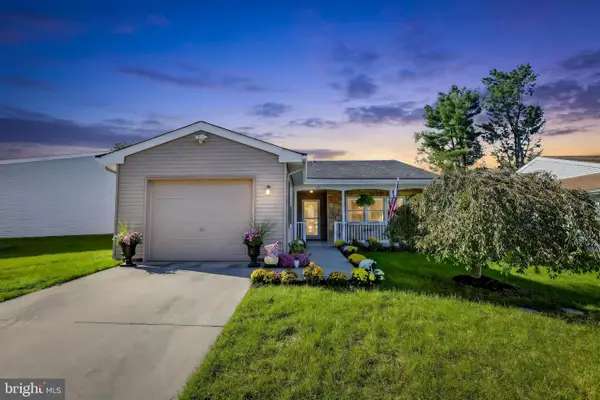 $249,000Coming Soon2 beds 2 baths1,077 sq. ft.
79 Kingston Way, VINCENTOWN, NJ 08088
MLS# NJBL2122648Listed by: EXP REALTY, LLC - Coming Soon
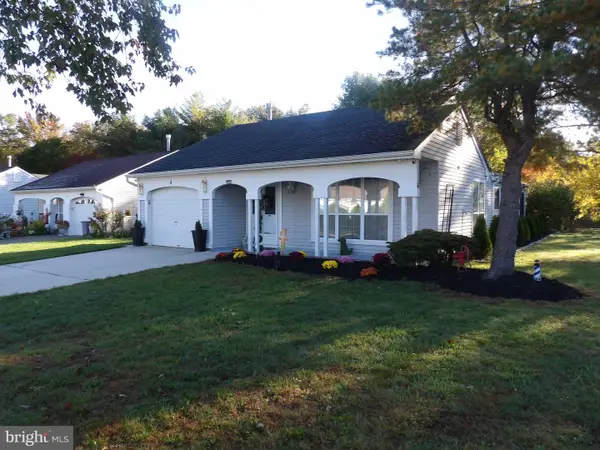 $424,900Coming Soon2 beds 2 baths1,714 sq. ft.
4 Buxton Ct, SOUTHAMPTON TWP, NJ 08088
MLS# NJBL2122906Listed by: RE/MAX AT HOME - New
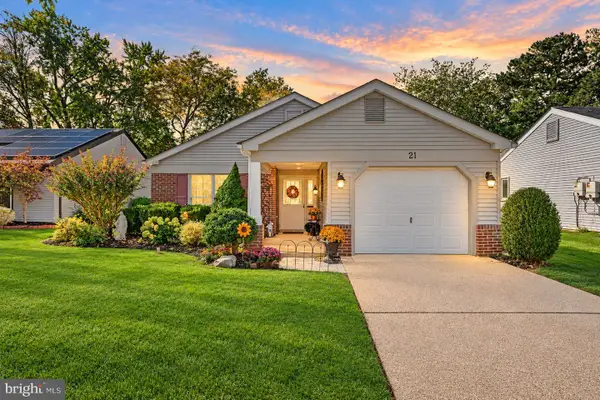 $365,000Active2 beds 2 baths1,372 sq. ft.
21 Dunstable Rd, SOUTHAMPTON TWP, NJ 08088
MLS# NJBL2122792Listed by: KELLER WILLIAMS REALTY - New
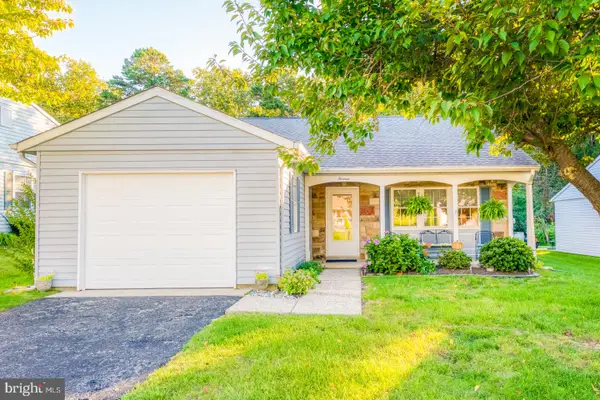 $305,000Active2 beds 2 baths1,102 sq. ft.
13 New Castle Dr, SOUTHAMPTON, NJ 08088
MLS# NJBL2122546Listed by: BHHS FOX & ROACH - ROBBINSVILLE 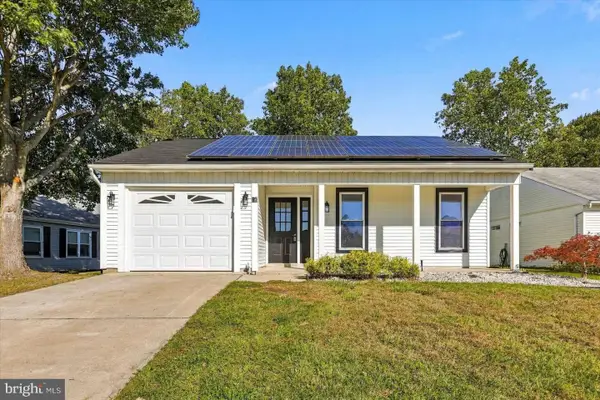 $399,900Active2 beds 2 baths1,517 sq. ft.
16 Dunstable Rd, SOUTHAMPTON TWP, NJ 08088
MLS# NJBL2122380Listed by: HOMEZU BY SIMPLE CHOICE- Open Sun, 11am to 1pm
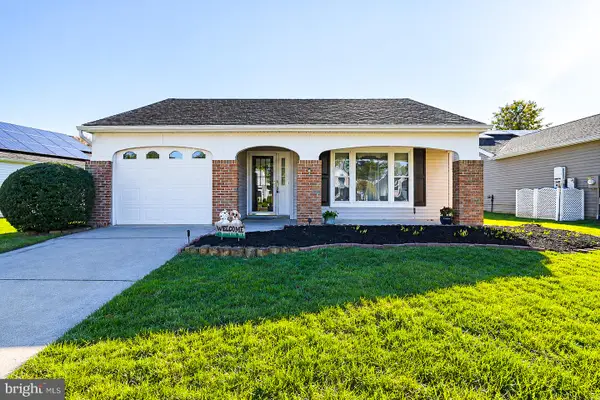 $299,000Active2 beds 2 baths1,517 sq. ft.
11 Burtons Dr, SOUTHAMPTON, NJ 08088
MLS# NJBL2122332Listed by: KELLER WILLIAMS REALTY - MEDFORD 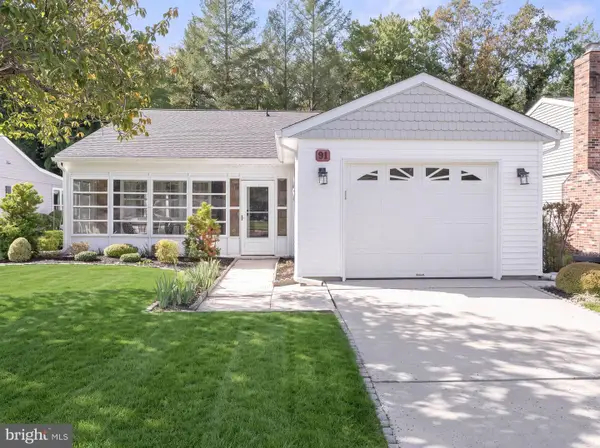 $329,777Active2 beds 2 baths1,516 sq. ft.
91 Dorchester Dr, SOUTHAMPTON, NJ 08088
MLS# NJBL2122182Listed by: HOF REALTY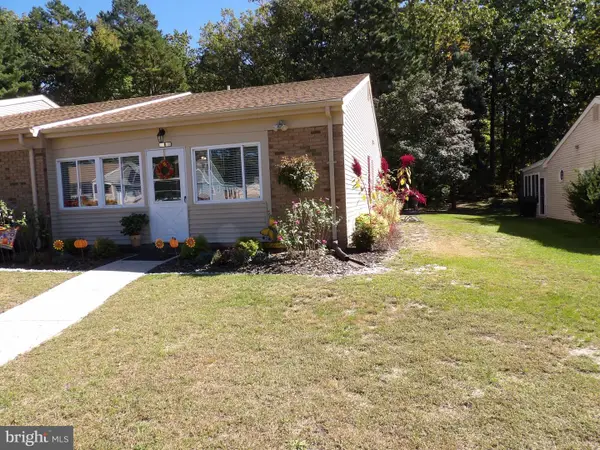 $235,000Active2 beds 1 baths880 sq. ft.
6 Gramercy Pl, SOUTHAMPTON TWP, NJ 08088
MLS# NJBL2122190Listed by: RE/MAX AT HOME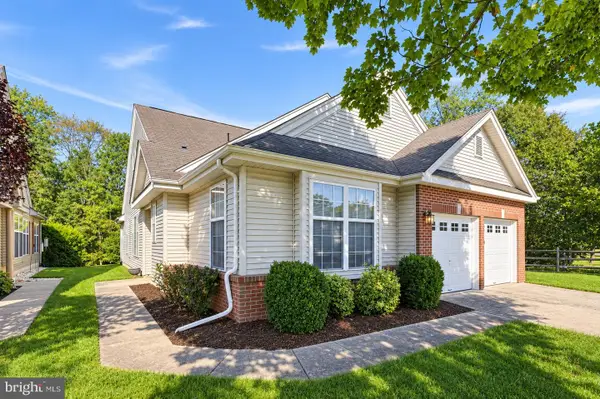 $500,000Pending4 beds 3 baths2,394 sq. ft.
772 Westminster Dr N, SOUTHAMPTON, NJ 08088
MLS# NJBL2121886Listed by: RE/MAX ONE REALTY-MOORESTOWN


Protect your home and budget from life's surprises with an Assurant Home Warranty, backed by a partner that supports you through every step of homeownership. Explore Plans.
©2026 Century 21 Real Estate LLC. All rights reserved. CENTURY 21®, the CENTURY 21 Logo and C21® are service marks owned by Century 21 Real Estate LLC. Century 21 Real Estate LLC fully supports the principles of the Fair Housing Act and the Equal Opportunity Act. Each office is independently owned and operated. Listing information is deemed reliable but not guaranteed accurate.