9 Frances Rd, Lincoln Park, NJ 07035
Local realty services provided by:CENTURY 21 Cedarcrest Realty, Inc.
9 Frances Rd,Lincoln Park Boro, NJ 07035
$625,000
- 4 Beds
- 2 Baths
- 1,656 sq. ft.
- Single family
- Pending
Listed by: jeanne m. williams
Office: prominent properties sir201-639-5555
MLS#:4063294
Source:NJ_GSMLS
Price summary
- Price:$625,000
- Price per sq. ft.:$377.42
About this home
Beautifully maintained & thoughtfully updated, this exceptional 4 bdrm, 1.5 bath split-level home is nestled on a quiet cul-de-sac in the desirable Comly Estates neighborhood. Inside you'll find a warm & welcoming layout featuring 4 bdrms enhanced by newer, oversized windows. The living room has a high ceiling & offers a beautiful stone surrounding custom fireplace w/an electric insert. The tastefully renovated kitchen features elegant quartz countertops & offers convenient access to the outside carport area. Recently updated full bath w/ tile flooring & quartz vanity. The finished basmn't provides additional recreational space, complete w/ carpeting, a wood burning fireplace, & recessed lighting. An unfinished section provides plenty of storage space & a laundry area. Step outside & enjoy the home's wonderful outdoor features! The covered carport showcases a beautiful wood-plank ceiling, ceiling fan, & plenty of room to relax or entertain. The spacious, beautifully landscaped property also offers 2 storage sheds, additional lrg paver patio & fire pit, creating the perfect setting for outdoor gatherings. Appreciate the home's inviting curb appeal, highlighted by newer siding, updated exterior lighting, & a newer roof & windows. Conveniently located near shopping, restaurants, parks, town lake, schools, & major commuting routes, this home offers the perfect combination of comfort, space, & location. Don't miss the opportunity to make this wonderful Lincoln Park home your own!...
Contact an agent
Home facts
- Year built:1956
- Subdivision & Development:Comly Estates
- Listing ID #:4063294
- Added:12 day(s) ago
- Updated:November 18, 2026 at 10:22 AM
Rooms and interior
- Bedrooms:4
- Total bathrooms:2
- Full bathrooms:1
- Half bathrooms:1
- Rooms Total:7
- Flooring:Carpeting, Tile, Vinyl-Linoleum, Wood
- Dining Description:Living/Dining Combo
- Kitchen Description:Cooktop - Gas, Dishwasher, Eat-In Kitchen, Microwave Oven, Range/Oven-Gas, Refrigerator
- Basement Description:Basement, Finished-Partially, Full, Walkout
- Living area:1,656 sq. ft.
Heating and cooling
- Cooling:Central Air
- Heating:Forced Hot Air
Structure and exterior
- Roof:Asphalt Shingle
- Year built:1956
- Building area:1,656 sq. ft.
- Lot area:0.26 Acres
- Lot Features:Cul-De-Sac, Level Lot
- Architectural Style:Split Level
- Construction Materials:Vinyl Siding
- Exterior Features:Patio, Storage Shed
Utilities
- Water:Public Water
- Sewer:Public Sewer
Finances and disclosures
- Price:$625,000
- Price per sq. ft.:$377.42
- Tax amount:$11,402 (2026)
Features and amenities
- Appliances:Microwave Oven, Range/Oven-Gas, Refrigerator, Washer
- Laundry features:Dryer, Washer
- Amenities:Blinds, Drapes, Gas-Natural, Pool-Outdoor, SoakTub, Window Treatments
- Pool features:Above Ground, Pool, Pool-Outdoor
Parking
- Parking description:2 Car Width, Blacktop Driveway, Carport-Attached
New listings near 9 Frances Rd
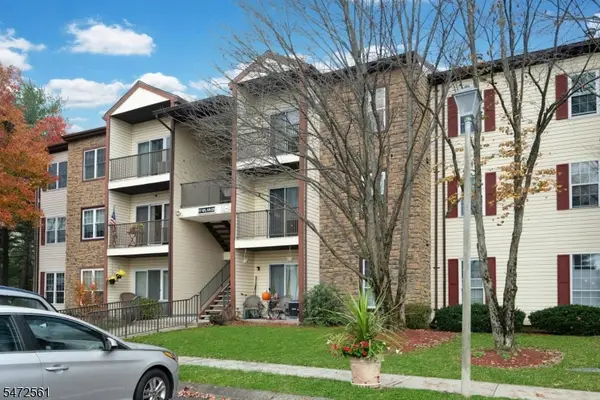 $429,900Active2 beds 2 baths
100 Robertson Way, Lincoln Park Boro, NJ 07035
MLS# 4063208Listed by: COLDWELL BANKER REALTY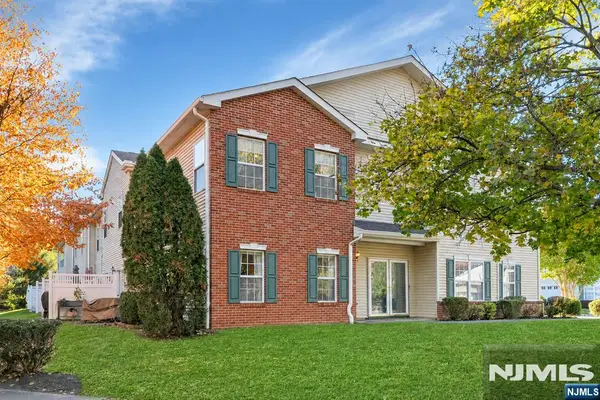 $599,000Active3 beds 3 baths
1 Cambridge Court 701, Lincoln Park Borough, NJ 07035
MLS# 26041619Listed by: KELLER WILLIAMS PROSPERITY
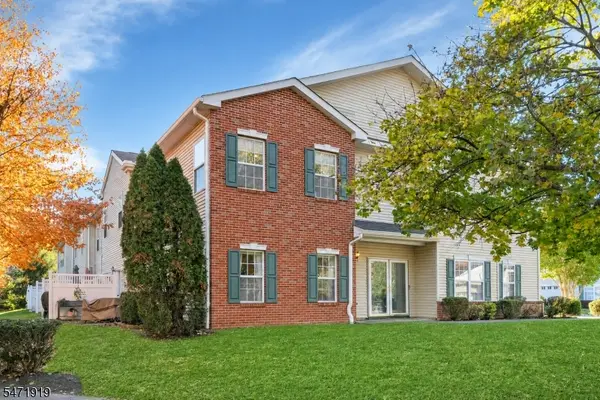 $599,000Active3 beds 3 baths2,147 sq. ft.
1 Cambridge Ct, Lincoln Park Boro, NJ 07035
MLS# 4062656Listed by: KELLER WILLIAMS PROSPERITY REALTY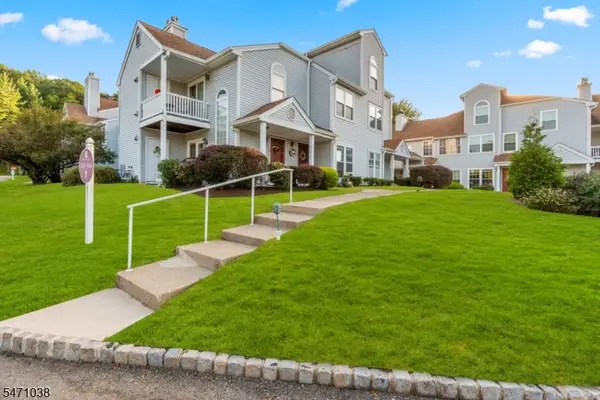 $458,888Active2 beds 2 baths
125 Harvest Ln, Lincoln Park Boro, NJ 07035
MLS# 4061898Listed by: WEICHERT REALTORS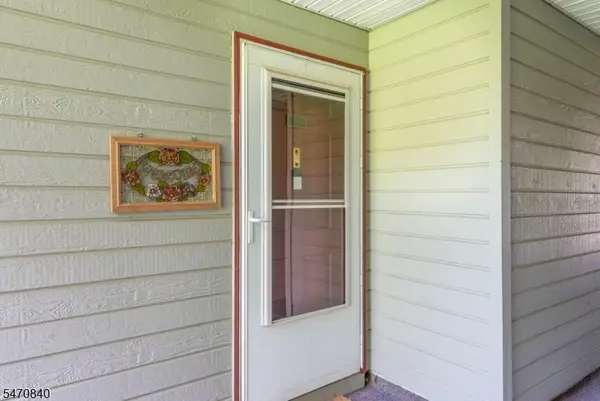 $410,000Pending2 beds 2 baths
85 Robertson Way, Lincoln Park Boro, NJ 07035
MLS# 4061810Listed by: WEICHERT REALTORS $499,999Active3 beds 2 baths
74 Nakomis Path, Lincoln Park Boro, NJ 07035
MLS# 4060097Listed by: CORCORAN INFINITY PROPERTIES
 $529,900Active3 beds 1 baths
66 De Hart Street, Lincoln Park Borough, NJ 07035
MLS# 26039858Listed by: CENTURY 21 CREST REAL ESTATE $450,000Active3 beds 2 baths
16 Linden Ave, Lincoln Park Boro, NJ 07035
MLS# 4059773Listed by: KELLER WILLIAMS PROSPERITY REALTY $450,000Active2 beds 3 baths1,628 sq. ft.
293 Gettysburg Way, Lincoln Park Boro, NJ 07035
MLS# 4059461Listed by: EXP REALTY, LLC


Protect your home and budget from life's surprises with an Assurant Home Warranty, backed by a partner that supports you through every step of homeownership. Explore Plans.
©2026 Century 21 Real Estate LLC. All rights reserved. CENTURY 21®, the CENTURY 21 Logo and C21® are service marks owned by Century 21 Real Estate LLC. Century 21 Real Estate LLC fully supports the principles of the Fair Housing Act and the Equal Opportunity Act. Each office is independently owned and operated. Listing information is deemed reliable but not guaranteed accurate.