336 10th Ave, Lindenwold, NJ 08021
Local realty services provided by:CENTURY 21 Charles Smith Agency, Inc.
336 10th Ave,Lindenwold, NJ 08021
$274,000
- 3 Beds
- 2 Baths
- 1,072 sq. ft.
- Single family
- Coming Soon
Listed by: maya felsenstein
Office: keller williams realty
MLS#:NJCD2127352
Source:BRIGHTMLS
Price summary
- Price:$274,000
- Price per sq. ft.:$255.6
About this home
More details and photos to come! this 3 bed 2 full bath rancher has an updated kitchen, newer systems and hardwood floors. There are some really beautiful unique artisan features that are still present from prior owners who were artists. Coming soon! Sellers to find suitable housing and are actively looking and making offers.
Contact an agent
Home facts
- Year built:1954
- Subdivision & Development:GARDEN LAKES
- Listing ID #:NJCD2127352
- Updated:September 22, 2026 at 01:39 PM
Rooms and interior
- Bedrooms:3
- Total bathrooms:2
- Full bathrooms:2
- Flooring:Hardwood
- Kitchen Description:Built-In Microwave, Dishwasher, Disposal, Kitchen - Eat-In, Kitchen - Table Space, Refrigerator
- Bedroom Description:Entry Level Bedroom
- Living area:1,072 sq. ft.
Heating and cooling
- Cooling:Central A/C
- Heating:Central, Forced Air, Natural Gas
Structure and exterior
- Roof:Architectural Shingle
- Year built:1954
- Building area:1,072 sq. ft.
- Lot area:0.11 Acres
- Lot Features:Front Yard, Middle Of Block
- Architectural Style:Ranch/Rambler
- Construction Materials:Frame
- Exterior Features:Deck(s)
- Foundation Description:Slab
- Levels:1 Story
Utilities
- Water:Public
- Sewer:Public Sewer
Finances and disclosures
- Price:$274,000
- Price per sq. ft.:$255.6
- Tax amount:$5,323 (2025)
Features and amenities
- Amenities:Attic, Attic/House Fan, Ceiling Fan(s)
Parking
- Parking description:Additional Storage Area, Detached Garage
- Garage:Yes
- Garage spaces:1
New listings near 336 10th Ave
- Coming SoonOpen Sat, 11am to 1pm
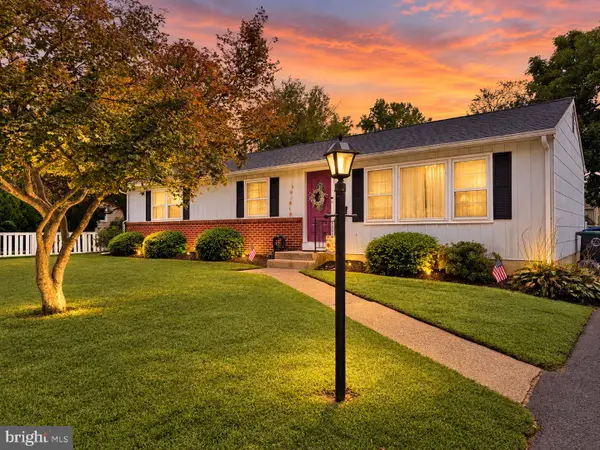 $292,500Coming Soon3 beds 1 baths1,122 sq. ft.
618 7th Ave, LINDENWOLD, NJ 08021
MLS# NJCD2126956Listed by: KELLER WILLIAMS REALTY - Coming Soon

 $365,900Coming Soon4 beds 3 baths1,380 sq. ft.
916 E Linden Ave, LINDENWOLD, NJ 08021
MLS# NJCD2126586Listed by: CENTURY 21 RAUH & JOHNS - New
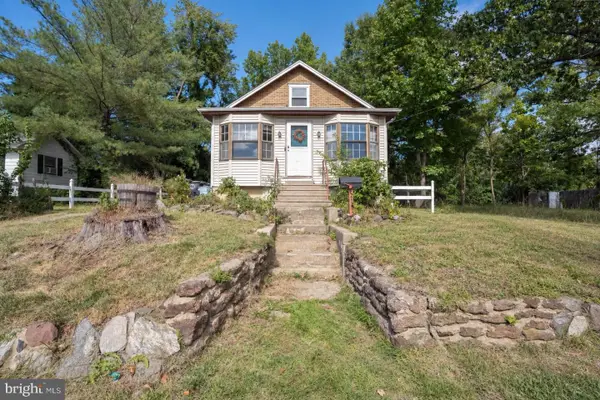 $249,900Active3 beds 1 baths1,425 sq. ft.
213 Berlin Rd N, LINDENWOLD, NJ 08021
MLS# NJCD2127328Listed by: OPUS ELITE REAL ESTATE OF NJ, LLC - New
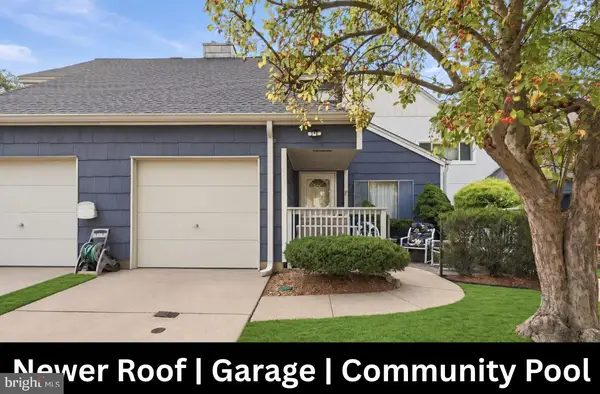 $160,000Active3 beds 3 baths1,268 sq. ft.
7 Georgetown Rd, LINDENWOLD, NJ 08021
MLS# NJCD2127182Listed by: WEICHERT REALTORS - MOORESTOWN - New
 $180,000Active4 beds 1 baths1,168 sq. ft.
500 Locust Ave, LINDENWOLD, NJ 08021
MLS# NJCD2127124Listed by: KELLER WILLIAMS REALTY - MOORESTOWN - New
 $299,000Active3 beds 1 baths1,220 sq. ft.
36 E Park Ave, LINDENWOLD, NJ 08021
MLS# NJCD2126846Listed by: RE/MAX ON THE MOVE REALTY - New
 $399,999Active4 beds 3 baths2,408 sq. ft.
-547 Lake Boulevard, Lindenwold, NJ 08021
MLS# 2704511RListed by: UNITED R.E. OF NORTH JERSEY - New
 $274,900Active3 beds 1 baths978 sq. ft.
26 Whittier Ave, LINDENWOLD, NJ 08021
MLS# NJCD2125608Listed by: BHHS FOX & ROACH-WASHINGTON-GLOUCESTER 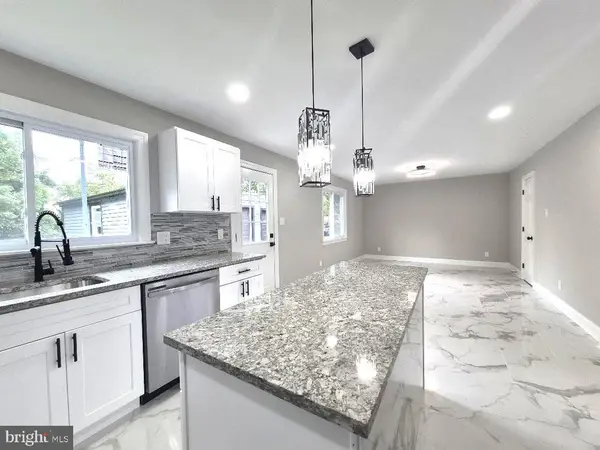 $399,900Active4 beds 2 baths1,428 sq. ft.
116 W Park Ave, LINDENWOLD, NJ 08021
MLS# NJCD2125948Listed by: REAL BROKER, LLC


Protect your home and budget from life's surprises with an Assurant Home Warranty, backed by a partner that supports you through every step of homeownership. Explore Plans.
©2026 Century 21 Real Estate LLC. All rights reserved. CENTURY 21®, the CENTURY 21 Logo and C21® are service marks owned by Century 21 Real Estate LLC. Century 21 Real Estate LLC fully supports the principles of the Fair Housing Act and the Equal Opportunity Act. Each office is independently owned and operated. Listing information is deemed reliable but not guaranteed accurate.