
413 Myrtle Ave, Lindenwold, NJ 08021
Local realty services provided by:CENTURY 21 Advantage Gold
413 Myrtle Ave,Lindenwold, NJ 08021
$399,999
- 3 Beds
- 3 Baths
- 1,650 sq. ft.
- Single family
- Active
Listed by: kiyana k mckenzie
Office: exp realty, llc.
MLS#:NJCD2129912
Source:BRIGHTMLS
Price summary
- Price:$399,999
- Price per sq. ft.:$242.42
About this home
This renovated home, features a primary suite with its own fireplace, and approximately half an acre to enjoy—welcome to 413 Myrtle Avenue in Lindenwold. Offering approximately 1,800 square feet, 3 bedrooms, and 2.5 bathrooms, this home brings together updated spaces and room to make yourself comfortable. The new kitchen and renovated bathrooms provide a fresh start, while the primary suite features a private full bathroom and a fireplace for a cozy retreat. A bonus room offers flexibility for a home office, hobby space, or additional sitting area. Improvements include a new HVAC system and conversion to natural gas. Outside, the spacious lot offers possibilities for gardening, outdoor gatherings, or simply enjoying your surroundings, with driveway parking adding everyday convenience. Schedule your showing and discover everything this home has to offer.
Contact an agent
Home facts
- Year built:1946
- Subdivision & Development:NONE AVAILABLE
- Listing ID #:NJCD2129912
- Added:1 day(s) ago
- Updated:November 03, 2026 at 11:41 AM
Rooms and interior
- Bedrooms:3
- Total bathrooms:3
- Full bathrooms:2
- Half bathrooms:1
- Kitchen Description:Oven/Range - Gas, Water Heater
- Bedroom Description:Entry Level Bedroom, Walk In Closet(s)
- Basement:Yes
- Basement Description:Daylight, Drainage System, Interior Access, Partial, Sump Pump, Walkout Stairs
- Living area:1,650 sq. ft.
Heating and cooling
- Cooling:Window Unit(s)
- Heating:Forced Air, Natural Gas
Structure and exterior
- Roof:Pitched, Shingle
- Year built:1946
- Building area:1,650 sq. ft.
- Lot area:0.52 Acres
- Lot Features:Middle Of Block, Open
- Architectural Style:Ranch/Rambler
- Construction Materials:Frame, Vinyl Siding
- Foundation Description:Block
- Levels:1 Story
Schools
- High school:LINDENWOLD
- Middle school:LINDENWOLD M.S.
- Elementary school:LINDENWOLD
Utilities
- Water:Public
- Sewer:Public Sewer
Finances and disclosures
- Price:$399,999
- Price per sq. ft.:$242.42
- Tax amount:$6,949 (2025)
Features and amenities
- Amenities:Above Ground Utilities, Attic
New listings near 413 Myrtle Ave
- New
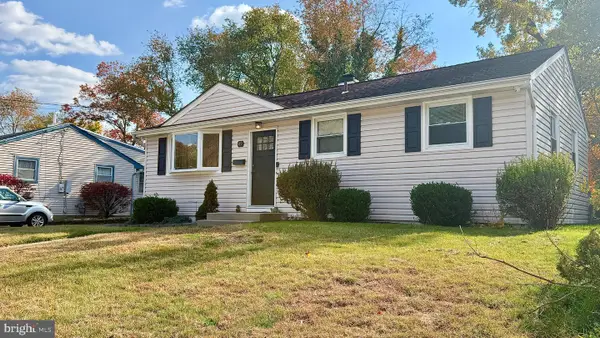 $285,000Active3 beds 1 baths1,136 sq. ft.
49 Fairmount Ave, LINDENWOLD, NJ 08021
MLS# NJCD2129888Listed by: LONG & FOSTER REAL ESTATE, INC. - New
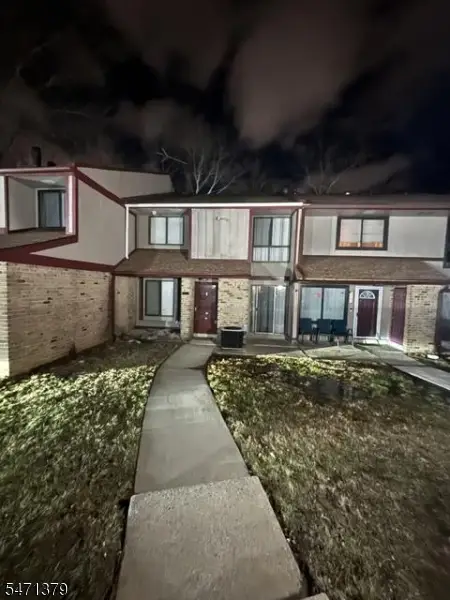 $129,000Active2 beds 1 baths
1103 Timber Creek, Lindenwold Boro, NJ 08021
MLS# 4062206Listed by: COLDWELL BANKER REALTY  $425,000Active4 beds 2 baths1,776 sq. ft.
222 N Berlin Rd, LINDENWOLD, NJ 08021
MLS# NJCD2128942Listed by: REAL BROKER, LLC- New
 $170,000Active3 beds 3 baths1,540 sq. ft.
1210 Timber Creek Rd, CLEMENTON, NJ 08021
MLS# NJCD2129608Listed by: KELLER WILLIAMS REALTY - MOORESTOWN  $269,900Active2 beds 1 baths780 sq. ft.
30 W Maple Ave, LINDENWOLD, NJ 08021
MLS# NJCD2129242Listed by: WEICHERT REALTORS - MOORESTOWN $262,900Active3 beds 3 baths1,268 sq. ft.
48 Dover Dr, LINDENWOLD, NJ 08021
MLS# NJCD2129058Listed by: KW EMPOWER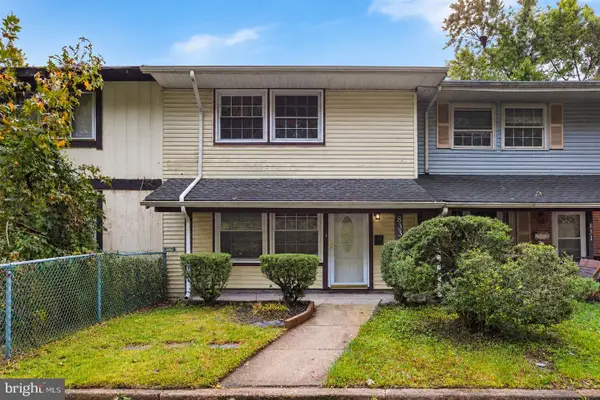 $225,000Pending3 beds 2 baths1,400 sq. ft.
833 E Elm Ave, LINDENWOLD, NJ 08021
MLS# NJCD2128744Listed by: REDFIN $349,900Active3 beds 2 baths1,850 sq. ft.
18 Chews Landing Rd, CLEMENTON, NJ 08021
MLS# NJCD2128798Listed by: REAL BROKER, LLC $389,900Active4 beds 2 baths2,200 sq. ft.
214 1st Ave, Lindenwold Borough, NJ 08021
MLS# 612712Listed by: COLDWELL BANKER ARGUS REAL ESTATE-NORTHFIELD


Protect your home and budget from life's surprises with an Assurant Home Warranty, backed by a partner that supports you through every step of homeownership. Explore Plans.
©2026 Century 21 Real Estate LLC. All rights reserved. CENTURY 21®, the CENTURY 21 Logo and C21® are service marks owned by Century 21 Real Estate LLC. Century 21 Real Estate LLC fully supports the principles of the Fair Housing Act and the Equal Opportunity Act. Each office is independently owned and operated. Listing information is deemed reliable but not guaranteed accurate.