
1804 Shore Rd Road, Linwood, NJ 08221
Local realty services provided by:CENTURY 21 Frick Realtors
1804 Shore Rd Road,Linwood, NJ 08221
$499,900
- 5 Beds
- 3 Baths
- 2,339 sq. ft.
- Single family
- Active
Listed by: goran cedevski
Office: bhhs fox and roach-northfield
MLS#:608082
Source:NJ_SJSRMLS
Price summary
- Price:$499,900
- Price per sq. ft.:$213.72
About this home
Come and see this 5-bedroom, two-and-a-half-bath house with a finished basement in desirable Linwood along the Gold Coast, just minutes from the shore points. The entire house has been completely renovated 1 year ago: the roof, the siding, electrical, plumbing, and the HVAC system. There is a kitchen with a quartz countertop, center island, and soft-close cabinets. 1-year-old stainless steel appliances are in the kitchen. The entire house has vinyl plank floors and renovated bathrooms. The basement is finished, and the deck in the back of the house was fully renovated. The house has a very large yard with a new vinyl fence and a new shed in the backyard. Plenty of room for parking and much more. This house can offer a beautiful lifestyle at the shore, enjoying the nearby restaurants and shopping areas, and much more.
Contact an agent
Home facts
- Listing ID #:608082
- Added:50 day(s) ago
- Updated:July 10, 2026 at 04:02 PM
Rooms and interior
- Bedrooms:5
- Total bathrooms:3
- Full bathrooms:2
- Half bathrooms:1
- Rooms Total:10
- Dining Description:On Level M
- Kitchen Description:Dishwasher, Gas Stove, On Main Level, Refrigerator
- Basement Description:Finished
- Living area:2,339 sq. ft.
Heating and cooling
- Cooling:Central, Electric
- Heating:Forced Air, Gas-Natural
Structure and exterior
- Building area:2,339 sq. ft.
- Construction Materials:Vinyl
- Exterior Features:Curbs, Deck, Shed, Sidewalks
- Levels:2 Story
Utilities
- Water:Public
- Sewer:Public Sewer
Finances and disclosures
- Price:$499,900
- Price per sq. ft.:$213.72
- Tax amount:$10,235 (2025)
Features and amenities
- Appliances:Dishwasher, Refrigerator
- Laundry features:Laundry/Utility Room
- Amenities:Carbon Monoxide Detector, Kitchen Center Island, Screens, Smoke/Fire Alarm, Storage
Parking
- Parking description:Concrete Driveway, Three or More Cars
New listings near 1804 Shore Rd Road
- Open Sat, 11am to 1pmNew
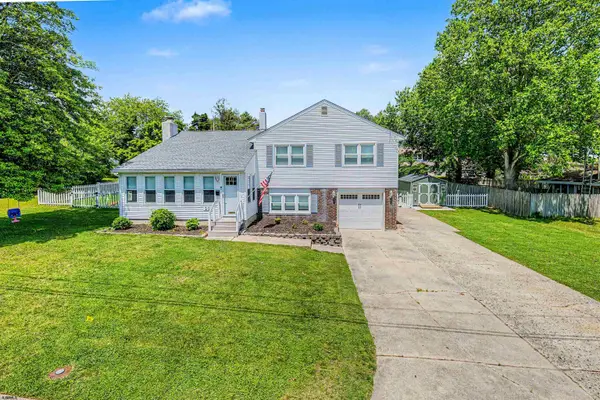 $684,000Active3 beds 3 baths1,900 sq. ft.
202 Helena Dr, Linwood, NJ 08221
MLS# 609685Listed by: COLDWELL BANKER ARGUS REAL ESTATE-VENTNOR - New
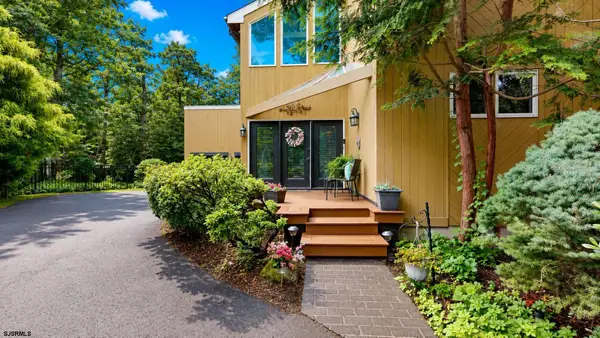 $665,000Active3 beds 3 baths2,200 sq. ft.
12 Fischer Road, Linwood, NJ 08221
MLS# 609643Listed by: PLATINUM REAL ESTATE - New
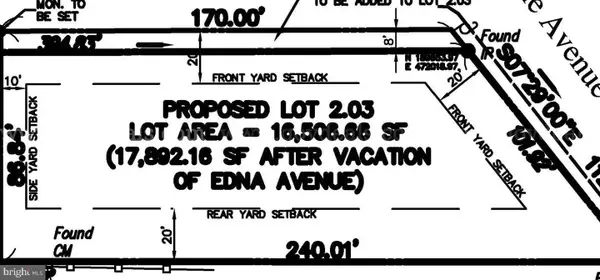 $250,000Active0 Acres
409 Edna, LINWOOD, NJ 08221
MLS# NJAC2025516Listed by: KEYPOINT REALTY LLC - New
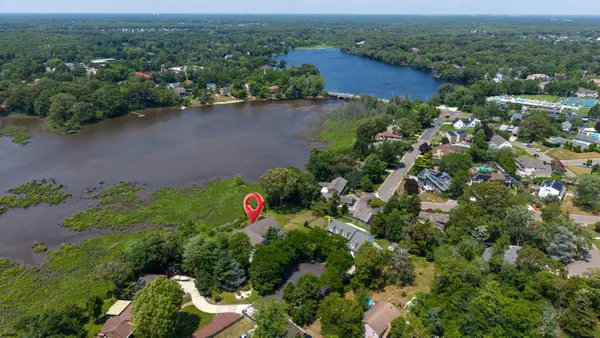 $1,150,000Active5 beds 5 baths5,700 sq. ft.
1 Barr Ct, Linwood, NJ 08221
MLS# 609606Listed by: SOLEIL SOTHEBY'S INTERNATIONAL REALTY - A - New
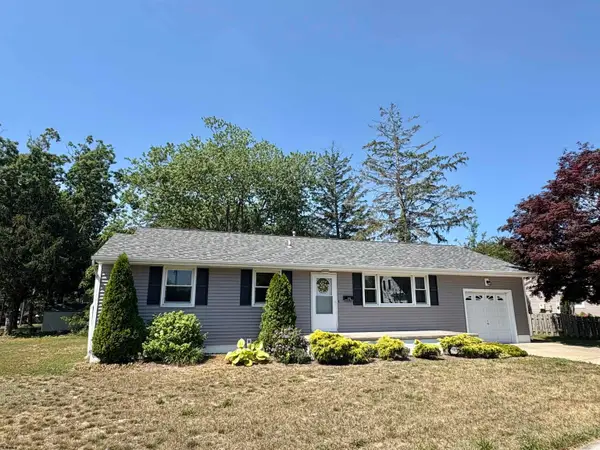 $414,500Active3 beds 1 baths1,174 sq. ft.
101 Steven Drive, Linwood, NJ 08221
MLS# 609511Listed by: BALSLEY/LOSCO - New
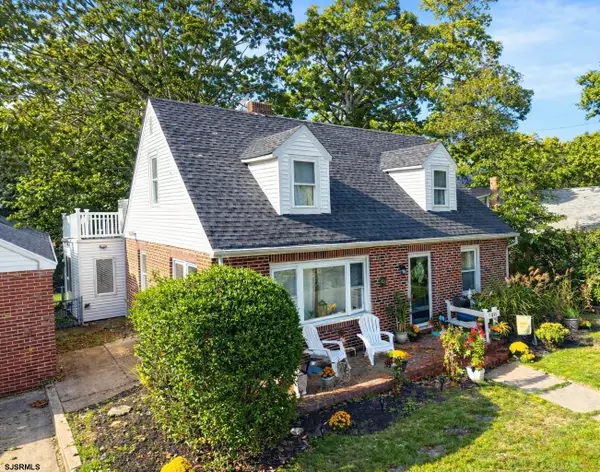 $460,000Active4 beds 2 baths1,744 sq. ft.
605 Shore Road, Linwood, NJ 08221
MLS# 609524Listed by: MARCHESE REAL ESTATE, LLC - New
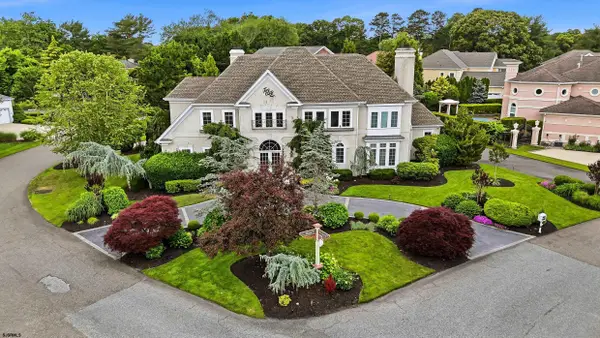 $1,289,999Active5 beds 5 baths3,488 sq. ft.
1 Rose Ln, Linwood, NJ 08221
MLS# 609456Listed by: COMPASS REAL ESTATE-MARGATE - New
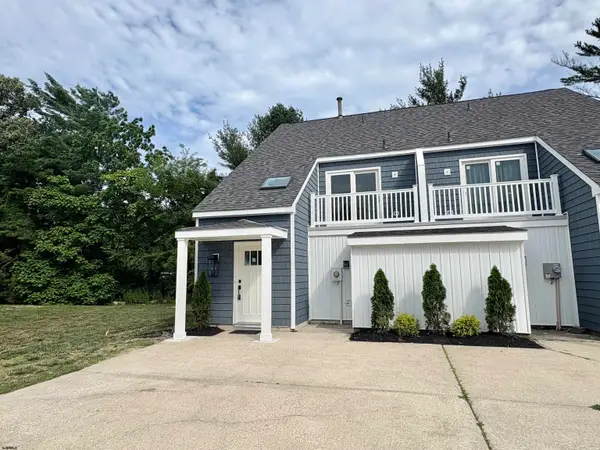 $369,000Active2 beds 3 baths1,230 sq. ft.
7-A Cedar Hollow, Linwood, NJ 08221
MLS# 609686Listed by: BALSLEY/LOSCO - New
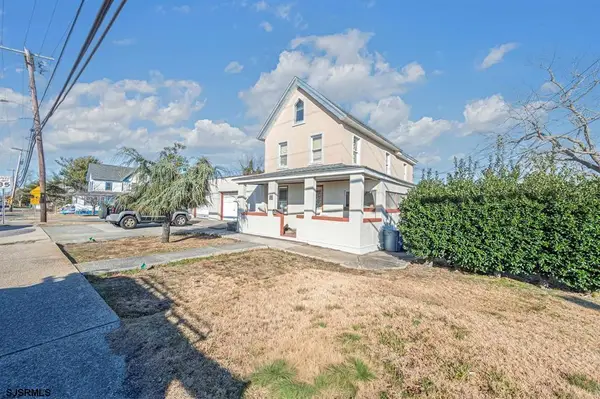 $324,900Active-- beds -- baths
606 W Ocean Heights Ave, Linwood, NJ 08221
MLS# 609332Listed by: OCF REALTY, LLC 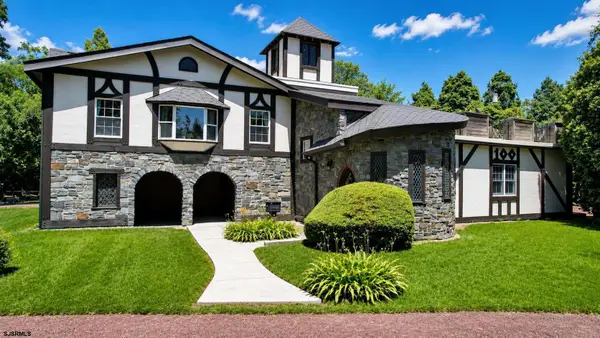 $835,000Pending4 beds 3 baths4,000 sq. ft.
100 Van Sant Ave, Linwood, NJ 08221
MLS# 609237Listed by: PLATINUM REAL ESTATE


Protect your home and budget from life's surprises with an Assurant Home Warranty, backed by a partner that supports you through every step of homeownership. Explore Plans.
©2026 Century 21 Real Estate LLC. All rights reserved. CENTURY 21®, the CENTURY 21 Logo and C21® are service marks owned by Century 21 Real Estate LLC. Century 21 Real Estate LLC fully supports the principles of the Fair Housing Act and the Equal Opportunity Act. Each office is independently owned and operated. Listing information is deemed reliable but not guaranteed accurate.