
507 Sterling, Linwood, NJ 08221
Local realty services provided by:CENTURY 21 Frick Realtors
507 Sterling,Linwood, NJ 08221
$499,000
- 3 Beds
- 2 Baths
- 1,812 sq. ft.
- Single family
- Pending
Listed by: karolyn (kari) tochterman
Office: balsley/losco
MLS#:612927
Source:NJ_SJSRMLS
Price summary
- Price:$499,000
- Price per sq. ft.:$275.39
About this home
NOT YOUR ORDINARY RANCH! Welcome to 507 Sterling Avenue, an absolutely charming, beautifully updated home in a fantastic Linwood location near Patcong Creek! Filled with character, warmth, and unexpected surprises, this home offers so much more than meets the eye! Step inside to discover a beautifully renovated kitchen featuring stainless steel appliances, a center island, pantry, vaulted ceilings, and a sun-filled bay window. The spacious living and dining area is perfect for entertaining, complete with gorgeous hardwood floors, a stunning brick wood-burning fireplace, and plenty of room to gather with family and friends. The generously sized primary bedroom features a fantastic walk-in closet with a newly installed custom organization system, but the real surprise is the BONUS ROOM directly connected to the primary bedroom! Featuring beautiful cedar-paneled walls, vaulted ceilings, and its own exterior access, this unique space is perfect for a private home office, fitness room, creative studio, music room, or your very own personal retreat! The updated bathroom features double sinks and luxurious heated floors, while the separate laundry room offers a utility sink and tankless water heater. And the outdoor space is just as inviting! Imagine summer barbecues, morning coffee, and evenings under the stars on your spacious deck overlooking the fully fenced backyard. For the hobbyist, DIY enthusiast, or anyone who appreciates extra space, the oversized 1.5-car garage features a dedicated workshop area, plus there's an additional backyard shed for even more storage! A leased solar system adds to the home's list of features. Charming, versatile, and full of personality, this is the kind of home that makes you fall in love the moment you walk through the door. Don't just drive by...come inside and see everything 507 Sterling Avenue has to offer! Subject to seller finding suitable housing and have been actively looking. Showings begin on Saturday, October 17th...
Contact an agent
Home facts
- Listing ID #:612927
- Added:5 day(s) ago
- Updated:October 21, 2026 at 02:34 PM
Rooms and interior
- Bedrooms:3
- Total bathrooms:2
- Full bathrooms:1
- Half bathrooms:1
- Rooms Total:10
- Flooring:Hardwood, Tile, Wood
- Kitchen Description:Dishwasher, Disposal, Gas Stove, Microwave, Refrigerator, Self Cleaning Oven
- Basement Description:Crawl Space
- Living area:1,812 sq. ft.
Heating and cooling
- Cooling:Ceiling Fan(s), Central
- Heating:Forced Air, Gas-Natural
Structure and exterior
- Building area:1,812 sq. ft.
- Architectural Style:Ranch
- Construction Materials:Cedar
- Exterior Features:Curbs, Deck, Fenced Yard, Shed, Sidewalks, Sprinkler System
Utilities
- Water:Public
- Sewer:Public Sewer
Finances and disclosures
- Price:$499,000
- Price per sq. ft.:$275.39
- Tax amount:$10,875 (2025)
Features and amenities
- Appliances:Dishwasher, Disposal, Microwave, Refrigerator, Self Cleaning Oven, Washer
- Laundry features:Washer
- Amenities:Kitchen Center Island, Storage, Walk In Closet
Parking
- Parking description:Concrete Driveway, Two Car
New listings near 507 Sterling
- New
 $280,000Active2 beds 2 baths977 sq. ft.
550 Central Ave #I-2, Linwood, NJ 08221
MLS# 612935Listed by: COMPASS NEW JERSEY-OCEAN CITY (O463E)  $739,000Pending3 beds 3 baths
29 Creek Ln, Linwood, NJ 08221
MLS# 612879Listed by: COMPASS NEW JERSEY-OCEAN CITY (O463E)- New
 $1,299,000Active4 beds 5 baths2,795 sq. ft.
19 Creek Ln, Linwood, NJ 08221
MLS# 612851Listed by: COMPASS NEW JERSEY-OCEAN CITY (O463E)  $649,000Active3 beds 3 baths
27 Creek Ln, Linwood, NJ 08221
MLS# 612581Listed by: COMPASS NEW JERSEY-OCEAN CITY (O463E)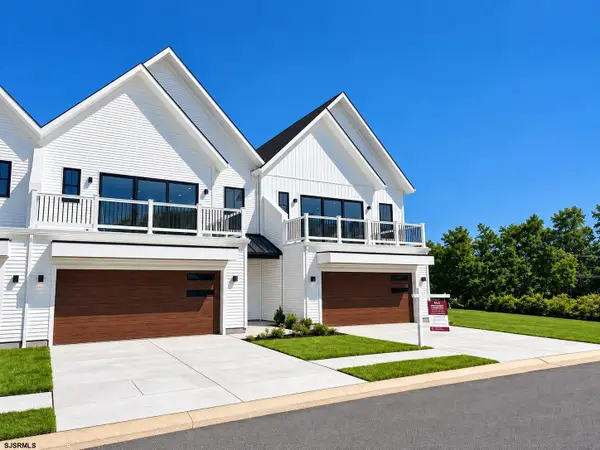 $699,900Active3 beds 3 baths
31 Creek Ln, Linwood, NJ 08221
MLS# 612471Listed by: COMPASS NEW JERSEY-OCEAN CITY (O463E) $640,000Active4 beds 2 baths2,137 sq. ft.
108 Carol Rd, Linwood, NJ 08221
MLS# 612303Listed by: COMPASS NEW JERSEY-OCEAN CITY (O463E) $299,000Active2 beds 2 baths
550 Central Ave #B6, Linwood, NJ 08221
MLS# 612172Listed by: BALSLEY/LOSCO $549,900Active3 beds 3 baths1,836 sq. ft.
334 W Ocean Heights Ave #107, Linwood, NJ 08221
MLS# 612096Listed by: BALSLEY/LOSCO $649,000Active4 beds 2 baths2,418 sq. ft.
102 Myrtle Ave, Linwood, NJ 08221
MLS# 612128Listed by: PLATINUM REAL ESTATE


Protect your home and budget from life's surprises with an Assurant Home Warranty, backed by a partner that supports you through every step of homeownership. Explore Plans.
©2026 Century 21 Real Estate LLC. All rights reserved. CENTURY 21®, the CENTURY 21 Logo and C21® are service marks owned by Century 21 Real Estate LLC. Century 21 Real Estate LLC fully supports the principles of the Fair Housing Act and the Equal Opportunity Act. Each office is independently owned and operated. Listing information is deemed reliable but not guaranteed accurate.