
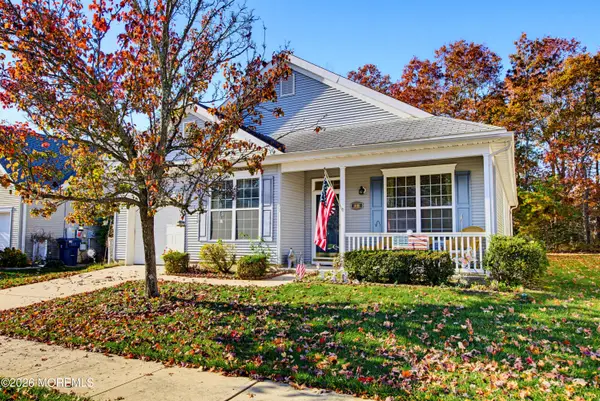
19 Harvest Way, Little Egg Harbor, NJ 08087
Local realty services provided by:CENTURY 21 Action Plus Realty
19 Harvest Way,Little Egg Harbor Township, NJ 08087
$599,000
- 4 Beds
- 3 Baths
- 2,668 sq. ft.
- Single family
- Active
Listed by: tam (tammi) d'angelo
Office: bhhs fox and roach-margate
MLS#:613816
Source:NJ_SJSRMLS
Price summary
- Price:$599,000
- Price per sq. ft.:$224.51
About this home
Welcome to this magnificent development and Home of 19 Harvest Way in Little Egg Harbor. This home is located in the most desire development of Winding Run. This Home is epiphany of A perfect suburban development. With high windows, brick front lots of lights, open concept, sparring ceiling height over 2600 ft.² of living space double oversize garage full basement. A kitchen that is fully entertaining and a chef kiss. Two spacious family room to Elagant and Homie dining room laundry room for generous bedroom. The primary suite is a dream come true with the walk-in closet in a primary bathroom that is magazine worthy.. This Home has it all and so much more. this home is never light and beautiful sunsets. The backyard is endless perfect right now for the fall foliage and changing of season. The cherry on top, the home is located in the great school district with friendliest neighbor and in a community that is desirable. This is what you call a perfect home located in a perfect location. Make this your home and you’re in time for the holiday to entertain and make beautiful memories....
Contact an agent
Home facts
- Year built:2005
- Listing ID #:613816
- Added:2 day(s) ago
- Updated:November 19, 2026 at 04:20 PM
Rooms and interior
- Bedrooms:4
- Total bathrooms:3
- Full bathrooms:2
- Half bathrooms:1
- Rooms Total:12
- Flooring:Hardwood, Laminate Flooring, W/W Carpet
- Kitchen Description:Dishwasher, Disposal, Electric Stove, Gas Stove, Microwave, Refrigerator, Self Cleaning Oven
- Basement Description:6 Ft. or More Head Room, Plumbing, Slab, Unfinished
- Living area:2,668 sq. ft.
Heating and cooling
- Cooling:Central, Electric, Multi-Zoned
- Heating:Forced Air, Gas-Natural
Structure and exterior
- Year built:2005
- Building area:2,668 sq. ft.
- Construction Materials:Asphalt, Brick, Brick Face, Concrete, Masonry/Block, Steel, Stone, Vinyl, Wood
- Exterior Features:Curbs, Patio, Paved Road, Sidewalks
- Levels:3 Story
Utilities
- Water:Public
- Sewer:Public Sewer
Finances and disclosures
- Price:$599,000
- Price per sq. ft.:$224.51
- Tax amount:$9,168 (2025)
Features and amenities
- Appliances:Dishwasher, Disposal, Dryer, Microwave, Refrigerator, Self Cleaning Oven, Washer
- Laundry features:Dryer, Laundry/Utility Room, Washer
- Amenities:Combination, Insulated Glass, Kitchen Center Island, Partial, Screens, Smoke/Fire Alarm, Storage, Storms, Walk In Closet, Whirlpool
Parking
- Parking description:Blacktop Driveway, Stone Driveway, Three or More Cars
- Garage spaces:2
New listings near 19 Harvest Way
- Coming Soon
 $214,900Coming Soon2 beds 1 baths849 sq. ft.
130 Lantern Pl, LITTLE EGG HARBOR TWP, NJ 08087
MLS# NJOC2046536Listed by: THE VAN DYK GROUP - BARNEGAT - Coming SoonOpen Sat, 12 to 2pm
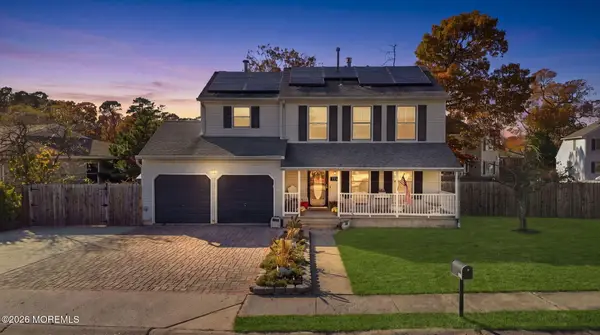 $569,000Coming Soon3 beds 3 baths2,528 sq. ft.
115 Holly Court, Little Egg Harbor, NJ 08087
MLS# 22635953Listed by: REAL BROKER, LLC - New
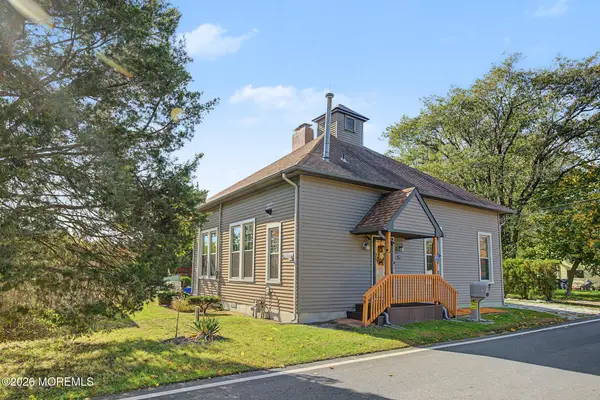 $299,900Active1 beds 1 baths1,130 sq. ft.
19 Fern Drive, Little Egg Harbor, NJ 08087
MLS# 22636358Listed by: KELLER WILLIAMS PREFERRED PROPERTIES, SHIP BOTTOM - New
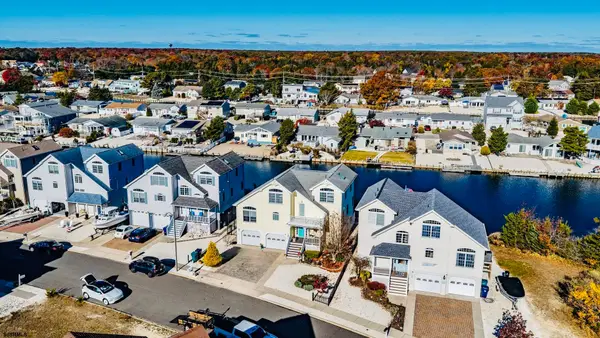 $949,000Active4 beds 4 baths
6 Sea Isle Dr, Little Egg Harbor, NJ 08087
MLS# 613772Listed by: KELLER WILLIAMS REALTY JERSEY SHORE - OCEAN CITY - New
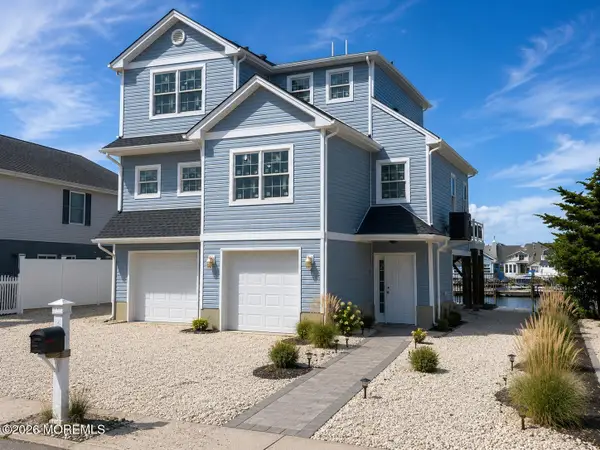 $799,999Active4 beds 3 baths2,000 sq. ft.
62 Anchor Drive, Little Egg Harbor, NJ 08087
MLS# 22635982Listed by: REAL BROKER, LLC - New
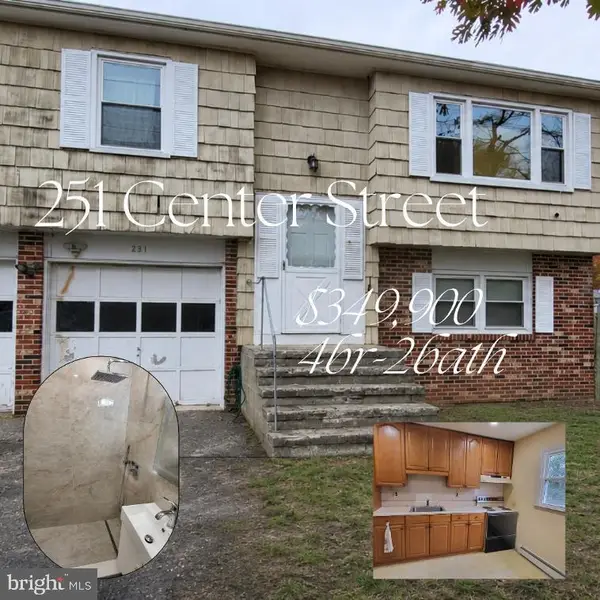 $349,900Active4 beds 2 baths1,588 sq. ft.
251 Center St, LITTLE EGG HARBOR TWP, NJ 08087
MLS# NJOC2046542Listed by: KELLER WILLIAMS REALTY - ATLANTIC SHORE - Open Sat, 9am to 12pmNew
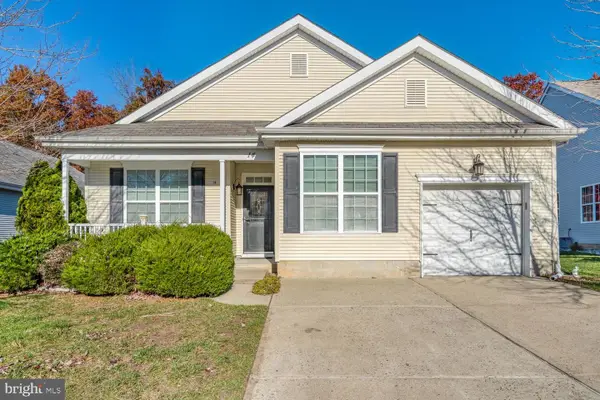 $349,900Active3 beds 2 baths1,758 sq. ft.
14 Iris, LITTLE EGG HARBOR TWP, NJ 08087
MLS# NJOC2046534Listed by: KELLER WILLIAMS REALTY - ATLANTIC SHORE - New
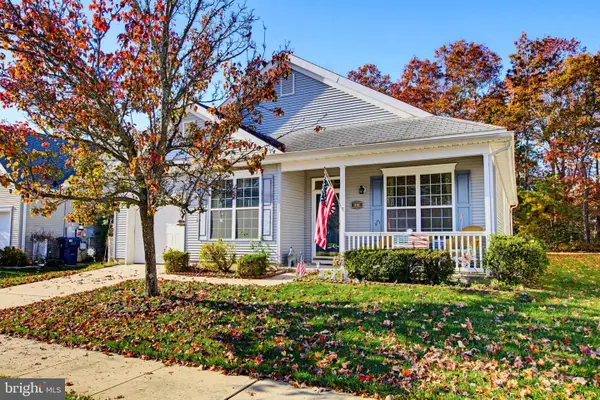 $340,000Active2 beds 2 baths1,445 sq. ft.
32 Marigold Ln, LITTLE EGG HARBOR TWP, NJ 08087
MLS# NJOC2046416Listed by: KELLER WILLIAMS REALTY PREFERRED PROPERTIES - New
 $340,000Active2 beds 2 baths1,445 sq. ft.
32 Marigold Lane, Little Egg Harbor, NJ 08087
MLS# 22635746Listed by: KELLER WILLIAMS PREFERRED PROPERTIES, SHIP BOTTOM


Protect your home and budget from life's surprises with an Assurant Home Warranty, backed by a partner that supports you through every step of homeownership. Explore Plans.
©2026 Century 21 Real Estate LLC. All rights reserved. CENTURY 21®, the CENTURY 21 Logo and C21® are service marks owned by Century 21 Real Estate LLC. Century 21 Real Estate LLC fully supports the principles of the Fair Housing Act and the Equal Opportunity Act. Each office is independently owned and operated. Listing information is deemed reliable but not guaranteed accurate.