
40 Pebble Beach Ln, Little Egg Harbor, NJ 08087
Local realty services provided by:CENTURY 21 Above and Beyond
40 Pebble Beach Ln,Little Egg Harbor Twp, NJ 08087
$329,900
- 2 Beds
- 2 Baths
- 1,104 sq. ft.
- Townhouse
- Coming Soon
Upcoming open houses
- Sat, Sep 2612:00 pm - 02:00 pm
Listed by: donna t wilson
Office: keller williams realty preferred properties
MLS#:NJOC2045134
Source:BRIGHTMLS
Price summary
- Price:$329,900
- Price per sq. ft.:$298.82
- Monthly HOA dues:$150
About this home
This is a coming soon listing and will not be shown until 9/23/26.
Contact an agent
Home facts
- Year built:2000
- Subdivision & Development:TALL TIMBERS
- Listing ID #:NJOC2045134
- Updated:September 14, 2026 at 01:49 PM
Rooms and interior
- Bedrooms:2
- Total bathrooms:2
- Full bathrooms:2
- Rooms Total:4
- Dining Description:Combination Dining/Living, Combination Kitchen/Dining, Dining Area
- Bathrooms Description:Primary Bath(s)
- Kitchen Description:Breakfast Area, Built-In Microwave, Built-Ins, Carpet, Combination Kitchen/Living, Dishwasher, Kitchen - Eat-In, Oven/Range - Gas, Pantry, Refrigerator, Stainless Steel Appliances
- Bedroom Description:Carpet, Entry Level Bedroom, Walk In Closet(s)
- Living area:1,104 sq. ft.
Heating and cooling
- Cooling:Ceiling Fan(s), Central A/C
- Heating:Forced Air, Natural Gas
Structure and exterior
- Year built:2000
- Building area:1,104 sq. ft.
- Lot area:0.04 Acres
- Lot Features:Corner, Corner Lot/Unit
- Architectural Style:Ranch/Rambler
- Exterior Features:Gutter System, Street Lights, Underground Lawn Sprinkler
- Foundation Description:Crawl Space
- Levels:1 Story
Schools
- High school:PINELANDS REGIONAL
- Middle school:PINELANDS REGIONAL JR
- Elementary school:LEHT
Utilities
- Water:Public
- Sewer:Public Sewer
Finances and disclosures
- Price:$329,900
- Price per sq. ft.:$298.82
- Tax amount:$4,470 (2025)
Features and amenities
- Laundry features:Dryer, Dryer In Unit, Has Laundry, Washer, Washer In Unit
- Amenities:Attic, Built-Ins, Carpet, Ceiling Fan(s), Sprinkler System
Parking
- Parking description:Additional Storage Area, Attached Garage, Built In, Concrete Driveway, Covered Parking, Garage - Front Entry, Inside Access
- Garage:Yes
- Garage spaces:1
New listings near 40 Pebble Beach Ln
- Coming SoonOpen Sat, 2 to 5pm
 $550,000Coming Soon3 beds 2 baths1,288 sq. ft.
33 Mullica Road, Little Egg Harbor, NJ 08087
MLS# 22628858Listed by: RE/MAX CLASSIC GROUP - Coming Soon
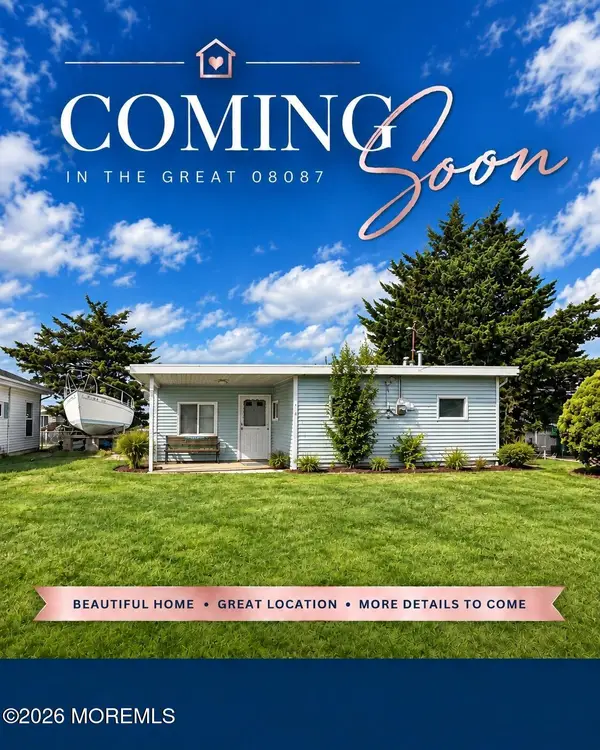 $399,900Coming Soon2 beds 1 baths800 sq. ft.
10 Sail Drive, Little Egg Harbor, NJ 08087
MLS# 22628763Listed by: KELLER WILLIAMS PREFERRED PROPERTIES, SHIP BOTTOM - New
 $169,999Active2 beds 1 baths904 sq. ft.
129 Scotch Pine Drive, Little Egg Harbor, NJ 08087
MLS# 22628878Listed by: GOLDSTONE REALTY - New
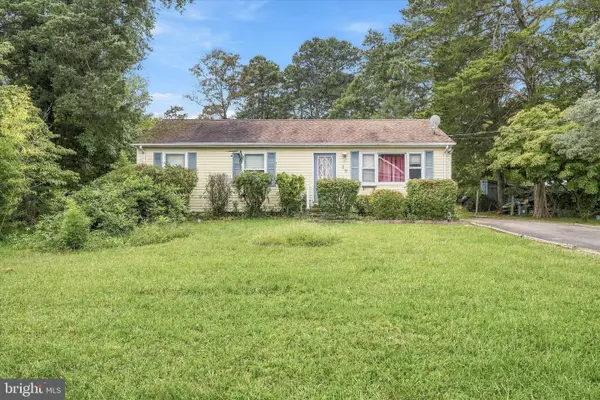 $325,000Active3 beds 1 baths1,092 sq. ft.
28 Seameadow Dr, LITTLE EGG HARBOR TWP, NJ 08087
MLS# NJOC2045014Listed by: MARY ALLEN REALTY, INC. - New
 $324,999Active2 beds 1 baths864 sq. ft.
1153 Radio Road, Little Egg Harbor, NJ 08087
MLS# 22628797Listed by: BERKSHIRE HATHAWAY HOMESERVICES ZACK SHORE REALTORS - New
 $434,900Active3 beds 2 baths1,524 sq. ft.
38 Pinehurst Dr, LITTLE EGG HARBOR TWP, NJ 08087
MLS# NJOC2045126Listed by: KELLER WILLIAMS REALTY - ATLANTIC SHORE - New
 $899,000Active4 beds 3 baths2,556 sq. ft.
8 Edwards Court, Little Egg Harbor, NJ 08087
MLS# 22628664Listed by: KELLER WILLIAMS ATLANTIC SHORE - New
 $299,900Active2 beds 2 baths1,144 sq. ft.
231 Lexington Dr, LITTLE EGG HARBOR TWP, NJ 08087
MLS# NJOC2045108Listed by: FREEMAN & COMPANY REAL ESTATE - New
 $110,000Active0.16 Acres
302 Falcon Dr, TUCKERTON, NJ 08087
MLS# NJOC2045100Listed by: CURRAN GROUP REAL ESTATE SERVICES


Protect your home and budget from life's surprises with an Assurant Home Warranty, backed by a partner that supports you through every step of homeownership. Explore Plans.
©2026 Century 21 Real Estate LLC. All rights reserved. CENTURY 21®, the CENTURY 21 Logo and C21® are service marks owned by Century 21 Real Estate LLC. Century 21 Real Estate LLC fully supports the principles of the Fair Housing Act and the Equal Opportunity Act. Each office is independently owned and operated. Listing information is deemed reliable but not guaranteed accurate.