59 Stonegate Drive, Little Egg Harbor, NJ 08087
Local realty services provided by:CENTURY 21 The Real Estate Store
59 Stonegate Drive,Little Egg Harbor Twp, NJ 08087
$525,000
- 3 Beds
- 3 Baths
- 2,390 sq. ft.
- Single family
- Pending
Listed by: corinne geiger
Office: re/max at barnegat bay - manahawkin
MLS#:NJOC2045024
Source:BRIGHTMLS
Price summary
- Price:$525,000
- Price per sq. ft.:$219.67
About this home
Welcome to Cross Creek, where comfortable living, flexible space, and a peaceful wooded setting come together! This inviting 3-bedroom home offers a versatile floor plan with room to grow. A spacious loft currently provides the perfect spot for a home office, reading area, or additional living space and can be converted to a 4th bedroom if desired. With one bedroom conveniently located on the first floor, the layout offers plenty of options for guests or those looking for first-floor living. The spacious eat-in kitchen is truly the heart of the home, offering plenty of cabinetry, generous counter and workspace, and room to gather for casual meals. A separate formal dining room provides additional space for holidays and entertaining. The open floor plan continues into the comfortable living room, where an open staircase adds to the bright and airy feel of the home. Step into the sunroom at the rear of the home—a cheerful space to enjoy your morning coffee, unwind with a good book, or simply take in the peaceful surroundings. From here, step outside onto the deck overlooking a private backyard that backs to a wooded area, offering a wonderful natural backdrop throughout the seasons.
And there’s more! The full walk-out basement provides excellent storage and plenty of possibilities for a workshop, hobby area, recreation space, or future finished living space. If you’ve been searching for a home with a first-floor bedroom, home office or potential 4th bedroom, open living space, sunroom, full walk-out basement, and a private wooded backyard, this Cross Creek home has so much to offer. Come see the possibilities and imagine making it your own!...
Contact an agent
Home facts
- Year built:2003
- Subdivision & Development:CROSS CREEK
- Listing ID #:NJOC2045024
- Added:46 day(s) ago
- Updated:October 26, 2026 at 08:49 AM
Rooms and interior
- Bedrooms:3
- Total bathrooms:3
- Full bathrooms:2
- Half bathrooms:1
- Rooms Total:8
- Flooring:Carpet, Wood
- Dining Description:Combination Kitchen/Dining
- Kitchen Description:Carpet, Dishwasher, Kitchen - Eat-In, Kitchen - Table Space, Refrigerator, Stove
- Bedroom Description:Carpet
- Basement:Yes
- Basement Description:Full, Outside Entrance, Unfinished, Walkout Level
- Living area:2,390 sq. ft.
Heating and cooling
- Cooling:Ceiling Fan(s), Central A/C
- Heating:Forced Air, Natural Gas
Structure and exterior
- Roof:Shingle
- Year built:2003
- Building area:2,390 sq. ft.
- Lot area:0.22 Acres
- Lot Features:Corner, Suburban
- Architectural Style:Colonial
- Construction Materials:Stick Built
- Exterior Features:Sidewalks
- Foundation Description:Concrete Perimeter
- Levels:2 Stories
Schools
- High school:PINELANDS REGIONAL H.S.
- Middle school:PINELANDS REGIONAL JR
Utilities
- Water:Public
- Sewer:Public Sewer
Finances and disclosures
- Price:$525,000
- Price per sq. ft.:$219.67
- Tax amount:$9,063 (2025)
Features and amenities
- Laundry features:Dryer, Has Laundry, Washer
- Amenities:100 Amp Service, Carpet, Ceiling Fan(s), Window Treatments
Parking
- Parking description:Attached Garage, Garage - Front Entry, Garage Door Opener, Inside Access
- Garage:Yes
- Garage spaces:2
New listings near 59 Stonegate Drive
- Coming Soon
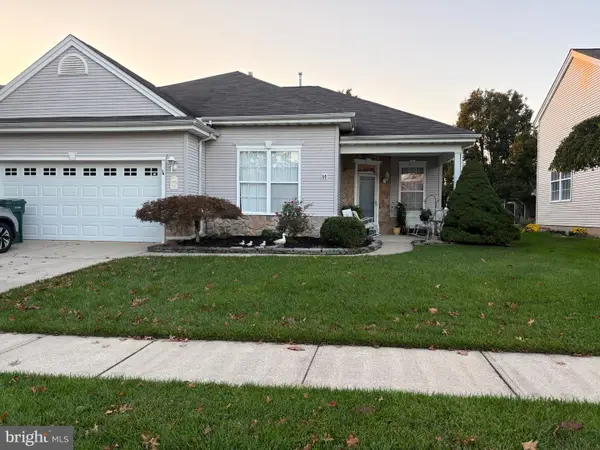
 $375,000Coming Soon3 beds 2 baths1,713 sq. ft.
52 Windstar Dr, LITTLE EGG HARBOR TWP, NJ 08087
MLS# NJOC2045952Listed by: CENTURY 21 ACTION PLUS REALTY - Coming Soon
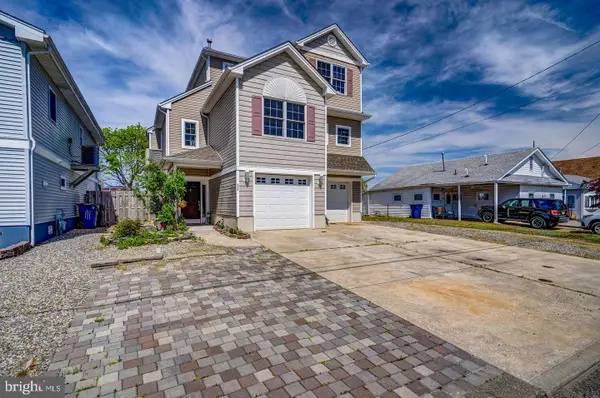 $679,900Coming Soon4 beds 3 baths2,000 sq. ft.
111 N Ensign, LITTLE EGG HARBOR TWP, NJ 08087
MLS# NJOC2045886Listed by: KELLER WILLIAMS REALTY PREFERRED PROPERTIES - New
 $284,900Active2 beds 2 baths1,158 sq. ft.
175 Westchester Dr, TUCKERTON, NJ 08087
MLS# NJOC2046094Listed by: COLDWELL BANKER RIVIERA REALTY, INC. - New
 $284,900Active2 beds 2 baths1,158 sq. ft.
175 Westchester Drive, Little Egg Harbor, NJ 08087
MLS# 22633690Listed by: COLDWELL BANKER RIVIERA REALTY - New
 $569,900Active4 beds 3 baths2,150 sq. ft.
12 Rocky Rd, LITTLE EGG HARBOR TWP, NJ 08087
MLS# NJOC2045994Listed by: BHHS ZACK SHORE REALTORS 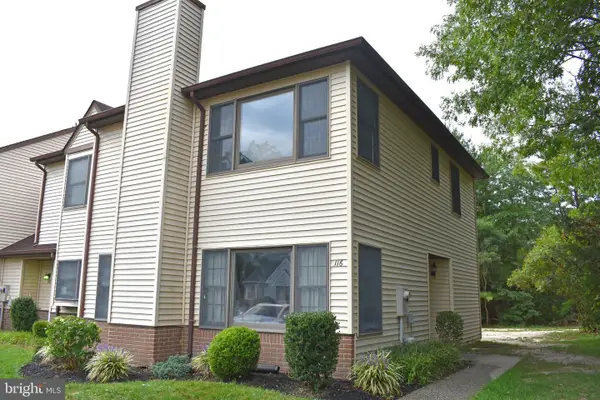 $350,000Active2 beds 3 baths1,308 sq. ft.
116 Westchester Dr, LITTLE EGG HARBOR TWP, NJ 08087
MLS# NJOC2045782Listed by: ANCHOR HOMES REAL ESTATE- New
 $489,000Active3 beds 3 baths2,329 sq. ft.
50 Daffodil Drive, Little Egg Harbor, NJ 08087
MLS# 22633474Listed by: PRISTINE HOMES & ESTATES - New
 $489,999Active3 beds 3 baths2,040 sq. ft.
27 Falkinburg Drive, Little Egg Harbor, NJ 08087
MLS# 22633484Listed by: RE/MAX AT BARNEGAT BAY - New
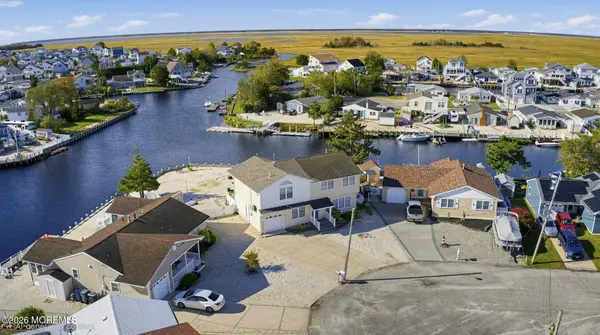 $949,000Active5 beds 4 baths2,331 sq. ft.
32 Boston Drive, Little Egg Harbor, NJ 08087
MLS# 22633554Listed by: EXP REALTY - New
 $799,999Active4 beds 3 baths2,000 sq. ft.
Address Withheld By Seller, MYSTIC ISLANDS, NJ 08087
MLS# NJOC2040998Listed by: REAL BROKER, LLC


Protect your home and budget from life's surprises with an Assurant Home Warranty, backed by a partner that supports you through every step of homeownership. Explore Plans.
©2026 Century 21 Real Estate LLC. All rights reserved. CENTURY 21®, the CENTURY 21 Logo and C21® are service marks owned by Century 21 Real Estate LLC. Century 21 Real Estate LLC fully supports the principles of the Fair Housing Act and the Equal Opportunity Act. Each office is independently owned and operated. Listing information is deemed reliable but not guaranteed accurate.