7 Mayflower Dr, Little Egg Harbor, NJ 08087
Local realty services provided by:CENTURY 21 Reilly Realtors
7 Mayflower Dr,Little Egg Harbor Twp, NJ 08087
$630,000
- 3 Beds
- 3 Baths
- 2,168 sq. ft.
- Single family
- Active
Listed by: penny ryan
Office: keller williams realty - atlantic shore
MLS#:NJOC2044806
Source:BRIGHTMLS
Price summary
- Price:$630,000
- Price per sq. ft.:$290.59
About this home
Welcome to this beautiful very well-maintained 3-bedroom, 2.5-bath home, where custom craftsmanship shines throughout! This home features stunning hardwood flooring, crown molding, craftsman trim, and beadboard accents that create a warm and elevated feel. The stunning kitchen features a large eat-in island, and an abundance of space for cooking and storage as well as a convenient pot filler. The dining room offers a beautiful built-in coffee bar complemented by a custom wood herringbone feature wall-perfect for entertaining and everyday living. Relax beside the impressive full-wall stone gas fireplace. Enjoy the outdoors from within the spacious sunroom with luxury vinyl plank flooring completely surrounded by windows. Upstairs are custom-made sliding barn doors, board-and-batten feature walls in the bedrooms with built-in storage throughout, and a huge walk-in closet adding both character and functionality. Additional highlights include the beautifully designed bathrooms, including one with a large vanity and soaking tub. The mudroom features a built-in hall tree for convenient everyday storage. Step outside to the back yard with a large floating deck and a paver patio with a ready-made fire pit ideal for entertaining or relaxing outdoors. Two large attics with abundant storage, a newer roof, and a concrete slab crawl space with new insulation. The oversized 2-car garage offers epoxy flooring and surge protector at the electrical panel.
With exceptional custom details, plenty of storage, and impressive indoor and outdoor living spaces, this move-in-ready home is one you won't want to miss. This home is a must see to appreciate the details and custom aspects of this property....
Contact an agent
Home facts
- Year built:1973
- Subdivision & Development:TUCKERTON GARDENS
- Listing ID #:NJOC2044806
- Added:55 day(s) ago
- Updated:October 23, 2026 at 02:00 PM
Rooms and interior
- Bedrooms:3
- Total bathrooms:3
- Full bathrooms:2
- Half bathrooms:1
- Rooms Total:8
- Flooring:Ceramic Tile, Hardwood, Luxury Vinyl Plank
- Dining Description:Formal/Separate Dining Room
- Kitchen Description:Built-In Range, Built-Ins, Crown Moldings, Kitchen - Eat-In, Kitchen - Island, Range Hood, Recessed Lighting, Water Heater - Tankless
- Bedroom Description:Walk In Closet(s)
- Living area:2,168 sq. ft.
Heating and cooling
- Cooling:Central A/C, Zoned
- Heating:Forced Air, Natural Gas
Structure and exterior
- Roof:Asphalt
- Year built:1973
- Building area:2,168 sq. ft.
- Lot area:0.26 Acres
- Lot Features:Front Yard, Middle Of Block, Private
- Architectural Style:Colonial, Contemporary
- Construction Materials:Block, Brick, Vinyl Siding
- Exterior Features:Flood Lights, Gutter System, Patio(s), Porch(es)
- Foundation Description:Crawl Space
- Levels:2 Stories
Utilities
- Water:Public
- Sewer:Public Septic
Finances and disclosures
- Price:$630,000
- Price per sq. ft.:$290.59
- Tax amount:$6,667 (2025)
Features and amenities
- Laundry features:Has Laundry
- Amenities:120/240V, Attic, Attic/House Fan, Bay/Bow Windows, Built-Ins, Ceiling Fan(s), Crown Moldings, Double Hung Windows, Recessed Lighting
Parking
- Parking description:Asphalt Driveway, Attached Garage, Garage - Front Entry, Inside Access, Oversized
- Garage:Yes
- Garage spaces:2
New listings near 7 Mayflower Dr
- Coming SoonOpen Sat, 2 to 4pm
 $375,000Coming Soon2 beds 2 baths1,619 sq. ft.
27 Sunrise Bay Blvd, LITTLE EGG HARBOR TWP, NJ 08087
MLS# NJOC2045954Listed by: WEICHERT REALTORS-MEDFORD - Coming Soon
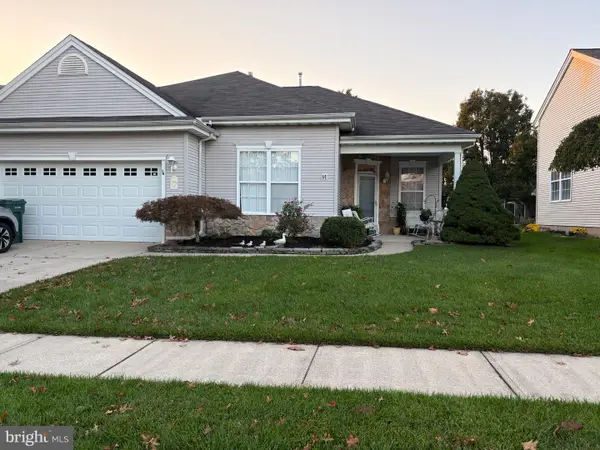
 $375,000Coming Soon3 beds 2 baths1,713 sq. ft.
52 Windstar Dr, LITTLE EGG HARBOR TWP, NJ 08087
MLS# NJOC2045952Listed by: CENTURY 21 ACTION PLUS REALTY - Coming Soon
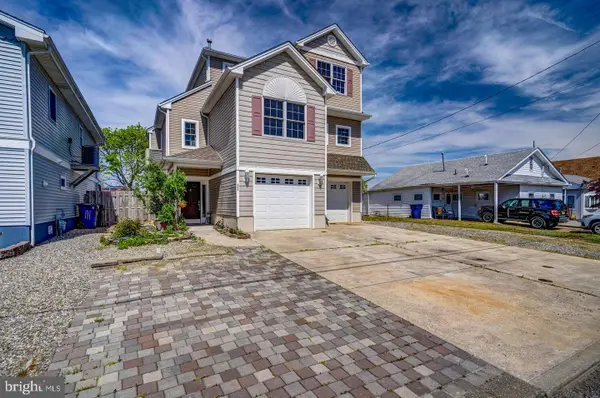 $679,900Coming Soon4 beds 3 baths2,000 sq. ft.
111 N Ensign, LITTLE EGG HARBOR TWP, NJ 08087
MLS# NJOC2045886Listed by: KELLER WILLIAMS REALTY PREFERRED PROPERTIES - Coming Soon
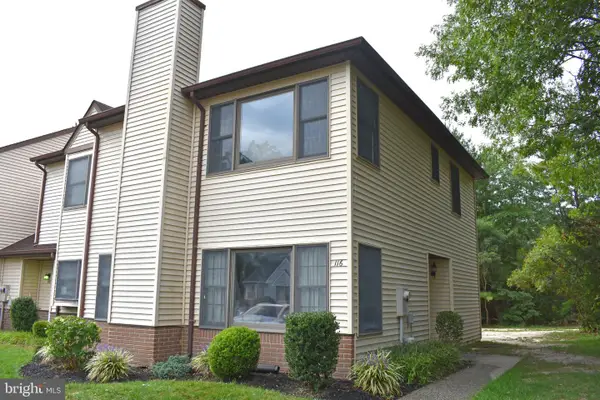 $350,000Coming Soon2 beds 3 baths1,308 sq. ft.
Address Withheld By Seller, LITTLE EGG HARBOR TWP, NJ 08087
MLS# NJOC2045782Listed by: ANCHOR HOMES REAL ESTATE - New
 $489,000Active3 beds 3 baths2,329 sq. ft.
50 Daffodil Drive, Little Egg Harbor, NJ 08087
MLS# 22633474Listed by: PRISTINE HOMES & ESTATES - Open Sat, 11am to 1pmNew
 $489,999Active3 beds 3 baths2,040 sq. ft.
27 Falkinburg Drive, Little Egg Harbor, NJ 08087
MLS# 22633484Listed by: RE/MAX AT BARNEGAT BAY - New
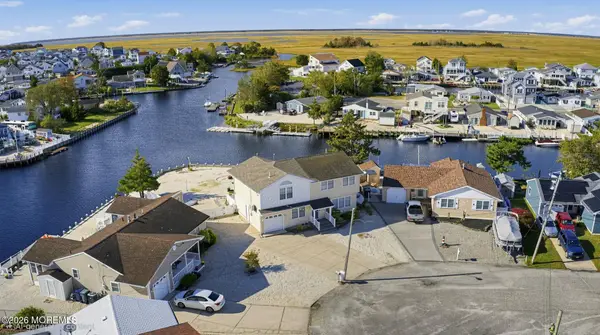 $949,000Active5 beds 4 baths2,331 sq. ft.
32 Boston Drive, Little Egg Harbor, NJ 08087
MLS# 22633554Listed by: EXP REALTY - Open Sat, 12 to 4pmNew
 $799,999Active4 beds 3 baths2,000 sq. ft.
Address Withheld By Seller, MYSTIC ISLANDS, NJ 08087
MLS# NJOC2040998Listed by: REAL BROKER, LLC - Open Sun, 1 to 3pmNew
 $524,900Active3 beds 2 baths1,520 sq. ft.
57 Flax Isle Dr, TUCKERTON, NJ 08087
MLS# NJOC2046022Listed by: KELLER WILLIAMS REALTY PREFERRED PROPERTIES  $374,900Active3 beds 2 baths1,496 sq. ft.
105 Boulder Lake Dr, LITTLE EGG HARBOR TWP, NJ 08087
MLS# NJOC2042506Listed by: THE VAN DYK GROUP


Protect your home and budget from life's surprises with an Assurant Home Warranty, backed by a partner that supports you through every step of homeownership. Explore Plans.
©2026 Century 21 Real Estate LLC. All rights reserved. CENTURY 21®, the CENTURY 21 Logo and C21® are service marks owned by Century 21 Real Estate LLC. Century 21 Real Estate LLC fully supports the principles of the Fair Housing Act and the Equal Opportunity Act. Each office is independently owned and operated. Listing information is deemed reliable but not guaranteed accurate.