
156 Birch Avenue, Little Silver, NJ 07739
Local realty services provided by:CENTURY 21 Solid Gold Realty
156 Birch Avenue,Little Silver, NJ 07739
$899,900
- 4 Beds
- 3 Baths
- 2,398 sq. ft.
- Single family
- Coming Soon
Listed by: amanda cruz
Office: signature realty nj
MLS#:22629887
Source:NJ_MOMLS
Price summary
- Price:$899,900
- Price per sq. ft.:$375.27
- Monthly HOA dues:$452
About this home
*Coming soon showings begin 9/23* Renovated 4-bedroom end-unit in Little Silver's rarely available Club Way community. This sprawling townhome features a dramatic two-story cathedral living room, circular staircase, loft and a generous open floor plan. The eat-in kitchen is equipped with brand-new appliances and flows to the living area with a gas fireplace and sliders leading to a private paver patio. The first-floor primary suite includes a walk-in closet with custom built-ins and a spa-like bath with soaking tub and oversized shower. Upstairs, three spacious bedrooms provide flexibility for family, guests or a home office. Additional upgrades include recessed lighting, a new furnace and new hot water heater. Privately tucked away on a quiet cul-de-sac near Jersey Shore beach downtown Red Bank and the new Netflix studios, with convenient access to the Little Silver train station and SeaStreak ferry service to NYC. All you have to do is un-pack your bags once you move in!
Contact an agent
Home facts
- Year built:2007
- Subdivision & Development:Club Way
- Listing ID #:22629887
- Updated:September 23, 2026 at 04:43 AM
Rooms and interior
- Bedrooms:4
- Total bathrooms:3
- Full bathrooms:2
- Half bathrooms:1
- Flooring:Ceramic Tile, Laminate
- Living area:2,398 sq. ft.
Heating and cooling
- Cooling:2 Zoned AC, Central Air
- Heating:2 Zoned Heat, Forced Air, Natural Gas
- Central air:Yes
Structure and exterior
- Roof:Shingle
- Year built:2007
- Building area:2,398 sq. ft.
- Lot area:0.15 Acres
- Lot Features:Back to Woods
- Architectural Style:Custom
- Foundation Description:Slab
Schools
- High school:Red Bank Reg
- Middle school:Markham Place
- Elementary school:Markham Pl
Utilities
- Water:Public
- Sewer:Public Sewer
Finances and disclosures
- Price:$899,900
- Price per sq. ft.:$375.27
- Tax amount:$10,625 (2025)
Features and amenities
- Amenities:Ceilings - 9Ft+ 1st Flr
Parking
- Parking description:Common, Driveway
- Garage:Yes
- Garage spaces:1
New listings near 156 Birch Avenue
- Coming Soon
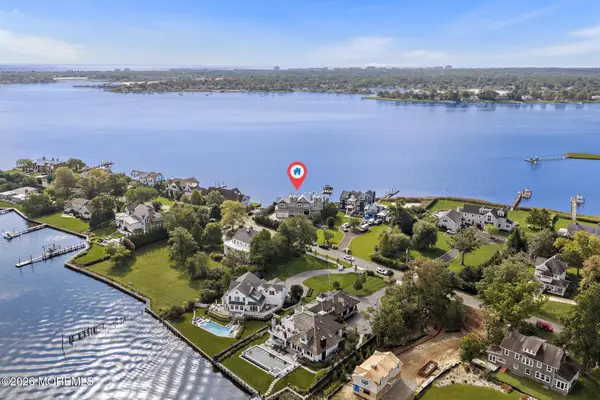 $5,799,000Coming Soon4 beds 5 baths5,896 sq. ft.
676 Little Silver Point Road, Little Silver, NJ 07739
MLS# 22629729Listed by: DOUGLAS ELLIMAN OF NJ LLC - Coming Soon
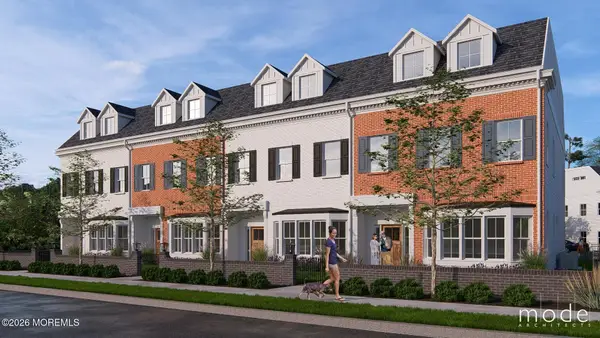 $1,295,000Coming Soon4 beds 4 baths3,000 sq. ft.
1 Sycamore Avenue #Danbury, Little Silver, NJ 07739
MLS# 22629527Listed by: O'BRIEN REALTY, LLC - Coming Soon
 $1,395,000Coming Soon4 beds 4 baths3,000 sq. ft.
1 Sycamore Avenue #Conover, Little Silver, NJ 07739
MLS# 22629528Listed by: O'BRIEN REALTY, LLC - Coming Soon
 $1,495,000Coming Soon4 beds 4 baths3,000 sq. ft.
1 Sycamore Avenue #Brook, Little Silver, NJ 07739
MLS# 22629530Listed by: O'BRIEN REALTY, LLC - Coming Soon
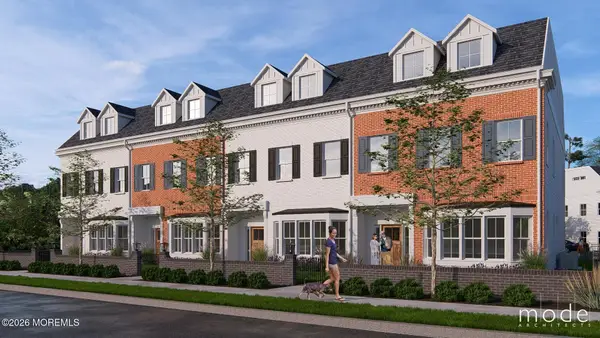 $1,595,000Coming Soon4 beds 4 baths3,000 sq. ft.
1 Sycamore Avenue #Alden, Little Silver, NJ 07739
MLS# 22629531Listed by: O'BRIEN REALTY, LLC 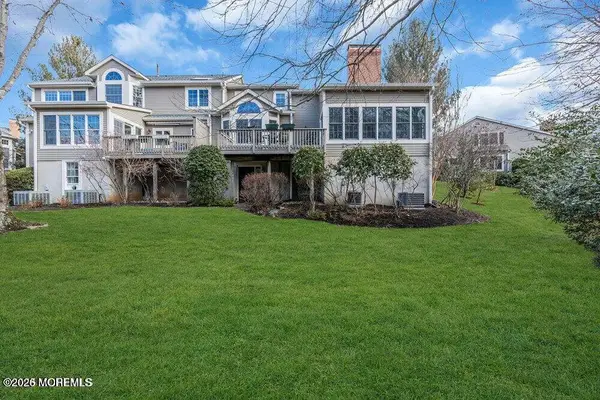 $1,425,000Active3 beds 3 baths3,102 sq. ft.
132 Silvermist Court, Little Silver, NJ 07739
MLS# 22628733Listed by: BERKSHIRE HATHAWAY HOMESERVICES FOX & ROACH - RUMSON $3,100,000Active5 beds 6 baths
33 Markham Place, Little Silver, NJ 07739
MLS# 22628440Listed by: O'BRIEN REALTY, LLC $1,299,000Active4 beds 4 baths2,048 sq. ft.
487 Branch Avenue, Little Silver, NJ 07739
MLS# 22628442Listed by: COMPASS NEW JERSEY LLC $999,000Pending3 beds 2 baths
38 Winfield Drive, Little Silver, NJ 07739
MLS# 22628406Listed by: HERITAGE HOUSE SOTHEBY'S INTERNATIONAL REALTY


Protect your home and budget from life's surprises with an Assurant Home Warranty, backed by a partner that supports you through every step of homeownership. Explore Plans.
©2026 Century 21 Real Estate LLC. All rights reserved. CENTURY 21®, the CENTURY 21 Logo and C21® are service marks owned by Century 21 Real Estate LLC. Century 21 Real Estate LLC fully supports the principles of the Fair Housing Act and the Equal Opportunity Act. Each office is independently owned and operated. Listing information is deemed reliable but not guaranteed accurate.