
25 Notch Hill Dr, Livingston, NJ 07039
Local realty services provided by:CENTURY 21 Crest Real Estate, Inc.
25 Notch Hill Dr,Livingston Twp., NJ 07039
$3,295,000
- 6 Beds
- 9 Baths
- - sq. ft.
- Single family
- Active
Listed by: saritte harel
Office: keller williams realty908-273-2991
MLS#:4051530
Source:NJ_GSMLS
Price summary
- Price:$3,295,000
About this home
An exceptional Chestnut Hill residence where everyday living feels like a private getaway. Set on a level 0.87 acre property surrounded by professionally landscaped grounds, this sophisticated home offers the perfect setting for grand entertaining. Spend summer days beside the heated pool & spa, unwind on the expansive bluestone patio or gather with friends in the beautifully designed outdoor spaces. A paver circular driveway & 3 car garage create an impressive arrival. Inside, 3 finished levels provide 6+ bedrooms, 6 full & 3 half baths, gracious & expansive rooms, exceptional chef's kitchen & secluded first flr primary suite w/ sitting room, fireplace, dressing room, WIC, luxurious en suite bath, generously sized private office & backyard access. The home seamlessly connects to the gorgeous exterior grounds, w/ expansive sliders across the back inviting in natural light & effortless indoor outdoor living. The second floor w/ J&J room & shared bath while additional bedrooms feature WICs & en suite baths. The lifestyle continues w/ dedicated theater, expansive rec room, gym, dance floor, home gym & abundant storage. Hardwood floors, custom millwork, Sonos sound, 3 zone central air, Pella windows, central vacuum & whole house generator add comfort & convenience. Resort like amenities, privacy & thoughtfully designed spaces make this home ideal for entertaining, relaxing & enjoying every season....
Contact an agent
Home facts
- Year built:1971
- Subdivision & Development:Chestnut Hill
- Listing ID #:4051530
- Added:2 day(s) ago
- Updated:September 12, 2026 at 02:29 PM
Rooms and interior
- Bedrooms:6
- Total bathrooms:9
- Full bathrooms:6
- Half bathrooms:3
- Rooms Total:17
- Flooring:Carpeting, Stone, Wood
- Dining Description:Formal Dining Room, On First Floor
- Bathrooms Description:Soaking Tub, Stall Shower
- Kitchen Description:Breakfast Bar, Carbon Monoxide Detector, Center Island, Central Vacuum, Cooktop - Gas, Dishwasher, Eat-In Kitchen, Freezer-Freestanding, Microwave Oven, Pantry, Refrigerator, Sump Pump, Wall Oven(s) - Electric, Wine Refrigerator
- Bedroom Description:Dressing Room, Fireplace, Full Bath, On Level 1, Sitting Room, Walk-In Closet
- Basement Description:Basement, Finished, Full
Heating and cooling
- Cooling:3 Units, Central Air
- Heating:3 Units, Multi-Zone
Structure and exterior
- Roof:Asphalt Shingle
- Year built:1971
- Lot area:0.87 Acres
- Lot Features:Cul-De-Sac, Level Lot
- Architectural Style:Custom Home
- Construction Materials:Stucco
- Exterior Features:Barbeque, Patio, Privacy Fence, Underground Lawn Sprinkler
Schools
- High school:LIVINGSTON
Utilities
- Water:Public Water
- Sewer:Public Sewer
Finances and disclosures
- Price:$3,295,000
- Tax amount:$43,707 (2025)
Features and amenities
- Appliances:Carbon Monoxide Detector, Microwave Oven, Refrigerator, Sump Pump, Wall Oven(s) - Electric, Washer, Wine Refrigerator
- Laundry features:Dryer, Washer
- Amenities:Carbon Monoxide Detector, Fire Alarm, Gas-Natural, High Ceiling, Security System, Smoke Detectors, StallTub, TubShowr, Walk - In Closet
- Pool features:Heated, Pool
Parking
- Parking description:Attached, Circular Driveway, Paver Block
- Garage spaces:3
New listings near 25 Notch Hill Dr
- Open Sun, 12 to 2pmNew
 $2,500,000Active6 beds 7 baths
190 Laurel Ave, Livingston Twp., NJ 07039
MLS# 4052219Listed by: PREMIUMONE REALTY - Open Sat, 2 to 4pmNew
 $1,690,000Active5 beds 6 baths2,910 sq. ft.
5 Briar Cliff Rd, Livingston Twp., NJ 07039
MLS# 4052108Listed by: REALMART REALTY - Open Sat, 1 to 3pmNew
 $1,150,000Active4 beds 3 baths
29 Cherry Hill Rd, Livingston Twp., NJ 07039
MLS# 4051808Listed by: PREMIUMONE REALTY - New
 $625,000Active3 beds 2 baths
13 Wellington Road, Livingston, NJ 07039
MLS# 26034129Listed by: ERA/BURGDORFF
- New
 $779,000Active3 beds 2 baths
25 Swan, Livingston, NJ 07039
MLS# 26033611Listed by: COLDWELL BANKER, UPPER MONTCLAIR - Open Sat, 1 to 3pmNew
 $779,900Active3 beds 2 baths
25 Swan Rd, Livingston Twp., NJ 07039
MLS# 4051405Listed by: COLDWELL BANKER REALTY - New
 $1,999,000Active6 beds 6 baths
41 Manor Rd, Livingston Twp., NJ 07039
MLS# 4050986Listed by: COLDWELL BANKER REALTY - Open Sat, 2 to 4pmNew
 $1,375,000Active4 beds 4 baths3,090 sq. ft.
9 Burnet Hill Rd, Livingston Twp., NJ 07039
MLS# 4050934Listed by: KELLER WILLIAMS SUBURBAN REALTY - Open Sun, 1 to 4pmNew
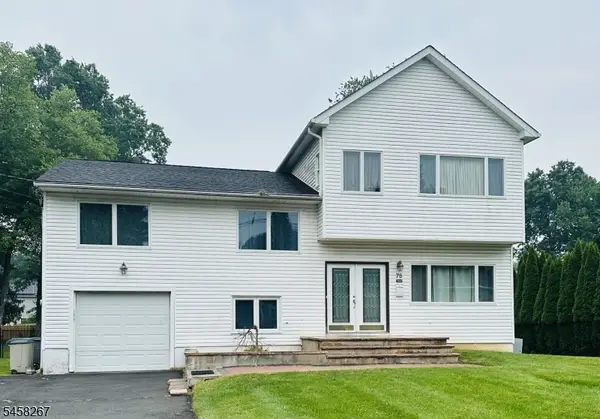 $1,150,000Active4 beds 2 baths
75 S Ashby Ave, Livingston Twp., NJ 07039
MLS# 4050539Listed by: BHHS JORDAN BARIS REALTY


Protect your home and budget from life's surprises with an Assurant Home Warranty, backed by a partner that supports you through every step of homeownership. Explore Plans.
©2026 Century 21 Real Estate LLC. All rights reserved. CENTURY 21®, the CENTURY 21 Logo and C21® are service marks owned by Century 21 Real Estate LLC. Century 21 Real Estate LLC fully supports the principles of the Fair Housing Act and the Equal Opportunity Act. Each office is independently owned and operated. Listing information is deemed reliable but not guaranteed accurate.